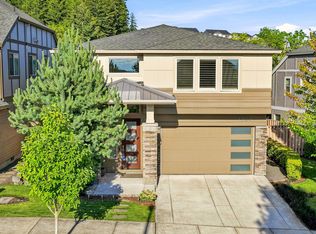
Beaverton custom-built featuring over $53,000 in upgrades! This home pairs modern finishes and smart-home features with a rare private natural setting. On the main floor, engineered hardwood floors lead to a gourmet kitchen featuring a 36" gas cooktop, built-in oven and microwave, custom cabinetry, oversized island, and herringbone tile backsplash. Flexible living spaces include a dedicated study, family room, dining room, mud room, and pantry. On the upper level, you’ll find a wall-to-wall carpeted loft, two full baths, dedicated laundry room, linen closet, and three bedrooms. The large primary gives you forest views from all four windows with a blackout curtain option. Spa-like primary bath provides dual sinks, tiled walk-in shower with glass partition, and a large walk-in closet. On the lower level, a flex space that can offer as a 4th bedroom, bonus room, or den with a full bathroom and closet. The back door leads to the backyard with covered patio and huge backyard. Transferrable builder and appliance warranties provide added peace of mind from day one. Backing to protected forest land with access to walking trails, the home offers a large backyard and outdoor living on every level with two covered Trex decks plus a patio—three separate spaces to entertain, unwind, and enjoy the surrounding greenery.Designed with convenience in mind, the home also features a full hardwired ADT security system, included Google Home setup with thermostat, cameras and entry controls, and an EV charger in the garage. Central A/C, extensive LED lighting, upgraded flooring and finishes throughout complete a home that feels custom, connected, and ready to simply move in and enjoy.
Active
$875,000
12196 SW Strobel Rd, Beaverton, OR 97007
4beds
3,056sqft
Residential, Single Family Residence
Built in 2023
5,662 Square Feet Lot
$-- Zestimate®
$286/sqft
$40/mo HOA
What's special
Modern finishesHuge backyardFlexible living spacesRare private natural settingWall-to-wall carpeted loftBlackout curtain optionBackyard with covered patio
- 14 days
- 345
- 25
Likely to sell faster than
Zillow last checked:
Listing updated:
Listed by:
Stephanie Peters 503-799-0220,
Real Broker
Source: RMLS (OR),MLS#: 486880484
Facts & features
Interior
Bedrooms & bathrooms
- Bedrooms: 4
- Bathrooms: 4
- Full bathrooms: 4
- Main level bathrooms: 1
Rooms
- Room types: Bedroom 4, Loft, Bedroom 2, Bedroom 3, Dining Room, Family Room, Kitchen, Living Room, Primary Bedroom
Primary bedroom
- Level: Upper
Bedroom 2
- Level: Upper
Bedroom 3
- Level: Upper
Bedroom 4
- Level: Lower
Dining room
- Level: Main
Family room
- Level: Main
Kitchen
- Level: Main
Heating
- Forced Air
Cooling
- Central Air
Appliances
- Included: Built-In Range, Convection Oven, Disposal, ENERGY STAR Qualified Appliances, Range Hood, Stainless Steel Appliance(s), Gas Water Heater
- Laundry: Laundry Room
Features
- Floor 3rd, Ceiling Fan(s), High Ceilings, Kitchen Island, Pantry
- Flooring: Engineered Hardwood, Tile, Wall to Wall Carpet
- Windows: Double Pane Windows
- Basement: Crawl Space,Partially Finished
- Number of fireplaces: 1
- Fireplace features: Gas
Interior area
- Total structure area: 3,056
- Total interior livable area: 3,056 sqft
Property
Parking
- Total spaces: 2
- Parking features: Driveway, On Street, Garage Door Opener, Attached
- Attached garage spaces: 2
- Has uncovered spaces: Yes
Accessibility
- Accessibility features: Accessible Doors, Accessible Full Bath, Bathroom Cabinets, Builtin Lighting, Garage On Main, Kitchen Cabinets, Natural Lighting, Utility Room On Main, Walkin Shower, Accessibility
Features
- Levels: Tri Level
- Stories: 3
- Patio & porch: Deck, Patio
- Exterior features: Yard
- Fencing: Fenced
- Has view: Yes
- View description: Trees/Woods
Lot
- Size: 5,662 Square Feet
- Features: Gentle Sloping, Sprinkler, SqFt 5000 to 6999
Details
- Parcel number: R2224999
Construction
Type & style
- Home type: SingleFamily
- Architectural style: Custom Style
- Property subtype: Residential, Single Family Residence
Materials
- Vinyl Siding
- Foundation: Concrete Perimeter
- Roof: Composition
Condition
- Resale
- New construction: No
- Year built: 2023
Details
- Warranty included: Yes
Utilities & green energy
- Gas: Gas
- Sewer: Public Sewer
- Water: Public
- Utilities for property: Cable Connected
Community & HOA
Community
- Security: Security Lights, Security System, Security System Owned, Fire Sprinkler System
HOA
- Has HOA: Yes
- Amenities included: Commons, Front Yard Landscaping, Management, Road Maintenance
- HOA fee: $40 monthly
Location
- Region: Beaverton
Financial & listing details
- Price per square foot: $286/sqft
- Tax assessed value: $828,830
- Annual tax amount: $9,889
- Date on market: 9/24/2026
- Listing terms: Cash,Conventional,FHA,VA Loan
- Road surface type: Concrete, Paved
Estimated market value
Not available
Estimated sales range
Not available
Not available
Price history
| Date | Event | Price |
|---|---|---|
| 9/24/2026 | Listed for sale | $875,000-0.8%$286/sqft |
Source:  RMLS (OR) #486880484 Report a problem RMLS (OR) #486880484 Report a problem | ||
| 8/21/2023 | Sold | $881,945+191.2%$289/sqft |
Source: Public Record Report a problem | ||
| 12/22/2022 | Sold | $302,885$99/sqft |
Source: Public Record Report a problem | ||
Public tax history
| Year | Property taxes | Tax assessment |
|---|---|---|
| 2025 | $9,889 +4.1% | $450,130 +3% |
| 2024 | $9,497 +274.6% | $437,020 +264.3% |
| 2023 | $2,535 | $119,970 |
Find assessor info on the county website
Monthly payment
Est. payment
Payment breakdown
Explore the cost of this home by adjusting the details. Changes won't be saved.Climate risks
Neighborhood: 97007
Nearby schools
Schools provided by the listing agent
- Elementary: Hazeldale
- Middle: Highland Park
- High: Mountainside
Source: RMLS (OR). This data may not be complete. We recommend contacting the local school district to confirm school assignments for this home.
Similar homes
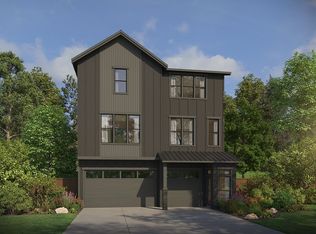
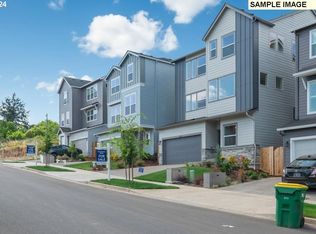
- $699,9004 bd3 ba2.5k sqft17437 SW Dotterel Ln, Beaverton, OR 97007Active
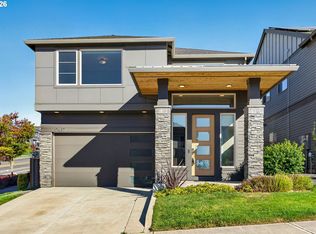
 MLS ID #660196416, Megan Kavanaugh, Opt. RMLS (OR)
 - $799,0005 bd3 ba3.2k sqft16058 SW Thrush Ln, Beaverton, OR 97007Active
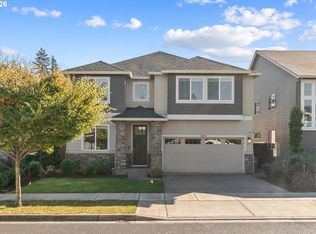 MLS ID #679638094, Stephen FitzMaurice, eXp Realty, LLC. RMLS (OR)
 - $975,0003 bd2 ba1.8k sqft19161 SW Tile Flat Rd, Beaverton, OR 97007Active
 MLS ID #235431299, Randy Evans, HomeSmart Realty Group. RMLS (OR)
 - $839,9994 bd4 ba2.9k sqft12100 SW 173rd Ter, Beaverton, OR 97007Active
 MLS ID #502238280, Julie Ann Smith, MORE Realty. RMLS (OR)
 - $869,0003 bd3 ba2k sqft11639 SW Champlin Ln, Beaverton, OR 97007ActiveMLS ID #140631772, Gary Potts, John L. Scott. RMLS (OR)
- $949,0004 bd4 ba3.4k sqft9945 SW 170th Ave, Beaverton, OR 97007ActiveMLS ID #687114119, Brent Peterson, Bella Casa Real Estate Group. RMLS (OR)
- $915,0006 bd4 ba3.9k sqft12135 SW Silvertip St, Beaverton, OR 97007ActiveMLS ID #332519721, Stephen FitzMaurice, eXp Realty, LLC. RMLS (OR)
- $749,0004 bd3 ba2.4k sqft12435 SW Silvertip St, Beaverton, OR 97007ActiveMLS ID #166298926, Irina Gitlin, Lark and Fir Realty LLC. RMLS (OR)
- $829,9904 bd3 ba3k sqft11728 SW Hayrick Ter, Beaverton, OR 97007ActiveRMLS (OR)
- $835,0004 bd3 ba2.6k sqft12425 SW Trask St, Beaverton, OR 97007ActiveRMLS (OR)
- $783,0604 bd3 ba2.4k sqft12690 SW Trask St, Beaverton, OR 97007ActiveRMLS (OR)
- $685,0004 bd3 ba2.3k sqft12302 SW 174th Ter, Beaverton, OR 97007ActiveMLS ID #640367602, Marc Fox, Keller Williams Realty Portland Premiere. RMLS (OR)
