Farm-Style Living with Room for All Your Toys, Hobbies & More!Enjoy the freedom of country living on a full acre! This versatile property offers plenty of room for your RV, recreational toys, hobbies, and projects, with a shop, attached 1-car garage, and an impressive 30' x 36' three-bay pole barn. Two separate parking areas provide added convenience for vehicles, guests, or equipment.The outdoor spaces are made for relaxing and entertaining, featuring a fenced yard, garden space, fruit trees, a grape arbor, and a large wraparound patio. A covered BBQ area is perfect for outdoor gatherings, while a peekaboo view of majestic Mt. Hood adds a special touch.Need extra living space or income potential? The detached 400 sq. ft. one-bedroom apartment features a full kitchen and laundry, offering flexible options for multigenerational living, guest accommodations, or potential rental income. Major updates include the furnace (2004), septic system (2004), well (2015), and apartment roof (2022) updated plumbing to house and Apt with Pex. Elec panel. Bring your vision and enjoy the possibilities! With room to spread out, space for your hobbies, and flexible living options, this unique property offers a wonderful opportunity to embrace a more relaxed, country-style lifestyle. LA related to seller
Active
$975,000
19161 SW Tile Flat Rd, Beaverton, OR 97007
3beds
1,888sqft
Residential, Single Family Residence
Built in 1940
1 Acres Lot
$-- Zestimate®
$516/sqft
$-- HOA
What's special
Fenced yardFull acreCovered bbq areaGarden spaceTwo separate parking areasFruit treesLarge wraparound patio
- 28 days
- 512
- 38
Likely to sell faster than
Zillow last checked:
Listing updated:
Listed by:
Randy Evans 503-539-8367,
HomeSmart Realty Group
Source: RMLS (OR),MLS#: 235431299
Facts & features
Interior
Bedrooms & bathrooms
- Bedrooms: 3
- Bathrooms: 2
- Full bathrooms: 2
- Main level bathrooms: 2
Rooms
- Room types: Bedroom 2, Bedroom 3, Dining Room, Family Room, Kitchen, Living Room, Primary Bedroom
Primary bedroom
- Level: Main
- Area: 220
- Dimensions: 10 x 22
Bedroom 2
- Level: Main
- Area: 156
- Dimensions: 12 x 13
Bedroom 3
- Level: Main
- Area: 117
- Dimensions: 9 x 13
Family room
- Features: Pellet Stove
- Level: Main
- Area: 336
- Dimensions: 16 x 21
Living room
- Level: Main
- Area: 357
- Dimensions: 17 x 21
Heating
- Forced Air
Appliances
- Included: Dishwasher, Free-Standing Gas Range, Free-Standing Refrigerator, Range Hood, Electric Water Heater
- Laundry: Laundry Room
Features
- Vaulted Ceiling(s), Wainscoting, Bathroom, Kitchen, Tile
- Flooring: Vinyl, Wall to Wall Carpet
- Windows: Vinyl Frames
- Basement: Crawl Space
- Fireplace features: Pellet Stove
Interior area
- Total structure area: 1,888
- Total interior livable area: 1,888 sqft
Property
Parking
- Total spaces: 1
- Parking features: Driveway, RV Access/Parking, RV Boat Storage, Detached
- Garage spaces: 1
- Has uncovered spaces: Yes
Accessibility
- Accessibility features: One Level, Accessibility
Features
- Levels: One
- Stories: 1
- Patio & porch: Patio
- Exterior features: Raised Beds
- Fencing: Fenced
Lot
- Size: 1 Acres
- Features: Level, Acres 1 to 3
Details
- Additional structures: Other Structures Bedrooms Total (1), Other Structures Bathrooms Total (1), Outbuilding, RVParking, RVBoatStorage
- Parcel number: R561699
- Zoning: AF-20
Construction
Type & style
- Home type: SingleFamily
- Architectural style: Ranch
- Property subtype: Residential, Single Family Residence
Materials
- Board & Batten Siding, Wood Frame, Wood Siding
- Foundation: Block, Concrete Perimeter
- Roof: Metal
Condition
- Resale
- New construction: No
- Year built: 1940
Utilities & green energy
- Gas: Gas
- Sewer: Septic Tank
- Water: Well
Community & HOA
HOA
- Has HOA: No
Location
- Region: Beaverton
Financial & listing details
- Price per square foot: $516/sqft
- Tax assessed value: $704,020
- Annual tax amount: $5,150
- Date on market: 10/8/2026
- Listing terms: Cash,Conventional,FHA
- Road surface type: Paved
Estimated market value
Not available
Estimated sales range
Not available
Not available
Price history
| Date | Event | Price |
|---|---|---|
| 10/9/2026 | Listed for sale | $975,000$516/sqft |
Source:  RMLS (OR) #235431299 Report a problem | ||
Public tax history
| Year | Property taxes | Tax assessment |
|---|---|---|
| 2025 | $5,150 +4.4% | $272,530 +3% |
| 2024 | $4,935 +6.5% | $264,600 +3% |
| 2023 | $4,635 +3.3% | $256,900 +3% |
| 2022 | $4,484 +3.7% | $249,420 |
| 2021 | $4,323 +3.1% | -- |
| 2020 | $4,193 +3.4% | $235,110 +3% |
| 2019 | $4,056 +3.4% | $228,270 |
| 2018 | $3,923 | $228,270 +6.1% |
| 2017 | $3,923 +4.7% | $215,180 +3% |
| 2016 | $3,745 | $208,920 +3% |
| 2015 | $3,745 +4.1% | $202,840 +3% |
| 2014 | $3,600 +72.4% | $196,940 -37.8% |
| 2008 | $2,088 0% | $316,540 +9% |
| 2007 | $2,089 +22.5% | $290,440 +23.1% |
| 2006 | $1,704 -0.9% | $235,970 +9.8% |
| 2005 | $1,721 | $214,890 |
Find assessor info on the county website
Monthly payment
Est. payment
Payment breakdown
Explore the cost of this home by adjusting the details. Changes won't be saved.Climate risks
Neighborhood: 97007
Nearby schools
Schools provided by the listing agent
- Elementary: Hazeldale
- Middle: Highland Park
- High: Mountainside
Source: RMLS (OR). This data may not be complete. We recommend contacting the local school district to confirm school assignments for this home.

Similar homes
- $850,0002 bd4 ba2.7k sqft15780 SW Davis Rd, Beaverton, OR 97007Active

 MLS ID #515543623, Maureen Hotchkiss, The Agency Portland. RMLS (OR)
- $500,0004 bd3 ba1.9k sqft14925 SW Carolwood Dr, Beaverton, OR 97007Active
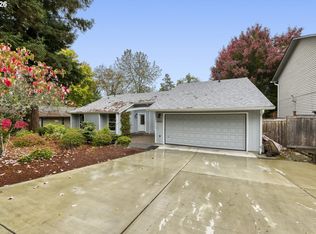 MLS ID #128949167, Kim Carty, Soldera Properties, Inc. RMLS (OR)
- $649,9993 bd4 ba2.1k sqft10625 SW Oriole Cir, Beaverton, OR 97007Active
 MLS ID #579050916, Caroline Ewing, Keller Williams Realty Portland Premiere. RMLS (OR)
- $640,0004 bd3 ba2.2k sqft16825 SW Timberland Dr, Beaverton, OR 97007Active
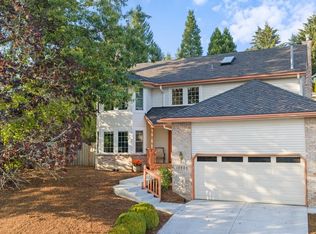 MLS ID #798287366, Anthony Nelson, Equity Oregon Real Estate. RMLS (OR)
- $945,0005 bd3 ba2.5k sqft14788 NE David Ct, Newberg, OR 97132ActiveMLS ID #686386973, Heather Banta, Premiere Property Group, LLC. RMLS (OR)
- $599,0004 bd3 ba2.4k sqft7829 SW 174th Pl, Beaverton, OR 97007ActiveMLS ID #103800221, Gary Potts, John L. Scott. RMLS (OR)
- $999,9003 bd3 ba2.7k sqft1322 Glenmorrie Dr, Lake Oswego, OR 97034ActiveMLS ID #574087595, Susan Stohl, Eleete Real Estate. RMLS (OR)
- $890,0003 bd2 ba2k sqft2840 NW Phillips Rd, Gaston, OR 97119ActiveMLS ID #171703181, Rachael Oliveira, eXp Realty, LLC. RMLS (OR)
- $1,025,0004 bd3 ba2.7k sqft23755 NE Casavant Dr, Hillsboro, OR 97123ActiveMLS ID #388668334, Elizabeth Ramos, Keller Williams Sunset Corridor. RMLS (OR)
- $625,0003 bd2 ba1.8k sqft9200 SW Elrose Ct, Tigard, OR 97224ActiveMLS ID #421725123, Patti Spreen, Oregon First. RMLS (OR)
- $610,0003 bd2 ba1.5k sqft5470 SW 195th Ave, Beaverton, OR 97078ActiveMLS ID #508038216, Amit Amshalom, The A Realty LLC. RMLS (OR)
- $639,0003 bd2 ba1.7k sqft10580 SW 135th Ave, Beaverton, OR 97008ActiveMLS ID #458426876, Jeff Williams, Berkshire Hathaway HomeServices NW Real Estate. RMLS (OR)
- $924,9004 bd3 ba2.4k sqft22479 S Penman Rd, Oregon City, OR 97045For Sale
 MLS ID #846920, EMILY HALES, More Realty. WVMLS
- $699,9003 bd2 ba1.4k sqft3175 Edgemont Rd, Lake Oswego, OR 97035ActiveMLS ID #740223624, Carey Blem, Windermere Realty Trust. RMLS (OR)
- $719,0004 bd3 ba2.3k sqft8615 SW Rebecca Ln, Beaverton, OR 97008ActiveMLS ID #774235075, Bryan Durk, Oregon First. RMLS (OR)
- $925,0004 bd2 ba2.1k sqft23455 NE Spring Hill Rd, Gaston, OR 97119ActiveMLS ID #669664920, Eric Dawson, Coldwell Banker Professional. RMLS (OR)
- $800,0004 bd2 ba2.7k sqft330 NW 101st Ave, Portland, OR 97229ActiveMLS ID #407246636, Randy Schumock, John L. Scott. RMLS (OR)
- $850,0003 bd3 ba2.4k sqft14110 Thurman St, Oregon City, OR 97045ActiveMLS ID #449597971, Scott Foster, Realty One Group Prestige. RMLS (OR)
- $699,0004 bd4 ba2.5k sqft11270 SW Quelle Pl, Tigard, OR 97223ActiveMLS ID #680948872, Matthew Ferrua, RPI Real Estate. RMLS (OR)
- $535,0002 bd2 ba1.7k sqft14400 SW Yearling Way, Beaverton, OR 97008ActiveMLS ID #545111293, Michael Wolfington, RE/MAX Equity Group. RMLS (OR)
