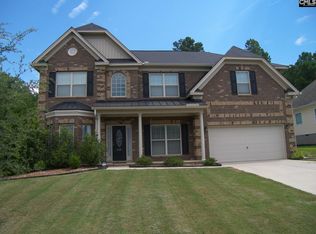
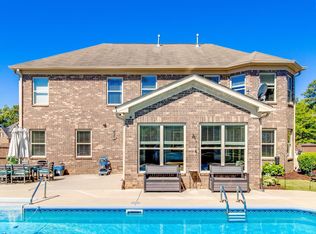
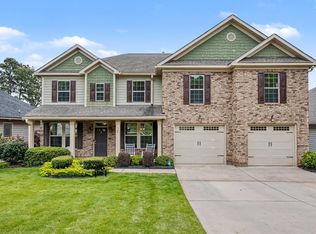
Welcome to this stylish 5-bedroom, 4-bathroom home in Irmo, SC—perfectly located near shopping, dining, and quick interstate access.Designed with today’s lifestyle in mind, this home features an open-concept layout and both formal living and dining spaces, offering flexibility for a home office, playroom, or cozy sitting area. The main living area flows effortlessly into the kitchen, creating the perfect setup for hosting or everyday living.A main-level bedroom makes an ideal guest suite, while upstairs you’ll find a spacious bonus room ready for movie nights, game days, or a second living space. One upstairs bedroom includes its own private bath for added comfort.The oversized primary suite is a true escape, featuring a spa-inspired bathroom with a soaking area and dedicated makeup vanity.Step outside to a private backyard—perfect for relaxing, entertaining, or enjoying quiet evenings at home. Modern, flexible, and move-in ready—this one checks all the boxes. Disclaimer: CMLS has not reviewed and, therefore, does not endorse vendors who may appear in listings.
Pending
Price cut: $10K (5/6)
$430,000
538 Crawfish Ln, Irmo, SC 29063
5beds
3,422sqft
Est.: Get pre-qualified
Single Family Residence
Built in 2013
0.25 Acres Lot
$428,800 Zestimate®
$126/sqft
$30/mo HOA
What's special
Open-concept layoutOversized primary suiteDedicated makeup vanity
- 45 days |
- 383 |
- 16 |
Likely to sell faster than
Zillow last checked:
Listing updated:
Listed by:
Christina Myers rhonda@homeadvantagerealty.com,
Home Advantage Realty
Source: Consolidated MLS,MLS#: 631674
Facts & features
Interior
Bedrooms & bathrooms
- Bedrooms: 5
- Bathrooms: 4
- Full bathrooms: 4
- Main level bathrooms: 1
Rooms
- Room types: Bonus Room
Primary bedroom
- Features: Double Vanity, French Doors, Tub-Garden, Bath-Private, Separate Shower, Walk-In Closet(s), Tray Ceiling(s), Ceiling Fan(s), Separate Water Closet
- Level: Second
Bedroom 2
- Features: Bath-Private, Walk-In Closet(s), Vaulted Ceiling(s), High Ceilings
- Level: Second
Bedroom 3
- Features: Tray Ceiling(s), Ceiling Fan(s)
- Level: Second
Bedroom 4
- Features: High Ceilings, Vaulted Ceiling(s)
- Level: Second
Bedroom 5
- Level: Main
Dining room
- Features: Floors-Hardwood, Molding
- Level: Main
Great room
- Level: Main
Kitchen
- Features: Eat-in Kitchen, Floors-Hardwood, Pantry, Granite Counters, Cabinets-Stained, Backsplash-Tiled, Recessed Lighting
- Level: Main
Living room
- Features: Molding, Fireplace, Floors-Hardwood, Ceiling Fan
- Level: Main
Heating
- Central
Cooling
- Central Air
Appliances
- Included: Free-Standing Range, Gas Range, Dishwasher, Disposal, Microwave Above Stove
- Laundry: Heated Space, Main Level
Features
- Flooring: Hardwood, Carpet
- Has basement: No
- Number of fireplaces: 1
Interior area
- Total structure area: 3,422
- Total interior livable area: 3,422 sqft
Video & virtual tour
Property
Parking
- Total spaces: 2
- Parking features: Garage - Attached
- Attached garage spaces: 2
Features
- Patio & porch: Patio
- Fencing: None
Lot
- Size: 0.25 Acres
Details
- Parcel number: 036130106
Construction
Type & style
- Home type: SingleFamily
- Architectural style: Traditional
- Property subtype: Single Family Residence
Materials
- Brick-Partial-AbvFound, Vinyl
- Foundation: Slab
Condition
- New construction: No
- Year built: 2013
Utilities & green energy
- Sewer: Public Sewer
- Water: Public
Community & HOA
Community
- Subdivision: COLONY RIDGE
HOA
- Has HOA: Yes
- HOA fee: $177 semi-annually
Location
- Region: Irmo
Financial & listing details
- Price per square foot: $126/sqft
- Tax assessed value: $266,600
- Annual tax amount: $2,162
- Date on market: 4/16/2026
- Listing agreement: Exclusive Right To Sell
- Road surface type: Paved
Estimated market value
$428,800
$407,000 - $450,000
$2,875/mo
Price history
| Date | Event | Price |
|---|---|---|
| 5/11/2026 | Pending sale | $430,000$126/sqft |
Source:  Consolidated MLS #631674 Report a problem Consolidated MLS #631674 Report a problem | ||
| 5/6/2026 | Price change | $430,000-2.3%$126/sqft |
Source: Consolidated MLS #631674 Report a problem | ||
| 4/30/2026 | Price change | $440,000-1.1%$129/sqft |
Source: Consolidated MLS #631674 Report a problem | ||
| 4/24/2026 | Price change | $445,000-1.1%$130/sqft |
Source: Consolidated MLS #631674 Report a problem | ||
| 4/16/2026 | Listed for sale | $450,000+73.7%$132/sqft |
Source: Consolidated MLS #631674 Report a problem | ||
| 9/25/2013 | Sold | $259,035$76/sqft |
Source: Public Record Report a problem | ||
Public tax history
| Year | Property taxes | Tax assessment |
|---|---|---|
| 2022 | $2,162 -1.2% | $10,660 |
| 2021 | $2,187 -4.5% | $10,660 |
| 2020 | $2,290 +0.5% | $10,660 |
| 2019 | $2,279 +15.5% | $10,660 +2.9% |
| 2018 | $1,972 | $10,360 |
| 2017 | $1,972 +2.7% | $10,360 |
| 2016 | $1,920 +0.5% | $10,360 |
| 2015 | $1,910 -0.5% | $10,360 -96% |
| 2014 | $1,920 +0.2% | $259,000 +2400% |
| 2013 | $1,916 | $10,360 +3600% |
| 2012 | -- | $280 |
| 2011 | -- | $280 |
Find assessor info on the county website
Monthly payment
Est. payment$--/mo
Payment breakdown
Explore the cost of this home by adjusting the details. Changes won't be saved.
All calculations are estimates and provided by Zillow, Inc. for informational purposes only. Actual amounts may vary.
HOA fees may include property taxes on listings classified as Co-Ops. Contact the listing agent and/or owner for fee details.
Mortgage interest rates are dependent on a number of factors, including credit score, down payment, and repayment length. Interest rate data provided by Zillow Group Marketplace, Inc. as of 1/1/1970 from various mortgage lenders with which we have lead or other similar arrangements; the Estimated Payment is an average of those rates.
See how much you could borrow to make a competitive offer.
Climate risks
Neighborhood: 29063
Nearby schools
GreatSchools rating
- 6/10Ballentine Elementary SchoolGrades: PK-5Distance: 3.2 mi
- 7/10Dutch Fork Middle SchoolGrades: 6-8Distance: 0.9 mi
- 7/10Dutch Fork High SchoolGrades: 9-12Distance: 0.9 mi
Schools provided by the listing agent
- Elementary: Ballentine
- Middle: Dutch Fork
- High: Dutch Fork
- District: Lexington/Richland Five
Source: Consolidated MLS. This data may not be complete. We recommend contacting the local school district to confirm school assignments for this home.
A local agent can set up tours, give advice and negotiate with sellers.
A local lender can help you make sure your offer is ready when you are.
- South Carolina
- Richland County
- Irmo
- 29063
- 538 Crawfish Ln
Nearby cities
Nearby zip codes
Other Irmo Topics
