Unique opportunity for instant equity! This well built 3BR/2.5BA brick home sits on over 3 acres of privacy and seclusion just minutes from everything! Sold strictly AS-IS, with a little TLC and updating this home could be a showplace! Call now to schedule your showing! Disclaimer: CMLS has not reviewed and, therefore, does not endorse vendors who may appear in listings.
Pending
$425,000
4109 Hard Scrabble Rd, Columbia, SC 29223
3beds
3,015sqft
Single Family Residence
Built in 2003
3.24 Acres Lot
$423,500 Zestimate®
$141/sqft
$-- HOA
What's special
- 125 days
- 46
- 1
Zillow last checked:
Listing updated:
Listed by:
Russell Jones,
Coldwell Banker Realty
Source: Consolidated MLS,MLS#: 634947
Facts & features
Interior
Bedrooms & bathrooms
- Bedrooms: 3
- Bathrooms: 3
- Full bathrooms: 2
- 1/2 bathrooms: 1
- Partial bathrooms: 1
- Main level bathrooms: 3
Primary bedroom
- Features: Double Vanity, Tub-Garden, Bath-Private, Separate Shower, Walk-In Closet(s), Floors-Hardwood
- Level: Main
Bedroom 2
- Level: Main
Bedroom 3
- Level: Main
Dining room
- Level: Main
Great room
- Level: Main
Kitchen
- Features: Kitchen Island, Pantry, Granite Counters, Cabinets-Stained, Floors-Tile, Backsplash-Tiled
- Level: Main
Living room
- Features: Fireplace
- Level: Main
Heating
- Central
Cooling
- Central Air
Appliances
- Included: Gas Range, Dishwasher, Disposal, Refrigerator, Microwave Built In, Tankless Water Heater, Gas Water Heater
- Laundry: Mud Room
Features
- Flooring: Tile, Hardwood
- Basement: Crawl Space
- Attic: Pull Down Stairs
- Number of fireplaces: 2
- Fireplace features: Gas Log-Natural
Interior area
- Total structure area: 3,015
- Total interior livable area: 3,015 sqft
Property
Parking
- Total spaces: 2
- Parking features: Garage Door Opener
- Attached garage spaces: 2
Features
- Patio & porch: Deck
- Exterior features: Gutters - Full
- Fencing: Rear Only-Chain Link
Lot
- Size: 3.24 Acres
Details
- Parcel number: 202810131
Construction
Type & style
- Home type: SingleFamily
- Architectural style: Traditional
- Property subtype: Single Family Residence
Materials
- Brick-All Sides-AbvFound
Condition
- New construction: No
- Year built: 2003
Utilities & green energy
- Sewer: Public Sewer
- Water: Public
Community & HOA
Community
- Subdivision: NONE
HOA
- Has HOA: No
Location
- Region: Columbia
Financial & listing details
- Price per square foot: $141/sqft
- Tax assessed value: $300,500
- Annual tax amount: $10,284
- Date on market: 5/23/2026
- Listing agreement: Exclusive Right To Sell
- Road surface type: Paved
Estimated market value
$423,500
$402,000 - $445,000
$2,307/mo
Price history
| Date | Event | Price |
|---|---|---|
| 6/12/2026 | Pending sale | $425,000$141/sqft |
Source:  Consolidated MLS #634947 Report a problem Consolidated MLS #634947 Report a problem | ||
| 5/25/2026 | Listed for sale | $425,000+794.7%$141/sqft |
Source: Consolidated MLS #634947 Report a problem | ||
| 12/18/1998 | Sold | $47,500$16/sqft |
Source: Public Record Report a problem | ||
Public tax history
| Year | Property taxes | Tax assessment |
|---|---|---|
| 2022 | $10,284 -0.3% | $18,030 |
| 2021 | $10,315 -0.4% | $18,030 |
| 2020 | $10,361 0% | $18,030 |
| 2019 | $10,366 +13.7% | $18,030 +15% |
| 2018 | $9,114 | $15,680 |
| 2017 | $9,114 +2.7% | $15,680 -0.1% |
| 2016 | $8,876 +0.4% | $15,700 |
| 2015 | $8,839 +2.7% | $15,700 -94% |
| 2014 | $8,611 +1.3% | $261,700 +1566.9% |
| 2013 | $8,501 | $15,700 -6.7% |
| 2012 | -- | $16,820 |
| 2011 | -- | $16,820 |
| 2010 | -- | $16,820 |
| 2009 | -- | $16,820 +15% |
| 2008 | -- | $14,630 |
| 2007 | -- | $14,630 |
| 2006 | -- | $14,630 |
| 2005 | -- | $14,630 +16.9% |
| 2004 | -- | $12,520 +663.4% |
| 2003 | -- | $1,640 |
| 2002 | -- | $1,640 |
| 2000 | -- | $1,640 |
Find assessor info on the county website
Monthly payment
Est. payment
Payment breakdown
Explore the cost of this home by adjusting the details. Changes won't be saved.Climate risks
Neighborhood: 29223
Nearby schools
Schools provided by the listing agent
- Elementary: Killian
- Middle: Longleaf
- High: Westwood
- District: Richland Two
Source: Consolidated MLS. This data may not be complete. We recommend contacting the local school district to confirm school assignments for this home.
Similar homes
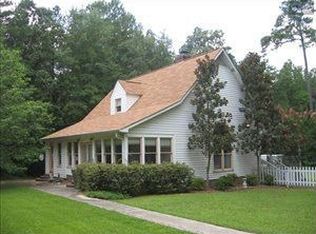
- $439,9004 bd3 ba2.9k sqft108 Fishers Shore Rd, Columbia, SC 29223For Sale
 MLS ID #637740, Andrew Shelton. Consolidated MLS
 - $449,9005 bd3 ba3.5k sqft117 Brookspring Rd, Columbia, SC 29223For Sale
 MLS ID #641155, Karen Yip. Consolidated MLS
 - $399,0005 bd3 ba3k sqft405 Cold Branch Dr, Columbia, SC 29223For Sale
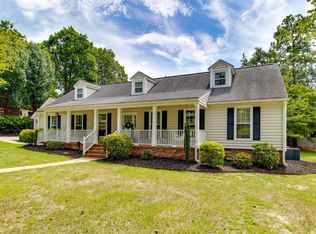 MLS ID #642021, Kim N Livoti. Consolidated MLS
 - $439,9994 bd4 ba3.2k sqft321 Wood Duck Rd, Columbia, SC 29223For Sale
 MLS ID #641152, Steve Kozlowski. Consolidated MLS
