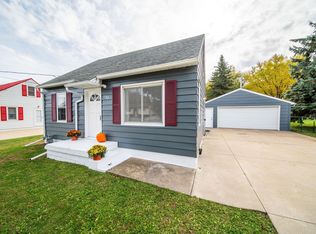
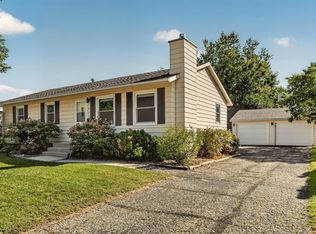
Welcome home to this charming Rochester property! Featuring 3 bedrooms, 1 bathroom, and beautiful natural wood floors, this home offers warmth and character throughout. The bright main level provides a welcoming feel, while the spacious upper-level bedroom offers flexibility for a private retreat, home office, or additional living space. Enjoy the finished lower-level family room, perfect for relaxing or entertaining. Outside, you'll love the spacious, fully fenced backyard and oversized detached two-car garage. Conveniently located near downtown Rochester, parks, and schools, this home is full of charm and opportunity!
Coming soon 11/06
$245,000
122 19th St SE, Rochester, MN 55904
3beds
1,562sqft
Single Family
Built in 1954
7,884 Square Feet Lot
$260,700 Zestimate®
$157/sqft
$-- HOA
What's special
- 1 day
- 110
- 9
Zillow last checked:
Listing updated:
Listed by:
Christine Lundin 507-649-2277,
Real Broker, LLC.
Source: NorthstarMLS as distributed by MLS GRID,MLS#: 7154274
Facts & features
Interior
Bedrooms & bathrooms
- Bedrooms: 3
- Bathrooms: 1
- Full bathrooms: 1
Bathroom
- Description: Main Floor Full Bath
Dining room
- Description: Eat In Kitchen
Heating
- Forced Air
Cooling
- Central Air
Appliances
- Included: Dishwasher, Dryer, Gas Water Heater, Range, Refrigerator, Washer, Water Softener Owned
- Laundry: Lower Level
Features
- Basement: Block
- Has fireplace: No
Interior area
- Total structure area: 1,886
- Total interior livable area: 1,562 sqft
- Finished area above ground: 1,262
- Finished area below ground: 300
Video & virtual tour
Property
Parking
- Total spaces: 2
- Parking features: Detached Garage, Concrete
- Garage spaces: 2
Accessibility
- Accessibility features: None
Features
- Levels: One and One Half
- Stories: 1.5
- Fencing: Privacy,Wood
Lot
- Size: 7,884 Square Feet
- Dimensions: 120 x 65
Details
- Foundation area: 624
- Parcel number: 641144008366
- Zoning description: Residential-Single Family
Construction
Type & style
- Home type: SingleFamily
- Property subtype: Single Family
Materials
- Frame
- Roof: Asphalt
Condition
- New construction: No
- Year built: 1954
Utilities & green energy
- Electric: Circuit Breakers
- Gas: Natural Gas
- Sewer: City Sewer/Connected
- Water: City Water - In Street
Community & HOA
Community
- Subdivision: Golden Hill Add
HOA
- Has HOA: No
Location
- Region: Rochester
Financial & listing details
- Price per square foot: $157/sqft
- Annual tax amount: $2,248
- Date on market: 11/3/2026
Estimated market value
$260,700
$237,000 - $284,000
$1,530/mo
Price history
| Date | Event | Price |
|---|---|---|
| 5/1/2014 | Sold | $69,900$45/sqft |
Source:  NorthstarMLS as distributed by MLS GRID #5089793 Report a problem | ||
Public tax history
Tax history is unavailable.
Monthly payment
Est. payment
Payment breakdown
Explore the cost of this home by adjusting the details. Changes won't be saved.Climate risks
Neighborhood: 55904
Nearby schools
Schools provided by the listing agent
- Elementary: Ben Franklin
- Middle: Willow Creek
- High: Mayo
Source: NorthstarMLS as distributed by MLS GRID. This data may not be complete. We recommend contacting the local school district to confirm school assignments for this home.
Similar homes
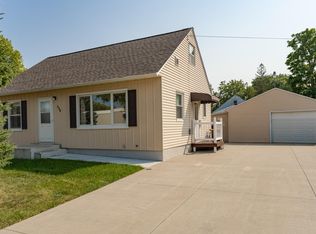
- $260,0003 bd2 ba1.6k sqft120 11 1/2 St SE, Rochester, MN 55904For Sale
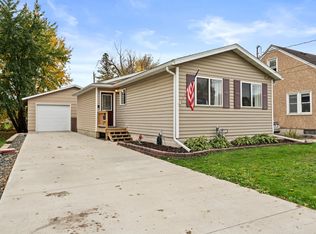
 MLS ID #7161030, Rory Ballard, Dwell Realty Group LLC. NorthstarMLS as distributed by MLS GRID
- $254,9003 bd2 ba1.5k sqft915-9 1/2 St SE, Rochester, MN 55904For Sale
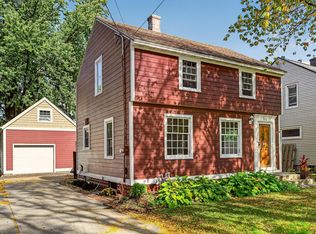 MLS ID #7153392, Karl Rogers, Dwell Realty Group LLC. NorthstarMLS as distributed by MLS GRID
- $235,0002 bd1 ba1.3k sqft1308-3 1/2 St SE, Rochester, MN 55904For Sale
 MLS ID #7154104, Josh Huglen, Real Broker, LLC.. NorthstarMLS as distributed by MLS GRID
- $275,0003 bd2 ba1.6k sqft1604 9th Ave SE, Rochester, MN 55904For Sale
 MLS ID #7138424, Tiffany Carey, Re/Max Results. NorthstarMLS as distributed by MLS GRID
- $269,9003 bd2 ba1.7k sqft1544 3rd Ave SW, Rochester, MN 55902For SaleMLS ID #7159437, Nichole Fleming, Engel & Volkers - Rochester. NorthstarMLS as distributed by MLS GRID
- $254,9003 bd2 ba1.5k sqft1438 2nd Ave SW, Rochester, MN 55902For SaleMLS ID #7148328, Debra Quimby, Re/Max Results. NorthstarMLS as distributed by MLS GRID
- $270,0003 bd2 ba1.3k sqft1133 8th Ave SE, Rochester, MN 55904For SaleMLS ID #7140814, Daniel Kingsley, eXp Realty. NorthstarMLS as distributed by MLS GRID
- $259,9003 bd2 ba1.8k sqft814 11th St NW, Rochester, MN 55901For SaleMLS ID #7124458, Lacie Nelson, eXp Realty. NorthstarMLS as distributed by MLS GRID
- $254,9003 bd1 ba2.1k sqft812 15th Ave NE, Rochester, MN 55906For SaleMLS ID #7165999, Jerry Enright, Property Brokers of Minnesota. NorthstarMLS as distributed by MLS GRID
- $289,9003 bd2 ba1.8k sqft967-16 1/4 St SE, Rochester, MN 55904For SaleMLS ID #7130128, Justin Lenk, Coldwell Banker Realty. NorthstarMLS as distributed by MLS GRID
- $295,0003 bd2 ba1.5k sqft926 16 1/2 St SE, Rochester, MN 55904For SaleMLS ID #7152822, Linda Kae Gates, Re/Max Results. NorthstarMLS as distributed by MLS GRID
- $265,0003 bd2 ba1.4k sqft12 11th Ave SE, Rochester, MN 55904For SaleMLS ID #7159056, Kelly Calvert, Edina Realty Rochester. NorthstarMLS as distributed by MLS GRID
- $255,0003 bd2 ba1.7k sqft124 11th Ave SE, Rochester, MN 55904For SaleMLS ID #7145104, Randy Brock, Wightman-Brock Real Estate Advisors. NorthstarMLS as distributed by MLS GRID
- $270,0003 bd2 ba2.1k sqft628 4th Ave SE, Rochester, MN 55904For SaleMLS ID #7090776, James Peterson, Edina Realty Rochester. NorthstarMLS as distributed by MLS GRID
- $319,9004 bd2 ba1.5k sqft3826 10th Ave SW, Rochester, MN 55902For SaleMLS ID #7167289, Tim Danielson, Elcor Realty of Rochester Inc.. NorthstarMLS as distributed by MLS GRID
- $324,9004 bd2 ba1.5k sqft3808 9th Ave SW, Rochester, MN 55902For SaleMLS ID #7164436, Jonathan Espy, Infinity Real Estate. NorthstarMLS as distributed by MLS GRID
- $239,9002 bd1 ba1.3k sqft754 Neville Ct SE, Rochester, MN 55904For SaleMLS ID #7146038, Camille Hanson, Edina Realty Rochester. NorthstarMLS as distributed by MLS GRID
- $249,9004 bd2 ba1.9k sqft119 13th Ave SE, Rochester, MN 55904For SaleMLS ID #7085997, Karl Rogers, Dwell Realty Group LLC. NorthstarMLS as distributed by MLS GRID
- $272,0003 bd2 ba1.3k sqft1720 24th Ave SE, Rochester, MN 55904For SaleMLS ID #7118436, Amber N Broadway, Opendoor Brokerage, LLC. NorthstarMLS as distributed by MLS GRID
