Welcome to this charming rambler in a convenient southwest Rochester location! Offering 3 bedrooms, 2 bathrooms, and a main-floor den or home office, this home combines classic character with functional living space. Beautiful original hardwood floors and abundant natural light create a warm and inviting atmosphere throughout the main level. The kitchen features stainless steel appliances, ample cabinetry, and pantry storage. Downstairs, the partially finished lower level offers a spacious family room with a bar area, providing additional room for entertaining, relaxing, or hobbies, along with plenty of storage space. Step outside to enjoy the fenced backyard and patio, plus the convenience of a detached 2-car garage. Several recent improvements have been completed, including foundation wall reinforcement, interior updates, and plumbing repairs. The home has also been pre-inspected for added convenience. Located near Mayo Clinic, Apache Mall, restaurants, parks, and shopping, this property offers a great combination of character, usable space, and an established southwest Rochester location!
Active
$279,900
1544 3rd Ave SW, Rochester, MN 55902
3beds
1,716sqft
Single Family
Built in 1958
7,405 Square Feet Lot
$-- Zestimate®
$163/sqft
$-- HOA
What's special
- 9 days
- 680
- 57
Zillow last checked:
Listing updated:
Listed by:
Nichole Fleming 507-250-1831,
Engel & Volkers - Rochester
Source: NorthstarMLS as distributed by MLS GRID,MLS#: 7159437
Facts & features
Interior
Bedrooms & bathrooms
- Bedrooms: 3
- Bathrooms: 2
- Full bathrooms: 1
- 1/2 bathrooms: 1
Bathroom
- Description: 1/2 Basement,Main Floor Full Bath
Heating
- Forced Air
Cooling
- Central Air
Appliances
- Included: Dishwasher, Disposal, Dryer, Gas Water Heater, Microwave, Range, Refrigerator, Stainless Steel Appliance(s), Washer, Water Softener Owned
- Laundry: In Basement, Lower Level, Washer Hookup
Features
- Basement: Block,Full,Partially Finished,Storage Space
- Has fireplace: No
Interior area
- Total structure area: 2,288
- Total interior livable area: 1,716 sqft
- Finished area above ground: 1,144
- Finished area below ground: 572
Property
Parking
- Total spaces: 2
- Parking features: Detached Garage, Concrete, Garage Door Opener
- Garage spaces: 2
- Has uncovered spaces: Yes
Accessibility
- Accessibility features: None
Features
- Levels: One
- Stories: 1
- Patio & porch: Patio
- Fencing: Full,Other,Privacy,Wood
Lot
- Size: 7,405 Square Feet
- Dimensions: 67 x 109
- Features: Near Public Transit, Tree Coverage - Medium
Details
- Foundation area: 1144
- Parcel number: 641113008718
- Zoning description: Residential-Single Family
Construction
Type & style
- Home type: SingleFamily
- Property subtype: Single Family
Materials
- Roof: Asphalt
Condition
- New construction: No
- Year built: 1958
Utilities & green energy
- Electric: Power Company: Rochester Public Utilities
- Gas: Natural Gas
- Sewer: City Sewer/Connected
- Water: City Water/Connected
Community & HOA
Community
- Subdivision: Grahams 2nd Add
HOA
- Has HOA: No
Location
- Region: Rochester
Financial & listing details
- Price per square foot: $163/sqft
- Tax assessed value: $267,800
- Annual tax amount: $3,447
- Date on market: 10/13/2026
- Road surface type: Paved
Estimated market value
Not available
Estimated sales range
Not available
Not available
Price history
| Date | Event | Price |
|---|---|---|
| 10/15/2026 | Listed for sale | $279,900+14.2%$163/sqft |
Source:  NorthstarMLS as distributed by MLS GRID #7159437 Report a problem | ||
| 7/1/2021 | Sold | $245,000+2.1%$143/sqft |
Source: NorthstarMLS as distributed by MLS GRID #5718708 Report a problem | ||
| 3/16/2021 | Pending sale | $240,000+43.7%$140/sqft |
Source: NorthstarMLS as distributed by MLS GRID #5718708 Report a problem | ||
| 2/24/2017 | Sold | $167,000-3.4%$97/sqft |
Source: NorthstarMLS as distributed by MLS GRID #5106918 Report a problem | ||
| 1/26/2017 | Pending sale | $172,900$101/sqft |
Source: RE/MAX Results #4076408 Report a problem | ||
| 1/5/2017 | Listed for sale | $172,900$101/sqft |
Source: RE/MAX Results - Rochester #4076408 Report a problem | ||
Public tax history
| Year | Property taxes | Tax assessment |
|---|---|---|
| 2025 | $3,403 +6.7% | $245,300 +2.6% |
| 2024 | $3,190 | $239,200 -4.9% |
| 2023 | -- | $251,400 +11.9% |
| 2022 | $2,326 +7% | $224,600 +35.1% |
| 2021 | $2,174 +0.7% | $166,300 +7.5% |
| 2020 | $2,158 +8.3% | $154,700 +13.8% |
| 2019 | $1,992 | $135,900 -4.8% |
| 2017 | $1,992 +17.9% | $142,800 +27.7% |
| 2016 | $1,690 | $111,800 +7.9% |
| 2015 | $1,690 -2.4% | $103,600 +3.6% |
| 2014 | $1,732 -1.3% | $100,000 +0.6% |
| 2012 | $1,755 | $99,400 -20.7% |
| 2011 | -- | $125,400 -4.6% |
| 2010 | $1,424 -0.4% | $131,400 |
| 2008 | $1,430 | $131,400 |
Find assessor info on the county website
Monthly payment
Est. payment
Payment breakdown
Explore the cost of this home by adjusting the details. Changes won't be saved.Climate risks
Neighborhood: 55902
Nearby schools
Schools provided by the listing agent
- Elementary: Ben Franklin
- Middle: Willow Creek
- High: Mayo
Source: NorthstarMLS as distributed by MLS GRID. This data may not be complete. We recommend contacting the local school district to confirm school assignments for this home.
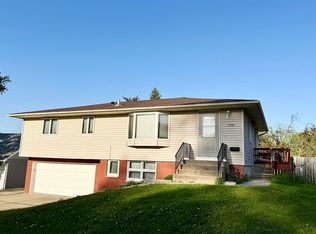
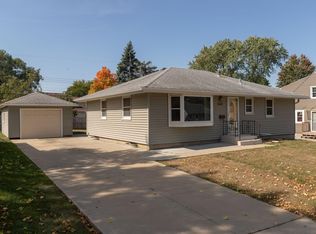
Similar homes
- $275,0003 bd1 ba1.5k sqft1469 6th Ave SW, Rochester, MN 55902For Sale

 MLS ID #7103226, Justin Lenk, Coldwell Banker Realty. NorthstarMLS as distributed by MLS GRID
- $305,0003 bd2 ba1.9k sqft417 21st Ave SW, Rochester, MN 55902For Sale
 MLS ID #7159086, Rory Ballard, Dwell Realty Group LLC. NorthstarMLS as distributed by MLS GRID
- $289,9003 bd2 ba1.8k sqft967-16 1/4 St SE, Rochester, MN 55904For Sale
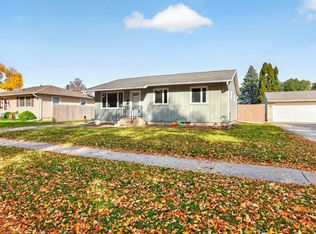 MLS ID #7130128, Justin Lenk, Coldwell Banker Realty. NorthstarMLS as distributed by MLS GRID
- $260,0003 bd2 ba1.6k sqft120 11 1/2 St SE, Rochester, MN 55904For Sale
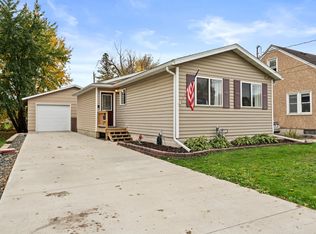 MLS ID #7161030, Rory Ballard, Dwell Realty Group LLC. NorthstarMLS as distributed by MLS GRID
- $285,0003 bd2 ba1.2k sqft415 23rd Ave SW, Rochester, MN 55902For SaleMLS ID #7008672, Lee Fleming, Edina Realty Rochester. NorthstarMLS as distributed by MLS GRID
- $275,0003 bd2 ba1.6k sqft1604 9th Ave SE, Rochester, MN 55904For SaleMLS ID #7138424, Tiffany Carey, Re/Max Results. NorthstarMLS as distributed by MLS GRID
- $295,0003 bd2 ba1.5k sqft926 16 1/2 St SE, Rochester, MN 55904For SaleMLS ID #7152822, Linda Kae Gates, Re/Max Results. NorthstarMLS as distributed by MLS GRID
- $329,9003 bd2 ba1.6k sqft427 21st Ave SW, Rochester, MN 55902For SaleMLS ID #7159349, Kyle Swanson, eXp Realty. NorthstarMLS as distributed by MLS GRID
- $315,0004 bd2 ba1.8k sqft1464 6th Ave SE, Rochester, MN 55904For SaleMLS ID #7148778, Beverly Brewer, Dwell Realty Group LLC. NorthstarMLS as distributed by MLS GRID
- $264,9003 bd2 ba1.5k sqft915-9 1/2 St SE, Rochester, MN 55904For SaleMLS ID #7153392, Karl Rogers, Dwell Realty Group LLC. NorthstarMLS as distributed by MLS GRID
- $285,0004 bd2 ba2.1k sqft709 37th St SW, Rochester, MN 55902For SaleMLS ID #7122469, Mary DaRos, Edina Realty Rochester. NorthstarMLS as distributed by MLS GRID
- $279,9003 bd2 ba1.4k sqft1808 Lakeview Ct SW APT 204, Rochester, MN 55902For SaleMLS ID #7150548, Adam Cole, Counselor Realty of Rochester. NorthstarMLS as distributed by MLS GRID
- $315,0003 bd3 ba1.9k sqft1638 8th Ave SE, Rochester, MN 55904For SaleMLS ID #7148286, Mike Delhanty, Dwell Realty Group LLC. NorthstarMLS as distributed by MLS GRID
- $265,0003 bd2 ba1.4k sqft12 11th Ave SE, Rochester, MN 55904For SaleMLS ID #7159056, Kelly Calvert, Edina Realty Rochester. NorthstarMLS as distributed by MLS GRID
- $279,9003 bd2 ba2k sqft1018 4th Ave SE, Rochester, MN 55904For SaleMLS ID #7110171, Derrick Guevremont, Counselor Realty of Rochester. NorthstarMLS as distributed by MLS GRID
- $270,0003 bd2 ba1.3k sqft1133 8th Ave SE, Rochester, MN 55904For SaleMLS ID #7140814, Daniel Kingsley, eXp Realty. NorthstarMLS as distributed by MLS GRID
- $329,9003 bd2 ba2.4k sqft215 Highland Ct SW, Rochester, MN 55902For SaleMLS ID #7153404, Karl Rogers, Dwell Realty Group LLC. NorthstarMLS as distributed by MLS GRID
- $289,9004 bd3 ba2.5k sqft2610 22nd Ave SE, Rochester, MN 55904For SaleMLS ID #7134102, Izzy Hernandez, Edina Realty, Inc.. NorthstarMLS as distributed by MLS GRID
- $270,0003 bd2 ba2.1k sqft628 4th Ave SE, Rochester, MN 55904For SaleMLS ID #7090776, James Peterson, Edina Realty Rochester. NorthstarMLS as distributed by MLS GRID
