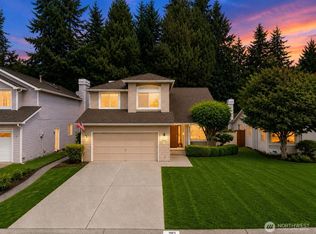
Rare find alert! A spacious flat.37-acre lot in a terrific Bothell location within the highly regarded Edmonds School District. Enjoy room to breathe while still living conveniently in the city! This well-built and exceptionally well-cared-for home offers fantastic flexibility, with two bedrooms on the main level (including the primary with double closets), plus three additional rooms upstairs that can be used as bedrooms & a generous rec room, perfect for multi-generational living, visiting guests, or whatever your lifestyle needs! The main bathroom has a large lighted mirror & a defog function and tastefully wrapped tub enclosure. Impressive quality shines throughout, highlighted by a massive support beam in the garage, roof approx. 6 yrs old, & newer insulation in both the attic and crawlspace. The entire home has been recently painted inside and out. Step outside to pure backyard bliss! The fully fenced yard features a large patio with a generous shade sail just two steps from the back door, surrounded by lovely landscaping. Sturdy cement fence posts buried 4 feet deep mean rock-solid privacy. The backyard workshop is a hobbyist’s dream with power, lighting, a built-in workbench, & tons of storage shelving, plus two more workbenches in the garage! Conveniently located for easy commutes to downtown Seattle, Bellevue, Everett, and Maltby. With its rare lot size with RV parking, flexible spaces, & prime location, this Bothell gem is ready to make memories.
Active
Listed by: Keller Williams Realty Bothell • Victoria L. Stuart
Price cut: $30K (8/27)
$869,900
122 Bellflower Road, Bothell, WA 98012
3beds
2,189sqft
Single Family Residence
Built in 1983
0.37 Acres Lot
$852,000 Zestimate®
$397/sqft
$-- HOA
What's special
Generous rec roomTastefully wrapped tub enclosureFully fenced yardLovely landscaping
- 85 days
- 1,661
- 88
Likely to sell faster than
Zillow last checked:
Listing updated:
Listed by:
Victoria L. Stuart,
Keller Williams Realty Bothell
Source: NWMLS as distributed by MLS GRID,MLS#: 2544441
Facts & features
Interior
Bedrooms & bathrooms
- Bedrooms: 3
- Bathrooms: 2
- Full bathrooms: 2
- Main level bathrooms: 1
- Main level bedrooms: 2
Den office
- Level: Second
Dining room
- Level: Main
Heating
- Fireplace, Wall Furnace, Electric, Wood
Cooling
- Window Unit(s)
Appliances
- Included: Dishwasher, Dryer, Refrigerator, See Remarks, Stove(s)/Range(s), Washer, Dishwasher(s), Dryer(s), Refrigerator(s), Washer(s), Water Heater: Electric, Water Heater Location: Garage
Features
- Dining Room
- Flooring: Bamboo/Cork, Vinyl, Carpet
- Windows: Dbl Pane/Storm Window
- Basement: None
- Number of fireplaces: 1
- Fireplace features: Wood Burning, Main Level: 1, Fireplace
Interior area
- Total structure area: 2,189
- Total interior livable area: 2,189 sqft
Video & virtual tour
Property
Parking
- Total spaces: 9
- Parking features: Driveway, Attached Garage, RV Parking
- Has attached garage: Yes
- Covered spaces: 3
- Uncovered spaces: 6
Features
- Levels: Two
- Stories: 2
- Entry location: Main
- Patio & porch: Dbl Pane/Storm Window, Dining Room, Fireplace, Water Heater
- Has view: Yes
- View description: Territorial
Lot
- Size: 0.37 Acres
- Features: Paved, Cable TV, Fenced-Fully, High Speed Internet, Outbuildings, Patio, RV Parking
- Topography: Level
- Residential vegetation: Garden Space
Details
- Parcel number: 00373000400103
- Special conditions: Standard
Construction
Type & style
- Home type: SingleFamily
- Architectural style: 2 Story
- Property subtype: Single Family Residence
Materials
- Wood Siding
- Foundation: Poured Concrete
- Roof: Composition
Condition
- Year built: 1983
Utilities & green energy
- Electric: Company: Sno. PUD
- Sewer: Septic Tank
- Water: Public, Company: Alderwood Water
Community & HOA
Community
- Subdivision: Bothell
Location
- Region: Bothell
Financial & listing details
- Price per square foot: $397/sqft
- Tax assessed value: $805,500
- Annual tax amount: $6,636
- Date on market: 6/23/2026
- Cumulative days on market: 87 days
- Listing terms: Conventional,FHA,VA Loan
- Inclusions: Dishwasher(s), Dryer(s), Refrigerator(s), See Remarks, Stove(s)/Range(s), Washer(s)
Estimated market value
$852,000
$809,000 - $895,000
$3,625/mo
Price history
| Date | Event | Price |
|---|---|---|
| 8/27/2026 | Price change | $869,900-3.3%$397/sqft |
Source:  NWMLS as distributed by MLS GRID #2544441 Report a problem NWMLS as distributed by MLS GRID #2544441 Report a problem | ||
| 8/7/2026 | Price change | $899,900-5.3%$411/sqft |
Source: NWMLS as distributed by MLS GRID #2544441 Report a problem | ||
| 6/24/2026 | Listed for sale | $950,000$434/sqft |
Source: NWMLS as distributed by MLS GRID #2544441 Report a problem | ||
Public tax history
| Year | Property taxes | Tax assessment |
|---|---|---|
| 2025 | $6,636 +8.9% | $805,500 +9.5% |
| 2024 | $6,096 +3.7% | $735,500 +4.2% |
| 2023 | $5,877 -7.2% | $706,100 -11.4% |
| 2022 | $6,332 +8% | $797,000 +32.7% |
| 2021 | $5,864 +11.7% | $600,600 +12.7% |
| 2020 | $5,251 -7.8% | $533,100 +3.4% |
| 2019 | $5,692 | $515,700 +8.8% |
| 2018 | -- | $474,000 +28% |
| 2017 | $5,379 +32.3% | $370,300 +8.8% |
| 2016 | $4,067 | $340,400 +7% |
| 2015 | $4,067 +22% | $318,000 +29% |
| 2013 | $3,334 | $246,500 |
| 2012 | -- | -- |
| 2011 | -- | -- |
| 2010 | -- | -- |
| 2009 | -- | -- |
| 2008 | -- | -- |
| 2007 | -- | -- |
| 2002 | -- | -- |
| 2001 | $2,561 -0.6% | $180,200 |
| 2000 | $2,577 | $180,200 |
Find assessor info on the county website
Monthly payment
Est. payment
Payment breakdown
Explore the cost of this home by adjusting the details. Changes won't be saved.Climate risks
Neighborhood: 98012
Similar homes
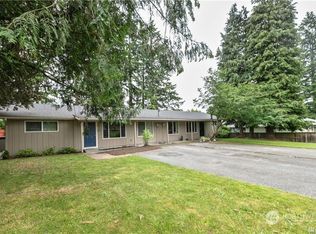
- $860,0003 bd3 ba2.2k sqftWildflower, Mill Creek, WA 98012Active
 MLS ID #2506490, Danielle Grant. NWMLS as distributed by MLS GRID
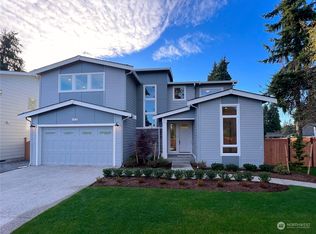
 - $949,9505 bd3 ba2.4k sqft308 170th Place SE, Bothell, WA 98012Active
 MLS ID #2559478, Ryan Thune. NWMLS as distributed by MLS GRID
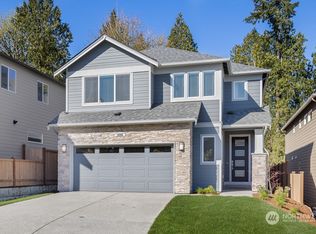
 - $949,9504 bd3 ba2k sqftFoxwood Meadows, Bothell, WA 98012Active
 MLS ID #2529944, Chrysandra Danielle Leilani Darby. NWMLS as distributed by MLS GRID
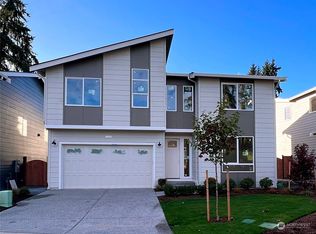
 - $835,0003 bd3 ba1.7k sqftWashington Park, Bothell, WA 98021Active
 MLS ID #2580137, William Groen. NWMLS as distributed by MLS GRID
