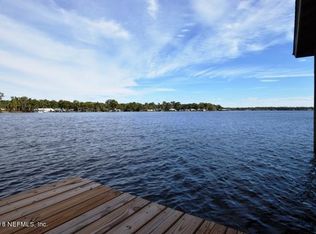
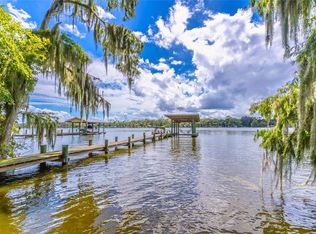
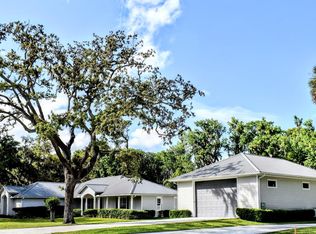
Discover a distinctive island retreat on the St. Johns River, offered with two adjoining, separately deeded waterfront parcels totaling approximately 6.37 acres and approximately 284 feet of river frontage. Built in 2017, this thoughtfully designed elevated home offers 2 bedrooms, 2.5 baths and 3,451 total s.f. under roof, comprising 1,915 s.f. of conditioned living space and 1,536 s.f. of screened wraparound porches. Beneath the home, the 1,100 s.f. covered paver patio is bordered by limestone-covered areas that provide workspace and vehicle parking. River-facing sliding doors fill the open great room with natural light and connect the living area to the porches, while a remote-controlled propane gas fireplace provides a welcoming focal point. The spacious kitchen features hand-selected granite countertops, Bosch appliances, abundant cabinetry with pullouts and a walk-in pantry. French doors open from the primary suite to the rear porch. The primary suite also includes a large walk-in closet and a bath with a double vanity and custom-tiled walk-in shower. The guest bedroom is served by a separate full bath with a walk-in shower. The upstairs laundry room features a full-size Maytag washer and dryer, shelving and a utility sink. A weather-protected interior staircase leads to a first-floor mudroom with half bath, utility sink, second refrigerator and storage. Additional features include a spray-insulated walkable attic and generous covered ground-level outdoor space for relaxing, entertaining and enjoying the riverfront setting. Waterfront amenities include a private dock with covered boat slip, remote-controlled 5,000-pound boat lift, dedicated 60-amp electrical subpanel, water service and a concrete seawall. Underground electric service extends to the property and serves both parcels. A generator connection with interlock breaker, included 6,250-watt gasoline-powered portable generator and 30-amp RV electrical receptacle provide added flexibility. Enjoy the natural beauty, privacy and outdoor recreation opportunities of this unique island community. Accessible by private boat or twice-weekly vehicle ferry service, this Drayton Island property offers expansive river views, abundant wildlife and a peaceful escape from the ordinary.
Pending
$799,000
122 DRAYTON ISLAND ROAD, GEORGETOWN, FL 32139
2beds
1,915sqft
Single Family Residence
Built in 2017
6.37 Acres Lot
$-- Zestimate®
$417/sqft
$-- HOA
What's special
Hand-selected granite countertopsWeather-protected interior staircaseExpansive river viewsBosch appliancesSpacious kitchenThoughtfully designed elevated homeSpray-insulated walkable attic
- 24 days
- 372
- 33
Zillow last checked:
Listing updated:
Listed by:
Matt Buttner 352-385-7636,
LIST NOW REALTY, LLC 352-385-7636
Source: Stellar MLS,MLS#: G5117947 Originating MLS: Lake and Sumter
Originating MLS: Lake and Sumter
Facts & features
Interior
Bedrooms & bathrooms
- Bedrooms: 2
- Bathrooms: 3
- Full bathrooms: 2
- 1/2 bathrooms: 1
Rooms
- Room types: Attic, Utility Room
Primary bedroom
- Features: Ceiling Fan(s), Dual Sinks, En Suite Bathroom, Shower No Tub, Walk-In Closet(s)
- Level: Second
- Area: 182 Square Feet
- Dimensions: 13x14
Kitchen
- Features: Breakfast Bar, Granite Counters, Pantry
- Level: Second
- Area: 144 Square Feet
- Dimensions: 12x12
Living room
- Features: Ceiling Fan(s)
- Level: Second
- Area: 289 Square Feet
- Dimensions: 17x17
Heating
- Central, Electric
Cooling
- Central Air
Appliances
- Included: Dishwasher, Dryer, Electric Water Heater, Exhaust Fan, Ice Maker, Range, Refrigerator, Washer, Water Filtration System, Water Softener
- Laundry: Inside, Laundry Room
Features
- Ceiling Fan(s), Open Floorplan, Solid Surface Counters, Solid Wood Cabinets, Split Bedroom, Stone Counters, Thermostat, Walk-In Closet(s)
- Flooring: Ceramic Tile, Concrete, Luxury Vinyl
- Doors: French Doors, Sliding Doors
- Has fireplace: Yes
- Fireplace features: Family Room, Gas, Living Room
Interior area
- Total structure area: 3,451
- Total interior livable area: 1,915 sqft
Video & virtual tour
Property
Parking
- Total spaces: 2
- Parking features: Driveway
- Carport spaces: 2
- Has uncovered spaces: Yes
Features
- Levels: Two
- Stories: 2
- Patio & porch: Covered, Patio, Screened, Wrap Around
- Exterior features: Lighting
- Fencing: Wire
- Has view: Yes
- View description: Water, River
- Has water view: Yes
- Water view: Water,River
- Waterfront features: River Front, River Access, Riprap, Seawall
- Body of water: ST JOHNS RIVER
Lot
- Size: 6.37 Acres
- Features: Cleared, FloodZone, In County, Near Marina
- Residential vegetation: Oak Trees, Wooded
Details
- Additional structures: Boat House, Shed(s)
- Additional parcels included: 39-13-26-4830-0000-0211
- Parcel number: 391326483000000212
- Zoning: R-2
- Special conditions: None
Construction
Type & style
- Home type: SingleFamily
- Architectural style: Other
- Property subtype: Single Family Residence
Materials
- Block, Cement Siding, HardiPlank Type, Wood Frame
- Foundation: Pillar/Post/Pier, Raised
- Roof: Metal
Condition
- Completed
- New construction: No
- Year built: 2017
Utilities & green energy
- Sewer: Septic Tank
- Water: Well
- Utilities for property: BB/HS Internet Available, Electricity Connected, Propane, Underground Utilities
Green energy
- Energy efficient items: Insulation, Thermostat
- Indoor air quality: HVAC Filter MERV 8+, Non Toxic Pest Control
- Water conservation: Low-Flow Fixtures
Community & HOA
Community
- Security: Security Lights, Smoke Detector(s)
- Pet fee: $0 monthly
- Subdivision: KIRBYS S/D OF DRAYTON ISLAND
HOA
- Has HOA: No
Location
- Region: Georgetown
Financial & listing details
- Price per square foot: $417/sqft
- Tax assessed value: $494,720
- Annual tax amount: $5,339
- Date on market: 9/18/2026
- Cumulative days on market: 25 days
- Listing terms: Cash,Conventional,FHA,USDA Loan,VA Loan
- Ownership: Fee Simple
- Total actual rent: 0
- Electric utility on property: Yes
- Road surface type: Dirt, Limerock
Estimated market value
Not available
Estimated sales range
Not available
Not available
Price history
| Date | Event | Price |
|---|---|---|
| 9/21/2026 | Pending sale | $799,000$417/sqft |
Source:  Stellar MLS #G5117947 Report a problem Stellar MLS #G5117947 Report a problem | ||
| 9/18/2026 | Listed for sale | $799,000-6%$417/sqft |
Source: Stellar MLS #G5117947 Report a problem | ||
| 6/10/2026 | Listing removed | $850,000$444/sqft |
Source:  realMLS #2120922 Report a problem realMLS #2120922 Report a problem | ||
| 4/13/2026 | Price change | $850,000-2.9%$444/sqft |
Source:  St Augustine St Johns County BOR #256626 Report a problem St Augustine St Johns County BOR #256626 Report a problem | ||
| 12/9/2025 | Listed for sale | $875,000+2087.5%$457/sqft |
Source: St Augustine St Johns County BOR #256626 Report a problem | ||
| 6/16/2015 | Sold | $40,000-52.9%$21/sqft |
Source: Public Record Report a problem | ||
| 1/17/2007 | Sold | $85,000$44/sqft |
Source: Public Record Report a problem | ||
Public tax history
| Year | Property taxes | Tax assessment |
|---|---|---|
| 2025 | $4,179 +8.4% | $494,720 -4.4% |
| 2024 | $3,856 +2.9% | $517,700 +2.7% |
| 2023 | $3,748 +5.4% | $503,860 +38.3% |
| 2022 | $3,556 +0.7% | $364,400 +24.3% |
| 2021 | $3,530 -10% | $293,120 +2.4% |
| 2020 | $3,920 -15.9% | $286,280 +11.9% |
| 2018 | $4,663 | $255,760 +366.7% |
| 2017 | $4,663 +383% | $54,800 |
| 2016 | $965 +1.9% | $54,800 -17.5% |
| 2015 | $947 -16.9% | $66,400 |
| 2014 | $1,140 | $66,400 |
| 2013 | -- | $66,400 |
| 2012 | -- | $66,400 |
| 2011 | -- | $66,400 |
| 2010 | -- | $66,400 +4.4% |
| 2009 | -- | $63,600 |
| 2008 | -- | $63,600 |
| 2007 | -- | $63,600 |
| 2005 | -- | $63,600 |
| 2004 | -- | $63,600 |
Find assessor info on the county website
Monthly payment
Est. payment
Payment breakdown
Explore the cost of this home by adjusting the details. Changes won't be saved.Climate risks
Neighborhood: 32139
Similar homes
- $618,5003 bd2 ba1.3k sqft121 N LAKE GEORGE DRIVE, GEORGETOWN, FL 32139For Sale
 MLS ID #V4944760, Robin Massa, UNITED REAL ESTATE PREFERRED. Stellar MLS
 - $800,0003 bd3 ba1.5k sqft107 EAGLES NEST Lane, Crescent City, FL 32112For Sale
 MLS ID #2149876, MARGARET ZAHNER. realMLS
 - $945,0003 bd3 ba2.4k sqft156 & 158 MOUNT ROYAL Avenue, Crescent City, FL 32112For Sale
 MLS ID #2143105, TEDRA BECKHAM PHILIPS. realMLS
 - $869,0003 bd3 ba2k sqft107 BEECHERS POINT Drive, Welaka, FL 32193For Sale
 MLS ID #2160439, SAMANTHA SIRLES. realMLS
 - $650,0003 bd3 ba1.7k sqft25212 E HIGHWAY 316, SALT SPRINGS, FL 32134For SaleMLS ID #OM709648, Duke Rountree, ROUNTREE REALTY CORP.. Stellar MLS
- $749,9003 bd2 ba1.5k sqft9120 COUNTY ROAD 304, BUNNELL, FL 32110For SaleMLS ID #FC319562, Amy Wear, REALTY EXCHANGE, LLC. Stellar MLS
- $735,0003 bd2 ba1.8k sqft400 S County Road 115, Bunnell, FL 32110For Sale
 MLS ID #795149, Robin Jones, Robin Jones Realty. Dixie-Gilchrist Levy Counties BOR
 - $549,9003 bd3 ba1.6k sqft2680 W COUNTY ROAD 2006 W, BUNNELL, FL 32110For SaleMLS ID #FC320282, Penelope Buckles, CLARION GROUP, INC.. Stellar MLS
- $775,0005 bd2 ba2k sqft876 MENTON ROAD, PIERSON, FL 32180For SaleMLS ID #TB8447081, John Keller, III, JACK KELLER INC. Stellar MLS
- $602,9003 bd2 ba2k sqft148 DENVER ROAD, CRESCENT CITY, FL 32112For SaleMLS ID #FC316471, Robin Jones, ROBIN JONES REALTY. Stellar MLS
- $650,0004 bd2 ba2.4k sqft14042 NE 110TH STREET, FORT MC COY, FL 32134For SaleMLS ID #OM725195, Seth Chester, OSCEOLA PROPERTIES & CONSULTING LLC. Stellar MLS
