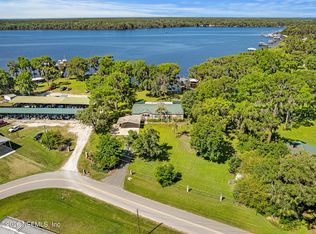
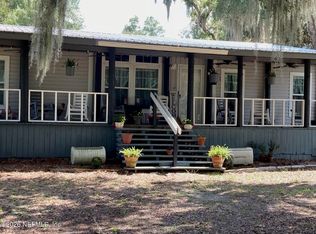
3.5 ACRE 5 BR 2 BATH 2008 2000 SQ FT MANUFACTURED HOME BY FLEETWOOD, WITH FIRE PLACE, ON CONCRETE FOUNDATION , metal roof,WHOLE HOUSE GENERATOR, X LARGE square kayak pool with wrap around composite deck, covered front and rear decks, rain gutters, 1 attached 2 car garage 1 un attached 2 car garage, new in 2025 central heat and AC system, RV carport, several out buildings , large fire pit , music stage, covered out door grilling area ,several out buildings storage sheds , personal rv hook ups , entertainers dream property, on private property, secluded yet close to beaches , natural springs , airports , country living at its best , bring horses, boats, motorcycles, toys , ready for whatever your into.
For sale
$775,000
876 MENTON ROAD, PIERSON, FL 32180
5beds
2,000sqft
Single Family Residence
Built in 2008
3.5 Acres Lot
$-- Zestimate®
$388/sqft
$-- HOA
What's special
Fire placeRv carportMetal roofRain guttersLarge fire pit
- 340 days
- 89
- 7
Zillow last checked:
Listing updated:
Listed by:
John Keller, III 727-586-1497,
JACK KELLER INC 727-586-1497
Source: Stellar MLS,MLS#: TB8447081 Originating MLS: Suncoast Tampa
Originating MLS: Suncoast Tampa
Facts & features
Interior
Bedrooms & bathrooms
- Bedrooms: 5
- Bathrooms: 2
- Full bathrooms: 2
Primary bedroom
- Features: Walk-In Closet(s)
- Level: First
- Area: 168 Square Feet
- Dimensions: 14x12
Kitchen
- Level: First
- Area: 120 Square Feet
- Dimensions: 12x10
Living room
- Level: First
- Area: 324 Square Feet
- Dimensions: 18x18
Heating
- Central, Heat Pump
Cooling
- Central Air
Appliances
- Included: Cooktop, Dishwasher, Dryer, Electric Water Heater, Exhaust Fan, Freezer, Ice Maker, Microwave, None, Range, Range Hood, Refrigerator, Washer
- Laundry: None
Features
- Ceiling Fan(s), Primary Bedroom Main Floor, Solid Wood Cabinets, Thermostat, Walk-In Closet(s)
- Flooring: Ceramic Tile
- Doors: Sliding Doors
- Windows: Window Treatments
- Basement: Crawl Space
- Has fireplace: Yes
- Fireplace features: Family Room, Wood Burning
Interior area
- Total structure area: 2,200
- Total interior livable area: 2,000 sqft
Video & virtual tour
Property
Features
- Levels: One
- Stories: 1
- Patio & porch: Covered, Front Porch, Rear Porch
- Exterior features: Private Mailbox, Rain Gutters
- Has private pool: Yes
- Pool features: Above Ground, Vinyl
Lot
- Size: 3.5 Acres
- Dimensions: 361 x 361
- Features: Private
Details
- Parcel number: 482100000182
- Zoning: A-1
- Special conditions: None
Construction
Type & style
- Home type: MobileManufactured
- Architectural style: Other
- Property subtype: Single Family Residence
Materials
- Vinyl Siding
- Foundation: Concrete Perimeter
- Roof: Metal
Condition
- New construction: No
- Year built: 2008
Utilities & green energy
- Sewer: Septic Tank
- Water: See Remarks
- Utilities for property: Cable Available, Private
Community & HOA
Community
- Security: Smoke Detector(s)
- Pet fee: $0 monthly
- Subdivision: .
HOA
- Has HOA: No
- HOA name: UNKNOWN
Location
- Region: Pierson
Financial & listing details
- Price per square foot: $388/sqft
- Tax assessed value: $365,574
- Annual tax amount: $6,007
- Date on market: 11/11/2025
- Cumulative days on market: 341 days
- Listing terms: Cash
- Ownership: Fee Simple
- Total actual rent: 0
- Road surface type: Other
Estimated market value
Not available
Estimated sales range
Not available
Not available
Price history
| Date | Event | Price |
|---|---|---|
| 6/28/2026 | Price change | $775,000-13.9%$388/sqft |
Source:  Stellar MLS #TB8447081 Report a problem Stellar MLS #TB8447081 Report a problem | ||
| 3/31/2026 | Price change | $900,000-90%$450/sqft |
Source: Stellar MLS #TB8447081 Report a problem | ||
| 1/7/2026 | Price change | $9,000,000+718.2%$4,500/sqft |
Source: Stellar MLS #TB8447081 Report a problem | ||
| 11/11/2025 | Listed for sale | $1,100,000+633.3%$550/sqft |
Source: Stellar MLS #TB8447081 Report a problem | ||
| 9/28/2005 | Sold | $150,000$75/sqft |
Source: Public Record Report a problem | ||
Public tax history
| Year | Property taxes | Tax assessment |
|---|---|---|
| 2025 | $6,098 +1.5% | $340,460 +2.9% |
| 2024 | $6,007 -7.1% | $330,865 +4.2% |
| 2023 | $6,464 +77.1% | $317,572 +78.2% |
| 2022 | $3,649 | $178,187 +10% |
| 2021 | -- | $161,988 -3.6% |
| 2020 | $3,706 | $168,011 +5.2% |
| 2019 | $3,706 -1.4% | $159,716 +1.7% |
| 2018 | $3,759 +1.1% | $157,030 +3.4% |
| 2017 | $3,716 +4.3% | $151,817 +20% |
| 2016 | $3,562 +15.2% | $126,526 +5.7% |
| 2015 | $3,091 +2.4% | $119,707 +2.5% |
| 2014 | $3,019 | $116,831 |
Find assessor info on the county website
Monthly payment
Climate risks
Neighborhood: 32180
Similar homes
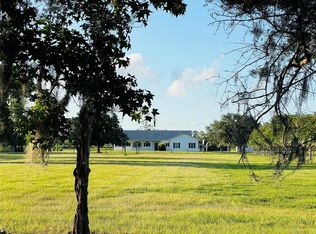
- $709,0004 bd4 ba2.9k sqft105 S LAKE GEORGE Drive, Georgetown, FL 32139For Sale
 MLS ID #2141405, SCOTT JAKAB. realMLS
 - $550,0004 bd2 ba2.2k sqft601 PURVIS Road, Seville, FL 32190For Sale
 MLS ID #2153667, DENISE FERNANDES. realMLS
 - $729,0003 bd2 ba2.5k sqft1925 GLENWOOD OAKS LANE, DELAND, FL 32720For Sale

 MLS ID #V4950925, Sandra Otto, ADAMS, CAMERON & CO., REALTORS. Stellar MLS
 - $749,9003 bd2 ba1.5k sqft9120 COUNTY ROAD 304, BUNNELL, FL 32110For Sale
 MLS ID #FC319562, Amy Wear, REALTY EXCHANGE, LLC. Stellar MLS
 - $500,0002 bd1 ba1k sqft141 N Pine St, Pierson, FL 32180For Sale
 MLS ID #1225673, Tiffany Anthony, Adams, Cameron & Co., Realtors. DBAMLS
 - $735,0003 bd2 ba1.8k sqft400 S County Road 115, Bunnell, FL 32110For Sale
 MLS ID #795149, Robin Jones, Robin Jones Realty. Dixie-Gilchrist Levy Counties BOR
 - $749,9003 bd3 ba2.2k sqft1640 RED DOG ROAD, DE LEON SPRINGS, FL 32130For SaleMLS ID #V4948584, Codie Tennant, GLORY INTL. REAL ESTATE CO. Stellar MLS
- $669,0004 bd3 ba2.7k sqft1830 GLENWOOD OAKS LANE, DELAND, FL 32720For SaleMLS ID #V4950955, Bee Powell, BEE REALTY CORP. Stellar MLS
- $650,0006 bd4 ba2.3k sqft870 County Road 65, Bunnell, FL 32110For SaleMLS ID #1231507, Bonnie Karet, Realty Pros Assured. DBAMLS
- $559,0003 bd2 ba1.6k sqft56310 REDBUD ROAD, ASTOR, FL 32102For SaleMLS ID #R4912029, AnnMari Daley, RIVER REALTY GROUP. Stellar MLS
- $600,0004 bd3 ba1.7k sqft1167 OHIO STREET, DE LEON SPRINGS, FL 32130For SaleMLS ID #NS1088425, Albert Amalfitano, ENGEL & VOLKERS NEW SMYRNA. Stellar MLS
- $899,0002 bd2 ba1.7k sqft1403 BLACKWELDER ROAD, DE LEON SPRINGS, FL 32130For SaleMLS ID #V4948610, Brian Guyer, ADAMS, CAMERON & CO., REALTORS. Stellar MLS
- $599,0003 bd3 ba2.3k sqft2287 N SPRING GARDEN AVENUE, DELAND, FL 32720For SaleMLS ID #V4950036, Shawna Lewis, COLDWELL BANKER COAST REALTY. Stellar MLS
- $650,0003 bd3 ba1.7k sqft25212 E HIGHWAY 316, SALT SPRINGS, FL 32134For SaleMLS ID #OM709648, Duke Rountree, ROUNTREE REALTY CORP.. Stellar MLS
