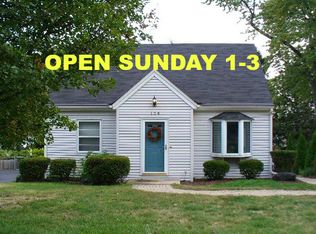
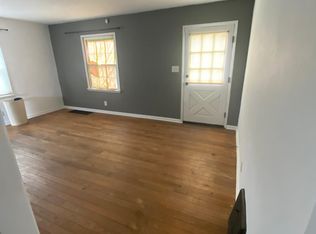
Step inside this charming 1.5-story home featuring beautiful hardwood floors, an updated eat-in kitchen, and flexible living space across three levels. The kitchen offers abundant cabinetry, generous counter space, stainless steel appliances, a gas range, and room for casual dining. Two main-level bedrooms and a full bath provide convenient everyday living, while the expansive upper-level bedroom creates a private retreat with built-in shelving, hardwood flooring, and plenty of room for a sitting area, office, or dressing space. The full basement adds a finished recreation room, laundry area, storage, and walk-out access to the backyard. Outside, enjoy a deep, tree-lined lot with a rear deck, storage shed, and detached garage. Conveniently located near shopping, dining, medical facilities, and other everyday amenities, this home offers character, versatility, and plenty of space to make your own.
For sale
Price cut: $5K (8/17)
$159,000
122 E Cherry Ridge Rd, Peoria, IL 61614
3beds
1,310sqft
Single Family Residence, Residential
Built in 1950
8,250 Square Feet Lot
$154,700 Zestimate®
$121/sqft
$-- HOA
What's special
Two main-level bedroomsExpansive upper-level bedroomDetached garageGas rangeRoom for casual diningGenerous counter spaceUpdated eat-in kitchen
- 93 days
- 554
- 46
Zillow last checked:
Listing updated:
Listed by:
Shannon L Fonner Office:309-925-5000,
Sunflower Real Estate Group, LLC,
Morganne Waller,
Sunflower Real Estate Group, LLC
Source: RMLS Alliance as distributed by MLS GRID,MLS#: PA1268377 Originating MLS: Peoria Area Association of Realtors
Originating MLS: Peoria Area Association of Realtors
Facts & features
Interior
Bedrooms & bathrooms
- Bedrooms: 3
- Bathrooms: 1
- Full bathrooms: 1
Bedroom 1
- Level: Upper
- Dimensions: 28ft 0in x 13ft 0in
Bedroom 2
- Level: Main
- Dimensions: 12ft 0in x 11ft 0in
Bedroom 3
- Level: Main
- Dimensions: 9ft 0in x 8ft 0in
Other
- Area: 210
Family room
- Level: Basement
- Dimensions: 21ft 0in x 10ft 0in
Kitchen
- Level: Main
- Dimensions: 14ft 0in x 11ft 0in
Laundry
- Level: Basement
Living room
- Level: Main
- Dimensions: 17ft 0in x 11ft 0in
Main level
- Area: 720
Upper level
- Area: 380
Heating
- Forced Air
Cooling
- Central Air
Appliances
- Included: Dishwasher, Range Hood, Microwave, Range, Gas Water Heater
Features
- Basement: Full
Interior area
- Total structure area: 1,100
- Total interior livable area: 1,310 sqft
Property
Parking
- Total spaces: 1
- Parking features: Detached
- Garage spaces: 1
- Details: Number Of Garage Remotes: 1
Lot
- Size: 8,250 Square Feet
- Dimensions: 50 x 165
- Features: Level
Details
- Parcel number: 1421204009
Construction
Type & style
- Home type: SingleFamily
- Property subtype: Single Family Residence, Residential
Materials
- Frame, Vinyl Siding
- Foundation: Block
- Roof: Shingle
Condition
- New construction: No
- Year built: 1950
Utilities & green energy
- Sewer: Public Sewer
- Water: Public
Community & HOA
Community
- Subdivision: Parkway
Location
- Region: Peoria
Financial & listing details
- Price per square foot: $121/sqft
- Tax assessed value: $160,020
- Annual tax amount: $4,481
- Date on market: 7/16/2026
- Cumulative days on market: 95 days
- Road surface type: Paved
Estimated market value
$154,700
$147,000 - $162,000
$1,572/mo
Price history
| Date | Event | Price |
|---|---|---|
| 8/17/2026 | Price change | $159,000-3%$121/sqft |
Source:  RMLS Alliance as distributed by MLS GRID #PA1268377 Report a problem RMLS Alliance as distributed by MLS GRID #PA1268377 Report a problem | ||
| 7/24/2026 | Price change | $164,000-3.5%$125/sqft |
Source: RMLS Alliance as distributed by MLS GRID #PA1268377 Report a problem | ||
| 7/16/2026 | Listed for sale | $169,900+13.3%$130/sqft |
Source: RMLS Alliance as distributed by MLS GRID #PA1268377 Report a problem | ||
| 2/3/2025 | Listing removed | $1,680$1/sqft |
Source: Zillow Rentals Report a problem | ||
| 1/2/2025 | Listed for rent | $1,680+5%$1/sqft |
Source: Zillow Rentals Report a problem | ||
| 11/8/2023 | Listing removed | -- |
Source: Zillow Rentals Report a problem | ||
| 10/17/2023 | Listed for rent | $1,600$1/sqft |
Source: Zillow Rentals Report a problem | ||
| 7/19/2023 | Sold | $150,000+1.4%$115/sqft |
Source: RMLS Alliance as distributed by MLS GRID #PA1243403 Report a problem | ||
| 6/23/2023 | Pending sale | $147,900$113/sqft |
Source: RMLS Alliance as distributed by MLS GRID #PA1243403 Report a problem | ||
| 6/21/2023 | Listed for sale | $147,900+19.8%$113/sqft |
Source: RMLS Alliance as distributed by MLS GRID #PA1243403 Report a problem | ||
| 9/9/2021 | Sold | $123,500+3%$94/sqft |
Source: RMLS Alliance as distributed by MLS GRID #PA1226237 Report a problem | ||
| 8/9/2021 | Pending sale | $119,900$92/sqft |
Source: RMLS Alliance as distributed by MLS GRID #PA1226237 Report a problem | ||
| 8/6/2021 | Price change | $119,900-4.1%$92/sqft |
Source: RMLS Alliance as distributed by MLS GRID #PA1226237 Report a problem | ||
| 7/21/2021 | Listed for sale | $125,000$95/sqft |
Source: RMLS Alliance as distributed by MLS GRID #PA1226237 Report a problem | ||
| 7/6/2021 | Pending sale | $125,000$95/sqft |
Source: RMLS Alliance as distributed by MLS GRID #PA1226237 Report a problem | ||
| 6/25/2021 | Listed for sale | $125,000+25.6%$95/sqft |
Source: RMLS Alliance as distributed by MLS GRID #PA1226237 Report a problem | ||
| 8/13/2018 | Sold | $99,500-9.5%$76/sqft |
Source: RMLS Alliance as distributed by MLS GRID #PA1189551 Report a problem | ||
| 5/3/2018 | Price change | $109,900-4%$84/sqft |
Source: Keller Williams Premier Realty #1189551 Report a problem | ||
| 3/13/2018 | Price change | $114,500-2.6%$87/sqft |
Source: Keller Williams Premier Realty #1189551 Report a problem | ||
| 11/22/2017 | Listed for sale | $117,500+46.9%$90/sqft |
Source: Keller Williams Premier Realty #1189551 Report a problem | ||
| 12/3/2007 | Sold | $80,000$61/sqft |
Source: Public Record Report a problem | ||
Public tax history
| Year | Property taxes | Tax assessment |
|---|---|---|
| 2025 | $4,181 +7.7% | $53,340 +9% |
| 2024 | $3,883 +6.1% | $48,930 +9% |
| 2023 | $3,659 +29.6% | $44,890 +27.2% |
| 2022 | $2,824 +60.3% | $35,280 +22.8% |
| 2021 | $1,762 +1% | $28,720 -5.4% |
| 2020 | $1,745 -2.9% | $30,360 -2% |
| 2019 | $1,796 -34.2% | $30,980 +10.4% |
| 2018 | $2,732 +26.9% | $28,050 -1% |
| 2017 | $2,153 +0.7% | $28,330 |
| 2016 | $2,137 +2.7% | $28,330 +2% |
| 2015 | $2,081 +11% | $27,770 +5.3% |
| 2014 | $1,875 -0.4% | $26,370 -1.2% |
| 2013 | $1,882 -3.6% | $26,690 -4.8% |
| 2011 | $1,951 | $28,050 +10.1% |
| 2010 | -- | $25,470 +0.4% |
| 2009 | $1,696 +4.1% | $25,370 +2% |
| 2008 | $1,628 -5.5% | $24,870 -2.9% |
| 2007 | $1,724 +4.3% | $25,620 +3.2% |
| 2006 | $1,653 +5.5% | $24,830 +2.4% |
| 2005 | $1,566 +44.8% | $24,240 +42.3% |
| 1998 | $1,081 | $17,030 |
Find assessor info on the county website
Monthly payment
Est. payment
Payment breakdown
Explore the cost of this home by adjusting the details. Changes won't be saved.Climate risks
Neighborhood: 61614
Nearby schools
Schools provided by the listing agent
- High: Richwoods
Source: RMLS Alliance as distributed by MLS GRID. This data may not be complete. We recommend contacting the local school district to confirm school assignments for this home.
Similar homes
- $168,0003 bd1 ba1.2k sqft612 W Teton Dr, Peoria, IL 61614For Sale
 MLS ID #PA1271010, Roger Roemer, Gallery Homes Real Estate. RMLS Alliance as distributed by MLS GRID
 - $164,9003 bd1 ba960 sqft1528 W Shenandoah Dr, Peoria, IL 61614For Sale
 MLS ID #PA1270910, Jeff A Dixon, Jim Maloof Realty, Inc.. RMLS Alliance as distributed by MLS GRID
 - $150,0003 bd1 ba1.3k sqft2611 W Westport Rd, Peoria, IL 61615For Sale
 MLS ID #PA1270985, Adam J Merrick, Adam Merrick Real Estate. RMLS Alliance as distributed by MLS GRID
 - $164,9004 bd2 ba1.5k sqft4236 N Prospect Rd, Peoria, IL 61614For Sale
 MLS ID #PA1269273, Jana Heffron, Keller Williams Premier Realty. RMLS Alliance as distributed by MLS GRID
 - $139,9003 bd2 ba1.3k sqft6210 N Northmoor Ct, Peoria, IL 61614For SaleMLS ID #PA1269227, Ric L Krupps, RE/MAX Traders Unlimited. RMLS Alliance as distributed by MLS GRID
- $125,0003 bd2 ba1.6k sqft409 W Glen Ave, Peoria, IL 61614For SaleMLS ID #PA1270798, Bryson Smith, Keller Williams Premier Realty. RMLS Alliance as distributed by MLS GRID
- $149,0003 bd2 ba1.8k sqft4228 N University St, Peoria, IL 61614For SaleMLS ID #PA1268308, Venky Basam, Keller Williams Premier Realty. RMLS Alliance as distributed by MLS GRID
- $162,5003 bd2 ba1.6k sqft3606 N Sheridan Rd, Peoria, IL 61604For SaleMLS ID #PA1270836, Brandi Davis, eXp Realty. RMLS Alliance as distributed by MLS GRID
- $139,9003 bd1 ba1.7k sqft4237 N Gate Ridge Rd, Peoria, IL 61614For SaleMLS ID #PA1270577, Maxwell Schneider, Keller Williams Premier Realty. RMLS Alliance as distributed by MLS GRID
- $185,0003 bd2 ba1.5k sqft2208 W Kensington Dr, Peoria, IL 61614For SaleMLS ID #PA1269526, Troy Kerrn, Keller Williams Premier Realty. RMLS Alliance as distributed by MLS GRID
- $124,9002 bd1 ba912 sqft5320 N Plaza Dr, Peoria, IL 61614For SaleMLS ID #PA1270987, Adam J Merrick, Adam Merrick Real Estate. RMLS Alliance as distributed by MLS GRID
- $199,9004 bd2 ba1.7k sqft5104 N Bevalon Pl, Peoria, IL 61614For SaleMLS ID #PA1270808, Jayden K Chiaravalle, eXp Realty. RMLS Alliance as distributed by MLS GRID
- $175,0003 bd2 ba1.2k sqft911 E Glen Ave, Peoria Heights, IL 61616For SaleMLS ID #PA1270307, Mari Halliday, Jim Maloof Realty, Inc.. RMLS Alliance as distributed by MLS GRID
- $195,0003 bd2 ba1.5k sqft1606 W Daytona Dr, Peoria, IL 61614For SaleMLS ID #PA1270446, Hannah Osterman, eXp Realty. RMLS Alliance as distributed by MLS GRID
- $133,5003 bd1 ba912 sqft5027 N Renwood St, Peoria, IL 61614For SaleMLS ID #PA1270712, Marvin Ford, RE/MAX Traders Unlimited. RMLS Alliance as distributed by MLS GRID
- $134,9003 bd2 ba1.2k sqft2221 W Cindy Ln, Peoria, IL 61614For SaleMLS ID #PA1269444, William L Molleck, RE/MAX Traders Unlimited. RMLS Alliance as distributed by MLS GRID
- $135,0003 bd1 ba1.1k sqft5220 N Roberts Rd, Peoria Heights, IL 61616For SaleMLS ID #PA1270156, Bryson Smith, Keller Williams Premier Realty. RMLS Alliance as distributed by MLS GRID
