Coming Soon! Showings start on 10/2 Welcome to this spacious, 3 bed, 1 ½ story house on a quiet, dead end street. Complete with an attached garage, privacy fenced in backyard, huge 40 x 24 foot living/dining room, and thoughtful updates throughout. The kitchen is complete with a breakfast bar that opens up to an additional informal dining room, or reading room, with a large picture window, allowing ample natural light. Don’t miss your chance to see this highly desirable home in the heart of Peoria, where character, comfort and affordability merge, offering a truly wonderful opportunity for home ownership.
Coming soon
Street View
$139,900
4237 N Gate Ridge Rd, Peoria, IL 61614
3beds
1,740sqft
Single Family Residence, Residential
Built in 1951
5,635 Square Feet Lot
$146,800 Zestimate®
$80/sqft
$-- HOA
What's special
- 12 hours
- 60
- 8
Zillow last checked:
Listing updated:
Listed by:
Maxwell Schneider 309-642-0635,
Keller Williams Premier Realty
Source: RMLS Alliance as distributed by MLS GRID,MLS#: PA1270577 Originating MLS: Peoria Area Association of Realtors
Originating MLS: Peoria Area Association of Realtors
Facts & features
Interior
Bedrooms & bathrooms
- Bedrooms: 3
- Bathrooms: 1
- Full bathrooms: 1
Bedroom 1
- Level: Main
- Dimensions: 10ft 0in x 11ft 4in
Bedroom 2
- Level: Upper
- Dimensions: 14ft 0in x 13ft 0in
Bedroom 3
- Level: Main
- Dimensions: 9ft 0in x 11ft 4in
Other
- Level: Main
- Dimensions: 11ft 8in x 15ft 6in
Kitchen
- Level: Main
- Dimensions: 13ft 7in x 10ft 0in
Living room
- Level: Main
- Dimensions: 40ft 0in x 24ft 0in
Main level
- Area: 1590
Upper level
- Area: 150
Heating
- Forced Air, Hot Water
Cooling
- Central Air
Appliances
- Included: Tankless Water Heater
Features
- Ceiling Fan(s), High Speed Internet
- Windows: Skylight(s)
- Basement: Crawl Space,None
Interior area
- Total structure area: 1,740
- Total interior livable area: 1,740 sqft
Property
Parking
- Total spaces: 1
- Parking features: Attached, On Street
- Attached garage spaces: 1
- Has uncovered spaces: Yes
- Details: Number Of Garage Remotes: 0
Features
- Patio & porch: Deck
Lot
- Size: 5,635 Square Feet
- Dimensions: 115 x 49
- Features: Level, Dead End Street
Details
- Parcel number: 1428203014
Construction
Type & style
- Home type: SingleFamily
- Property subtype: Single Family Residence, Residential
Materials
- Block, Vinyl Siding
- Foundation: Block
- Roof: Shingle
Condition
- New construction: No
- Year built: 1951
Utilities & green energy
- Sewer: Public Sewer
- Water: Public
Green energy
- Energy efficient items: High Efficiency Heating, Water Heater
Community & HOA
Community
- Subdivision: Don Hines
Location
- Region: Peoria
Financial & listing details
- Price per square foot: $80/sqft
- Tax assessed value: $148,800
- Annual tax amount: $4,150
- Date on market: 9/28/2026
- Road surface type: Paved
Estimated market value
$146,800
$132,000 - $161,000
$1,713/mo
Price history
| Date | Event | Price |
|---|---|---|
| 8/17/2022 | Sold | $95,000+15.9%$55/sqft |
Source: Public Record Report a problem | ||
| 7/17/2018 | Sold | $82,000-18%$47/sqft |
Source: Public Record Report a problem | ||
| 8/26/2015 | Listing removed | $100,000$57/sqft |
Source: Jim Maloof/REALTOR #1156265 Report a problem | ||
| 6/11/2015 | Listed for sale | $100,000-16.7%$57/sqft |
Source: Jim Maloof/REALTOR #1156265 Report a problem | ||
| 4/9/2015 | Listing removed | $120,000$69/sqft |
Source: Jim Maloof Realtor #1156265 Report a problem | ||
| 9/12/2014 | Listed for sale | $120,000$69/sqft |
Source: Jim Maloof Realtor #1156265 Report a problem | ||
Public tax history
| Year | Property taxes | Tax assessment |
|---|---|---|
| 2025 | $3,851 +7.8% | $49,600 +9% |
| 2024 | $3,573 +6.2% | $45,500 +9% |
| 2023 | $3,364 +6.7% | $41,750 +7.9% |
| 2022 | $3,153 +2.8% | $38,690 +5% |
| 2021 | $3,067 +0.4% | $36,850 +1% |
| 2020 | $3,054 -1.8% | $36,480 -2% |
| 2019 | $3,111 +1.1% | $37,230 -1% |
| 2018 | $3,078 -0.2% | $37,600 -1% |
| 2017 | $3,083 +0.8% | $37,980 |
| 2016 | $3,060 +2.5% | $37,980 +2% |
| 2015 | $2,985 +10.5% | $37,230 +5.3% |
| 2014 | $2,702 -0.3% | $35,350 -1.2% |
| 2013 | $2,709 -3.1% | $35,780 -4.8% |
| 2011 | $2,796 | $37,600 -0.1% |
| 2010 | -- | $37,650 +0.4% |
| 2009 | $1,801 +5.3% | $37,500 +2% |
| 2008 | $1,710 -4.4% | $36,770 +39.3% |
| 2007 | $1,789 +71.8% | $26,400 +59.7% |
| 1998 | $1,042 | $16,530 |
Find assessor info on the county website
Monthly payment
Est. payment
Payment breakdown
Explore the cost of this home by adjusting the details. Changes won't be saved.Climate risks
Neighborhood: 61614
Nearby schools
Schools provided by the listing agent
- High: Peoria High
Source: RMLS Alliance as distributed by MLS GRID. This data may not be complete. We recommend contacting the local school district to confirm school assignments for this home.
Similar homes
- $115,0004 bd1 ba1.4k sqft4115 N Boulevard Ave, Peoria, IL 61616For Sale
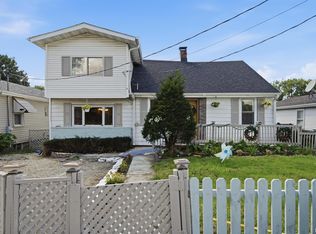
 MLS ID #PA1270548, Adam J Merrick, Adam Merrick Real Estate. RMLS Alliance as distributed by MLS GRID
 - $165,0003 bd1 ba1.2k sqft5007 N Hamilton Rd, Peoria, IL 61614For Sale
 MLS ID #PA1270444, Hannah Osterman, eXp Realty. RMLS Alliance as distributed by MLS GRID
 - $149,9003 bd2 ba1.3k sqft6210 N Northmoor Ct, Peoria, IL 61614For Sale
 MLS ID #PA1269227, Ric L Krupps, RE/MAX Traders Unlimited. RMLS Alliance as distributed by MLS GRID
 - $149,0003 bd2 ba1.8k sqft4228 N University St, Peoria, IL 61614For Sale
 MLS ID #PA1268308, Venky Basam, Keller Williams Premier Realty. RMLS Alliance as distributed by MLS GRID
 - $159,0003 bd1 ba1.3k sqft122 E Cherry Ridge Rd, Peoria, IL 61614For SaleMLS ID #PA1268377, Shannon L Fonner, Sunflower Real Estate Group, LLC. RMLS Alliance as distributed by MLS GRID
- $139,9992 bd1 ba880 sqft400 W Corrington Ave, Peoria, IL 61604For SaleMLS ID #PA1270543, Frank McCloud, eXp Realty. RMLS Alliance as distributed by MLS GRID
- $165,0004 bd2 ba1.7k sqft7317 N Oxford Pl, Peoria, IL 61614For SaleMLS ID #PA1270572, Jon Ramos, Keller Williams Premier Realty. RMLS Alliance as distributed by MLS GRID
- $159,9003 bd3 ba2.1k sqft4928 N Mansfield Dr, Peoria, IL 61614For SaleMLS ID #PA1269728, Jamie Harwood, Gallery Homes Real Estate. RMLS Alliance as distributed by MLS GRID
- $142,5003 bd1 ba1.6k sqft1117 E Rouse Ave, Peoria Heights, IL 61616For SaleMLS ID #PA1269637, Adam J Merrick, Adam Merrick Real Estate. RMLS Alliance as distributed by MLS GRID
- $144,9003 bd2 ba1.2k sqft2221 W Cindy Ln, Peoria, IL 61614For SaleMLS ID #PA1269444, William L Molleck, RE/MAX Traders Unlimited. RMLS Alliance as distributed by MLS GRID
- $164,9004 bd2 ba1.5k sqft4236 N Prospect Rd, Peoria, IL 61614For SaleMLS ID #PA1269273, Jana Heffron, Keller Williams Premier Realty. RMLS Alliance as distributed by MLS GRID
- $134,9903 bd2 ba1.6k sqft823 W Meadows Pl, Peoria, IL 61604For SaleMLS ID #PA1270317, Jill Barclay, eXp Realty. RMLS Alliance as distributed by MLS GRID
- $129,9003 bd2 ba1.9k sqft3009 N Easton Pl, Peoria, IL 61604For SaleMLS ID #PA1270347, Jared O Brien, Jim Maloof Realty, Inc.. RMLS Alliance as distributed by MLS GRID
- $170,0003 bd3 ba1.7k sqft3508 W Bonnaire Ct, Peoria, IL 61615For SaleMLS ID #PA1270520, Kathy Davis, Fletcher & Company. RMLS Alliance as distributed by MLS GRID
- $209,0003 bd2 ba1.5k sqft1606 W Daytona Dr, Peoria, IL 61614For SaleMLS ID #PA1270446, Hannah Osterman, eXp Realty. RMLS Alliance as distributed by MLS GRID
- $135,0003 bd1 ba1.1k sqft5220 N Roberts Rd, Peoria Heights, IL 61616For SaleMLS ID #PA1270156, Bryson Smith, Keller Williams Premier Realty. RMLS Alliance as distributed by MLS GRID
- $169,9004 bd2 ba2k sqft5012 N Graceland Dr, Peoria, IL 61614For SaleMLS ID #PA1269938, Julia M Ludeman, Jim Maloof Realty, Inc.. RMLS Alliance as distributed by MLS GRID
