Exceptional condo right across from Quail Meadows golf course and near ICC, Washington, East Peoria, etc. Units are rarely available in this small complex. Beautiful 2 floor unit. Open floor plan. Great room has dual sided gas fireplace (also goes through to 24x10 deck). Kitchen features very nice cabinetry with granite tops and breakfast bar. Spacious MBR includes double sinks, jetted tub and walk-in closet. Den/office could also be a bedroom or guest room. Private 12x8 storage room in garage. Anderson windows and solid interior doors. Other features include elevator service, underground parking, in-unit laundry. Appliances include washer and dryer- stay but not warranted.
Under contract
$249,900
122 Eagle Rdg #2B, Washington, IL 61571
2beds
1,600sqft
Condominium, Residential
Built in 2006
-- sqft lot
$242,500 Zestimate®
$156/sqft
$263/mo HOA
What's special
Underground parkingIn-unit laundryOpen floor planBreakfast barAnderson windowsSolid interior doorsJetted tub
- 47 days
- 70
- 4
Zillow last checked:
Listing updated:
Listed by:
William L Molleck Mobile:309-360-2311,
RE/MAX Traders Unlimited
Source: RMLS Alliance as distributed by MLS GRID,MLS#: PA1269754 Originating MLS: Peoria Area Association of Realtors
Originating MLS: Peoria Area Association of Realtors
Facts & features
Interior
Bedrooms & bathrooms
- Bedrooms: 2
- Bathrooms: 2
- Full bathrooms: 2
Bedroom 1
- Level: Main
- Dimensions: 13ft 6in x 13ft 0in
Bedroom 2
- Level: Main
- Dimensions: 13ft 6in x 13ft 0in
Other
- Level: Main
- Dimensions: 15ft 0in x 8ft 0in
Other
- Level: Main
- Dimensions: 15ft 6in x 12ft 9in
Additional room
- Description: Deck
- Level: Main
- Dimensions: 24ft 0in x 10ft 0in
Great room
- Level: Main
- Dimensions: 24ft 0in x 17ft 0in
Kitchen
- Level: Main
- Dimensions: 10ft 0in x 9ft 0in
Laundry
- Level: Main
- Dimensions: 13ft 0in x 8ft 0in
Main level
- Area: 1600
Heating
- Electric, Forced Air
Cooling
- Central Air
Appliances
- Included: Dishwasher, Disposal, Dryer, Range Hood, Microwave, Range, Refrigerator, Washer, Electric Water Heater
Features
- Solid Surface Counter
- Basement: None
- Number of fireplaces: 1
- Fireplace features: Gas Log, Multi-Sided, Great Room
Interior area
- Total structure area: 1,600
- Total interior livable area: 1,600 sqft
Property
Parking
- Total spaces: 1
- Parking features: Attached, Underground
- Attached garage spaces: 1
- Details: Number Of Garage Remotes: 1
Accessibility
- Accessibility features: Accessible Elevator Installed
Features
- Stories: 1
- Patio & porch: Deck
- Spa features: Bath
Lot
- Features: Level
Details
- Parcel number: 010124204006
- Zoning description: Residential
Construction
Type & style
- Home type: Condo
- Property subtype: Condominium, Residential
Materials
- Frame, Brick, Vinyl Siding, Stone
- Foundation: Concrete Perimeter
- Roof: Shingle
Condition
- New construction: No
- Year built: 2006
Utilities & green energy
- Sewer: Public Sewer
- Water: Public
- Utilities for property: Cable Available
Community & HOA
Community
- Subdivision: Cypress Ridge
HOA
- Has HOA: Yes
- Services included: Landscaping, Maintenance Grounds, Snow Removal, Common Area Maintenance, Maintenance Structure, Lawn Care
- HOA fee: $400 annually
- Second HOA fee: $230 monthly
Location
- Region: Washington
Financial & listing details
- Price per square foot: $156/sqft
- Annual tax amount: $6,224
- Date on market: 8/31/2026
- Cumulative days on market: 38 days
- Road surface type: Paved
Estimated market value
$242,500
$230,000 - $255,000
$1,753/mo
Price history
| Date | Event | Price |
|---|---|---|
| 9/17/2026 | Contingent | $249,900$156/sqft |
Source:  RMLS Alliance as distributed by MLS GRID #PA1269754 Report a problem RMLS Alliance as distributed by MLS GRID #PA1269754 Report a problem | ||
| 8/31/2026 | Listed for sale | $249,900$156/sqft |
Source: RMLS Alliance as distributed by MLS GRID #PA1269754 Report a problem | ||
Public tax history
Tax history is unavailable.
Monthly payment
Est. payment
Payment breakdown
Explore the cost of this home by adjusting the details. Changes won't be saved.Climate risks
Neighborhood: 61571
Nearby schools
Schools provided by the listing agent
- High: Washington
Source: RMLS Alliance as distributed by MLS GRID. This data may not be complete. We recommend contacting the local school district to confirm school assignments for this home.
Similar homes
- $249,9003 bd2 ba2.2k sqft2700 Bloomington Rd, East Peoria, IL 61611For Sale
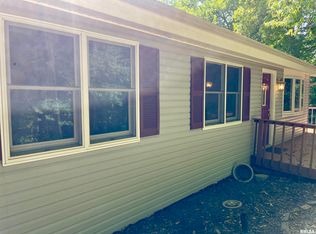
 MLS ID #PA1269202, Victoria L Stiel, RE/MAX Traders Unlimited. RMLS Alliance as distributed by MLS GRID
 - $280,0003 bd2 ba1.3k sqft1823 Kingsbury Rd, Washington, IL 61571Active
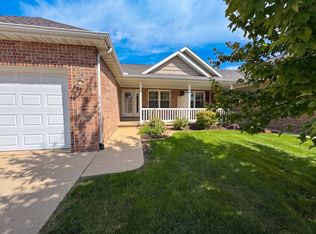 MLS ID #12777436, Lisa Soltesz, Opendoor Brokerage, LLC. MRED as distributed by MLS GRID
 - $259,9002 bd2 ba2k sqft530 Harbor Pointe Dr, East Peoria, IL 61611For Sale
 MLS ID #PA1266121, Carol J Wenger, RE/MAX Traders Unlimited. RMLS Alliance as distributed by MLS GRID
 - $239,9004 bd2 ba1.7k sqft926 Birchwood Dr, Washington, IL 61571For Sale
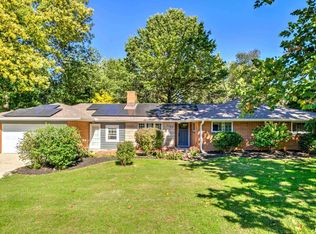 MLS ID #PA1270864, JR Koch, Jim Maloof Realty, Inc.. RMLS Alliance as distributed by MLS GRID
 - $249,9003 bd2 ba1.6k sqft206 Alconbury Rd, Metamora, IL 61548For SaleMLS ID #PA1268410, Michelle Largent, RE/MAX Traders Unlimited. RMLS Alliance as distributed by MLS GRID
- $199,0002 bd3 ba1.9k sqft108 School St, Washington, IL 61571For SaleMLS ID #PA1266822, Marc J Wells, RE/MAX Traders Unlimited. RMLS Alliance as distributed by MLS GRID
- $269,9002 bd2 ba2k sqft518 Harbor Pointe Dr, East Peoria, IL 61611For SaleMLS ID #PA1265231, Shannon L Fonner, Sunflower Real Estate Group, LLC. RMLS Alliance as distributed by MLS GRID
- $225,0003 bd3 ba2.3k sqft409 Georgia Pkwy, Washington, IL 61571For SaleMLS ID #PA1267695, Keesa Brown, Keller Williams Premier Realty. RMLS Alliance as distributed by MLS GRID
- $175,0005 bd2 ba1.4k sqft143 Cherry Ln, Washington, IL 61571For SaleMLS ID #PA1264707, Mahlon Kupferschmid, Jim Maloof Realty, Inc.. RMLS Alliance as distributed by MLS GRID
- $199,0003 bd2 ba1.8k sqft104 Juniper Ln, East Peoria, IL 61611For SaleMLS ID #PA1270765, Ryan Cannon, RE/MAX Traders Unlimited. RMLS Alliance as distributed by MLS GRID
- $255,0004 bd3 ba2.3k sqft105 Karen Dr, East Peoria, IL 61611For SaleMLS ID #PA1270767, Jordan Myers, eXp Realty. RMLS Alliance as distributed by MLS GRID
- $170,0003 bd1 ba1.2k sqft323 Dundee Rd, East Peoria, IL 61611For SaleMLS ID #PA1271011, Christina L Landis, Real Broker LLC. RMLS Alliance as distributed by MLS GRID
- $289,9002 bd3 ba2k sqft514 Harbor Pointe Dr, East Peoria, IL 61611For SaleMLS ID #PA1269059, Michelle Largent, RE/MAX Traders Unlimited. RMLS Alliance as distributed by MLS GRID
- $215,0003 bd2 ba2.1k sqft100 Brief St, Washington, IL 61571For SaleMLS ID #PA1270848, Mike Van Cleve, RE/MAX Traders Unlimited. RMLS Alliance as distributed by MLS GRID
- $218,0004 bd2 ba1.8k sqft1342 Lakeview Ave, East Peoria, IL 61611For SaleMLS ID #PA1270676, Alex J Smith, Keller Williams Premier Realty. RMLS Alliance as distributed by MLS GRID
- $249,9005 bd2 ba1.8k sqft210 Whispering Oaks Dr, Metamora, IL 61548For SaleMLS ID #PA1269979, Ryan Tucker, Keller Williams Revolution. RMLS Alliance as distributed by MLS GRID
- $174,9003 bd1 ba1.3k sqft104 S Meadowview Ln, Washington, IL 61571For SaleMLS ID #PA1269749, Daisy Bouillon, Sunflower Real Estate Group, LLC. RMLS Alliance as distributed by MLS GRID
