Welcome home! This lovely 3 bedroom, 1 bath ranch offers comfortable one level living in a convenient location near the Holbrook line. Well maintained and filled with natural light, the home features vinyl plank floors, a spacious living area, an eat in kitchen, and three comfortable bedrooms. Outside, enjoy a large backyard with plenty of room to relax, entertain, garden, or play. Just minutes from the Montello T station, Route 24, shopping, dining, and Ames Nowell State Park. A wonderful opportunity to make this home your own!
For sale
Price cut: $40K (10/21)
$420,000
122 Elsie Rd, Brockton, MA 02302
3beds
1,332sqft
Single Family Residence
Built in 1960
0.31 Acres Lot
$-- Zestimate®
$315/sqft
$-- HOA
What's special
Eat in kitchenComfortable one level livingThree comfortable bedroomsFilled with natural lightVinyl plank floors
- 8 days
- 70
- 12
Zillow last checked:
Listing updated:
Listed by:
Bill Thompson 774-280-5764,
Keller Williams Elite 508-695-4545
Source: MLS PIN,MLS#: 73580846
Facts & features
Interior
Bedrooms & bathrooms
- Bedrooms: 3
- Bathrooms: 1
- Full bathrooms: 1
Primary bedroom
- Features: Closet, Flooring - Vinyl, Lighting - Overhead
- Level: First
- Area: 150.17
- Dimensions: 13.25 x 11.33
Bedroom 2
- Features: Closet, Flooring - Vinyl, Lighting - Overhead
- Level: First
- Area: 114.72
- Dimensions: 9.83 x 11.67
Bedroom 3
- Features: Closet, Flooring - Vinyl, Lighting - Overhead
- Level: First
- Area: 98.22
- Dimensions: 8.67 x 11.33
Primary bathroom
- Features: No
Bathroom 1
- Features: Bathroom - With Tub & Shower, Closet - Linen, Flooring - Stone/Ceramic Tile, Lighting - Sconce
- Level: First
- Area: 68.74
- Dimensions: 8.17 x 8.42
Dining room
- Features: Flooring - Vinyl, Recessed Lighting, Slider, Lighting - Overhead
- Level: First
- Area: 153.83
- Dimensions: 13 x 11.83
Kitchen
- Features: Flooring - Vinyl, Countertops - Stone/Granite/Solid, Stainless Steel Appliances, Lighting - Overhead
- Level: First
- Area: 145.83
- Dimensions: 12.5 x 11.67
Living room
- Features: Flooring - Vinyl, Window(s) - Picture, Recessed Lighting, Lighting - Overhead
- Level: First
- Area: 191.53
- Dimensions: 16.42 x 11.67
Heating
- Forced Air, Baseboard, Oil
Cooling
- Central Air
Appliances
- Included: Water Heater, Range, Dishwasher, Refrigerator, Washer, Dryer
- Laundry: Electric Dryer Hookup, Washer Hookup, First Floor
Features
- Internet Available - Broadband
- Flooring: Tile, Vinyl
- Windows: Insulated Windows
- Has basement: No
- Has fireplace: No
Interior area
- Total structure area: 1,332
- Total interior livable area: 1,332 sqft
- Finished area above ground: 1,332
Property
Parking
- Total spaces: 5
- Parking features: Paved Drive, Off Street, Paved
- Uncovered spaces: 5
Accessibility
- Accessibility features: No
Features
- Patio & porch: Deck - Wood
- Exterior features: Deck - Wood, Storage
- Frontage length: 85.00
Lot
- Size: 0.31 Acres
- Features: Level
Details
- Parcel number: M:178 R:205 S:,973619
- Zoning: R1C
Construction
Type & style
- Home type: SingleFamily
- Architectural style: Ranch
- Property subtype: Single Family Residence
Materials
- Frame
- Foundation: Slab
- Roof: Shingle
Condition
- Year built: 1960
Utilities & green energy
- Electric: Circuit Breakers, 100 Amp Service
- Sewer: Public Sewer
- Water: Public
- Utilities for property: for Electric Range, for Electric Dryer, Washer Hookup
Community & HOA
Community
- Features: Public Transportation, Shopping, Park, Medical Facility, House of Worship, Private School, Public School, T-Station
HOA
- Has HOA: No
Location
- Region: Brockton
Financial & listing details
- Price per square foot: $315/sqft
- Tax assessed value: $371,800
- Annual tax amount: $4,502
- Date on market: 10/13/2026
- Exclusions: Personal Property
- Road surface type: Paved
Estimated market value
Not available
Estimated sales range
Not available
$3,040/mo
Price history
| Date | Event | Price |
|---|---|---|
| 10/21/2026 | Price change | $420,000-8.7%$315/sqft |
Source: MLS PIN #73580846 Report a problem | ||
| 10/20/2026 | Listed for sale | $460,000$345/sqft |
Source: MLS PIN #73580846 Report a problem | ||
| 9/29/2026 | Listing removed | $460,000$345/sqft |
Source: MLS PIN #73580846 Report a problem | ||
| 9/22/2026 | Listed for sale | $460,000+35.3%$345/sqft |
Source: MLS PIN #73580846 Report a problem | ||
| 9/30/2022 | Sold | $340,000+529.6%$255/sqft |
Source: Agent Provided Report a problem | ||
| 12/4/1992 | Sold | $54,000-46%$41/sqft |
Source: Public Record Report a problem | ||
| 1/6/1992 | Sold | $100,000-14.5%$75/sqft |
Source: Public Record Report a problem | ||
| 10/27/1988 | Sold | $117,000$88/sqft |
Source: Public Record Report a problem | ||
Public tax history
| Year | Property taxes | Tax assessment |
|---|---|---|
| 2025 | $4,502 +11.9% | $371,800 +11.1% |
| 2024 | $4,023 -7.8% | $334,700 -0.4% |
| 2023 | $4,364 +6.9% | $336,200 +15.1% |
| 2022 | $4,082 +3.2% | $292,200 +7.1% |
| 2021 | $3,956 -0.9% | $272,800 +3.6% |
| 2020 | $3,991 +6.8% | $263,400 +9.5% |
| 2019 | $3,737 +0.6% | $240,500 +4% |
| 2018 | $3,713 +11.4% | $231,200 +11.7% |
| 2017 | $3,333 +14.4% | $207,000 +23.4% |
| 2016 | $2,913 +5.9% | $167,800 +10.7% |
| 2015 | $2,752 +10.7% | $151,600 +10.6% |
| 2014 | $2,486 -4.2% | $137,100 -10.9% |
| 2013 | $2,596 +1.4% | $153,800 -3% |
| 2012 | $2,560 +1% | $158,600 -4.3% |
| 2011 | $2,534 +11.5% | $165,700 +0.4% |
| 2010 | $2,273 -2.3% | $165,100 -21.2% |
| 2009 | $2,327 +0% | $209,600 -13.5% |
| 2008 | $2,326 -0.4% | $242,300 -2.6% |
| 2007 | $2,335 +5.8% | $248,700 +7.6% |
| 2006 | $2,206 -2.3% | $231,200 +8.7% |
| 2005 | $2,259 +9.3% | $212,700 +18.5% |
| 2004 | $2,066 +1.3% | $179,500 +11.2% |
| 2003 | $2,040 +7% | $161,400 +17.7% |
| 2002 | $1,907 +11.3% | $137,100 +44.5% |
| 2000 | $1,714 | $94,900 |
Find assessor info on the county website
Monthly payment
Est. payment
Payment breakdown
Explore the cost of this home by adjusting the details. Changes won't be saved.Climate risks
Neighborhood: 02302
Nearby schools
Schools provided by the listing agent
- Elementary: Brookfield Elementary
- Middle: Ashfield Middle
- High: Brockton High
Source: MLS PIN. This data may not be complete. We recommend contacting the local school district to confirm school assignments for this home.

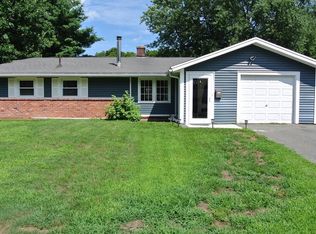
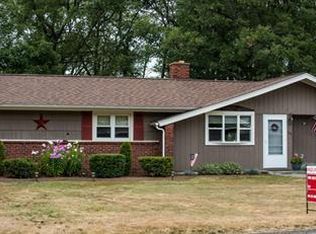
Similar homes
- $420,0003 bd1 ba1.2k sqft25 Anita Rd, Brockton, MA 02302For Sale
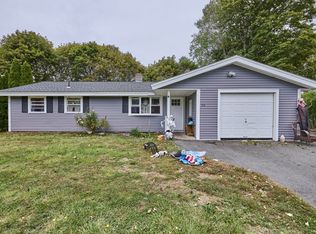 MLS ID #73592733, Nikolas Tasiopoulos, Steeplechase Realty. MLS PIN
- $435,0004 bd1 ba1.3k sqft10 Lynn Rd, Brockton, MA 02302For Sale
 MLS ID #73593483, Sherry Palmer, Four Points Realty. MLS PIN
- $419,9993 bd2 ba1.3k sqft441 N Quincy St, Brockton, MA 02302For Sale
 MLS ID #73586291, William Roberts, Cape Cod Ken Real Estate. MLS PIN
- $446,0003 bd2 ba1.3k sqft237 Hovenden Ave, Brockton, MA 02302For Sale
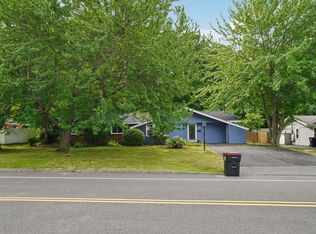 MLS ID #73540398, Daniel Beirne, OpenDoor Brokerage LLC. MLS PIN
