OPEN HOUSE CANCELLED OFFER ACCEPTED!! Seller is offering $10,000 credit to buy your rate down!!! Welcome to 131 Elsie Road! Recent improvements include 2025 central AC, 2025 200-amp electrical panel, 2024 full attic insulation, 2026 new carpeting. This single-level home offers a flexible floor plan with multiple living spaces that can easily adapt to your needs. Whether you're looking for a home office, playroom, or second family room, this space allows for just that! Enjoy the fully fenced-in backyard with plenty of room to entertain, or relax. Conveniently located in Brockton’s Montello area near commuter rail access, Route 24, shopping, dining, and Ames Nowell State Park! . Schedule your your today! Showings start immediately. Schedule via showingtime.
Pending
Price cut: $14.1K (9/24)
$474,900
131 Elsie Rd, Brockton, MA 02302
3beds
1,322sqft
Single Family Residence
Built in 1960
10,018 Square Feet Lot
$-- Zestimate®
$359/sqft
$-- HOA
What's special
- 37 days
- 561
- 8
Zillow last checked:
Listing updated:
Listed by:
Natalia Maccarrone 781-987-4781,
RE/MAX Platinum 781-484-1957,
Leah Simmons 339-788-3098
Source: MLS PIN,MLS#: 73576512
Facts & features
Interior
Bedrooms & bathrooms
- Bedrooms: 3
- Bathrooms: 1
- Full bathrooms: 1
Primary bedroom
- Features: Closet, Flooring - Wall to Wall Carpet
- Level: First
- Area: 182.81
- Dimensions: 16.25 x 11.25
Bedroom 2
- Features: Closet, Flooring - Wall to Wall Carpet
- Level: First
- Area: 111.97
- Dimensions: 9.67 x 11.58
Bedroom 3
- Features: Closet, Flooring - Wall to Wall Carpet
- Level: First
- Area: 128.08
- Dimensions: 9.67 x 13.25
Primary bathroom
- Features: No
Bathroom 1
- Features: Bathroom - With Tub & Shower, Flooring - Stone/Ceramic Tile, Remodeled
- Level: First
- Area: 60.57
- Dimensions: 7.42 x 8.17
Dining room
- Features: Flooring - Vinyl, Open Floorplan
- Level: Main,First
- Area: 128.38
- Dimensions: 11.58 x 11.08
Kitchen
- Features: Flooring - Vinyl, Open Floorplan, Stainless Steel Appliances
- Level: Main,First
- Area: 76.88
- Dimensions: 6.83 x 11.25
Living room
- Features: Flooring - Wall to Wall Carpet, Exterior Access, Open Floorplan
- Level: Main,First
- Area: 195.95
- Dimensions: 16.92 x 11.58
Heating
- Baseboard, Oil
Cooling
- Central Air
Appliances
- Included: Water Heater, Range, Dishwasher, Refrigerator
Features
- Sun Room
- Flooring: Wood, Vinyl, Carpet, Flooring - Wall to Wall Carpet
- Has basement: No
- Has fireplace: No
Interior area
- Total structure area: 1,322
- Total interior livable area: 1,322 sqft
- Finished area above ground: 1,322
- Finished area below ground: 0
Video & virtual tour
Property
Parking
- Total spaces: 4
- Parking features: Paved Drive, Off Street, Paved
- Uncovered spaces: 4
Features
- Patio & porch: Patio
- Exterior features: Patio, Storage, Fenced Yard
- Fencing: Fenced/Enclosed,Fenced
Lot
- Size: 10,018 Square Feet
- Features: Level
Details
- Parcel number: 973634
- Zoning: R1C
Construction
Type & style
- Home type: SingleFamily
- Architectural style: Ranch
- Property subtype: Single Family Residence
Materials
- Frame
- Foundation: Slab
- Roof: Shingle
Condition
- Year built: 1960
Utilities & green energy
- Electric: 200+ Amp Service
- Sewer: Public Sewer
- Water: Public
Community & HOA
Community
- Features: Public Transportation, Shopping, Park, Walk/Jog Trails, Medical Facility, Laundromat, Bike Path, Conservation Area, Highway Access, House of Worship, Private School, Public School, T-Station
HOA
- Has HOA: No
Location
- Region: Brockton
Financial & listing details
- Price per square foot: $359/sqft
- Tax assessed value: $395,300
- Annual tax amount: $4,787
- Date on market: 9/16/2026
- Exclusions: Washer/Dryer & Freezer Box.
Estimated market value
Not available
Estimated sales range
Not available
$2,961/mo
Price history
| Date | Event | Price |
|---|---|---|
| 10/11/2026 | Pending sale | $474,900$359/sqft |
Source: MLS PIN #73576512 Report a problem | ||
| 9/27/2026 | Contingent | $474,900$359/sqft |
Source: MLS PIN #73576512 Report a problem | ||
| 9/24/2026 | Price change | $474,900-2.9%$359/sqft |
Source: MLS PIN #73576512 Report a problem | ||
| 9/21/2026 | Price change | $489,000-0.2%$370/sqft |
Source: MLS PIN #73576512 Report a problem | ||
| 9/14/2026 | Listed for sale | $489,900+193.5%$371/sqft |
Source: MLS PIN #73576512 Report a problem | ||
| 6/26/2013 | Sold | $166,900+75.9%$126/sqft |
Source: Public Record Report a problem | ||
| 11/7/2012 | Listing removed | $94,900$72/sqft |
Source: Keller Williams Realty #71442381 Report a problem | ||
| 10/2/2012 | Listed for sale | $94,900-57.8%$72/sqft |
Source: Keller Williams Realty #71442381 Report a problem | ||
| 10/31/2003 | Sold | $224,900$170/sqft |
Source: Public Record Report a problem | ||
Public tax history
| Year | Property taxes | Tax assessment |
|---|---|---|
| 2025 | $4,787 +3.3% | $395,300 +2.5% |
| 2024 | $4,634 +5% | $385,500 +13.4% |
| 2023 | $4,413 +2.6% | $340,000 +10.4% |
| 2022 | $4,303 +7.7% | $308,000 +11.8% |
| 2021 | $3,996 +5.9% | $275,600 +10.6% |
| 2020 | $3,775 +6.8% | $249,200 +9.6% |
| 2019 | $3,534 +4.6% | $227,400 +8.1% |
| 2018 | $3,379 +15% | $210,400 +15.3% |
| 2017 | $2,938 -2.8% | $182,500 +4.8% |
| 2016 | $3,024 +9.5% | $174,200 +14.5% |
| 2015 | $2,761 +3.8% | $152,100 +3.7% |
| 2014 | $2,660 +12.4% | $146,700 +4.6% |
| 2013 | $2,367 -3.3% | $140,200 -7.6% |
| 2012 | $2,448 -2.1% | $151,700 -7.2% |
| 2011 | $2,500 +6.3% | $163,500 -4.3% |
| 2010 | $2,352 +8% | $170,800 -12.9% |
| 2009 | $2,178 -6.3% | $196,200 -19% |
| 2008 | $2,324 -3.7% | $242,100 -5.8% |
| 2007 | $2,414 +6.2% | $257,100 +7.8% |
| 2006 | $2,274 +2.8% | $238,400 +14.5% |
| 2005 | $2,212 +3.6% | $208,300 +12.2% |
| 2004 | $2,136 +5% | $185,600 +15.3% |
| 2003 | $2,035 +11.8% | $161,000 +23% |
| 2002 | $1,821 +11.4% | $130,900 +44.6% |
| 2000 | $1,634 | $90,500 |
Find assessor info on the county website
Monthly payment
Est. payment
Payment breakdown
Explore the cost of this home by adjusting the details. Changes won't be saved.Climate risks
Neighborhood: 02302
Similar homes
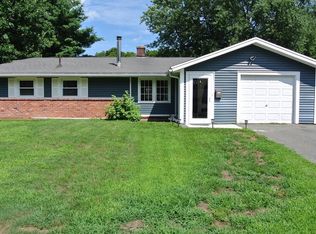
- $474,9993 bd2 ba1.5k sqft223 Elsie Rd, Brockton, MA 02302For Sale
 MLS ID #73569768, Jeff Grand, Centre Realty Group. MLS PIN
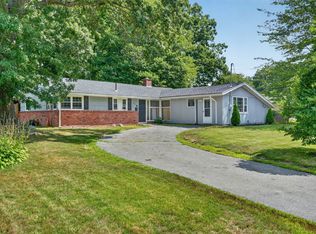
- $475,0003 bd1 ba1.2k sqft269 Jon Dr, Brockton, MA 02302For Sale
 MLS ID #73591615, Minh Voduy, Thread Real Estate, LLC. MLS PIN
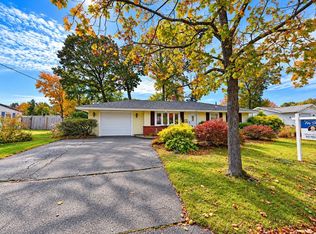
- $499,9003 bd1 ba1.1k sqft28 Eames Ave, Brockton, MA 02302For Sale
 MLS ID #73592690, Jonathan Ashbridge, Keller Williams Realty. MLS PIN
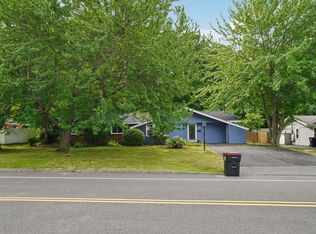
- $435,0003 bd2 ba1.3k sqft237 Hovenden Ave, Brockton, MA 02302For Sale
 MLS ID #73540398, Daniel Beirne, OpenDoor Brokerage LLC. MLS PIN
