Dock slip at Silver Birches will be conveyed with home! Welcome to your Lake Wallenpaupack retreat! This well maintained home offers comfort, updates, and plenty of space just minutes from the lake. STR friendly neighborhood.
The main level features 3 bedrooms and 1 full bathroom with an inviting layout perfect for relaxing after a day enjoying everything the Poconos have to offer. The partially finished basement provides additional living space along with a 3/4 bathroom featuring a shower and toilet, making it a great area for entertaining, guests, or a second hangout space.
Major updates have already been completed including a new septic system installed in 2022, roof replaced in 2020, and a brand new Rinnai propane heating system installed in the fall of 2025.
This property has also operated as a successful Airbnb since 2022, creating an excellent opportunity for anyone looking for a vacation home, investment property, or full time residence.
Enjoy being close to Lake Wallenpaupack, boating, fishing, restaurants, hiking, skiing, and all the year round attractions the Pocono Mountains have to offer.
Don't miss your chance to own a move in ready lake area home with modern updates and proven rental potential!
Pending
Price cut: $10K (7/17)
$299,900
122 First Tafton Rd, Tafton, PA 18464
3beds
1,708sqft
Single Family Residence
Built in 1970
10,018 Square Feet Lot
$289,000 Zestimate®
$176/sqft
$-- HOA
What's special
Additional living spacePartially finished basementInviting layout
- 86 days
- 71
- 0
Likely to sell faster than
Zillow last checked:
Listing updated:
Listed by:
Colin M Werner 610-462-1810,
Valor Realty, LLC 610-829-9231
Source: PMAR,MLS#: PM-142793
Facts & features
Interior
Bedrooms & bathrooms
- Bedrooms: 3
- Bathrooms: 2
- Full bathrooms: 2
Primary bedroom
- Description: Estimate
- Level: Main
- Area: 144
- Dimensions: 12 x 12
Bedroom 2
- Description: estimate
- Level: Main
- Area: 144
- Dimensions: 12 x 12
Bedroom 3
- Description: estimate
- Level: Main
- Area: 64
- Dimensions: 8 x 8
Primary bathroom
- Level: Main
- Area: 56
- Dimensions: 8 x 7
Kitchen
- Description: estimate
- Level: Main
- Area: 180
- Dimensions: 18 x 10
Living room
- Description: estimate
- Level: Main
- Area: 180
- Dimensions: 15 x 12
Appliances
- Laundry: Main Level
Features
- Flooring: Luxury Vinyl
- Basement: Full
- Has fireplace: No
- Common walls with other units/homes: No Common Walls
Interior area
- Total structure area: 1,708
- Total interior livable area: 1,708 sqft
- Finished area above ground: 924
- Finished area below ground: 784
Property
Parking
- Total spaces: 5
- Parking features: Open
- Uncovered spaces: 5
Features
- Stories: 1
Lot
- Size: 10,018 Square Feet
Details
- Parcel number: 009958
- Zoning: Residential
- Zoning description: Residential
- Special conditions: Standard
Construction
Type & style
- Home type: SingleFamily
- Architectural style: Ranch
- Property subtype: Single Family Residence
Condition
- Year built: 1970
Community & HOA
Community
- Subdivision: Other
HOA
- Has HOA: No
Location
- Region: Tafton
Financial & listing details
- Price per square foot: $176/sqft
- Tax assessed value: $43,080
- Annual tax amount: $1,328
- Date on market: 7/5/2026
- Listing terms: Cash,Conventional,FHA,USDA Loan,VA Loan
Estimated market value
$289,000
$266,000 - $315,000
$2,043/mo
Price history
| Date | Event | Price |
|---|---|---|
| 8/2/2026 | Pending sale | $299,900$176/sqft |
Source: PMAR #PM-142793 Report a problem | ||
| 7/17/2026 | Price change | $299,900-3.2%$176/sqft |
Source: PMAR #PM-142793 Report a problem | ||
| 7/5/2026 | Listed for sale | $309,900+42.8%$181/sqft |
Source: PMAR #PM-142793 Report a problem | ||
| 8/25/2022 | Sold | $217,000+8.6%$127/sqft |
Source:  PWAR as distributed by MLS GRID #222147 Report a problem PWAR as distributed by MLS GRID #222147 Report a problem | ||
| 6/26/2022 | Pending sale | $199,900$117/sqft |
Source: PWAR as distributed by MLS GRID #22-2147 Report a problem | ||
| 6/14/2022 | Listed for sale | $199,900$117/sqft |
Source: PWAR as distributed by MLS GRID #22-2147 Report a problem | ||
Public tax history
| Year | Property taxes | Tax assessment |
|---|---|---|
| 2025 | $1,284 +6.8% | $10,770 |
| 2024 | $1,203 +3.9% | $10,770 |
| 2023 | $1,157 +2.4% | $10,770 |
| 2022 | $1,130 +2.9% | $10,770 |
| 2021 | $1,098 | $10,770 |
| 2020 | $1,098 +6.6% | $10,770 |
| 2019 | $1,030 +0.2% | $10,770 |
| 2018 | $1,028 | $10,770 |
| 2017 | -- | $10,770 |
| 2016 | -- | $10,770 |
| 2015 | -- | $10,770 |
| 2014 | -- | $10,770 |
| 2013 | -- | $10,770 |
| 2012 | -- | $10,770 |
| 2011 | -- | $10,770 |
| 2010 | -- | $10,770 |
Find assessor info on the county website
Monthly payment
Est. payment
Payment breakdown
Explore the cost of this home by adjusting the details. Changes won't be saved.Climate risks
Neighborhood: 18464

Similar homes
- $295,0002 bd2 ba1.9k sqft162 Eastwood Dr, Greentown, PA 18426For Sale
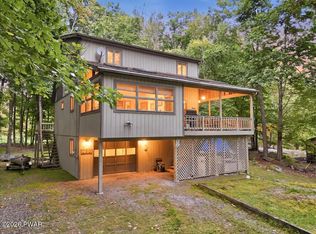
 MLS ID #PW263333, Lindsey A Bamford, Iron Valley R E Innovate. PWAR as distributed by MLS GRID
 - $294,8002 bd2 ba1.7k sqft103 Water View Dr, Lords Valley, PA 18428For Sale
 MLS ID #PM-144375, Marcello Luciano Riccardi, VRA Realty. PMAR
 - $340,0003 bd2 ba1.6k sqft1152 Wallenpaupack Dr, Lake Ariel, PA 18436For Sale
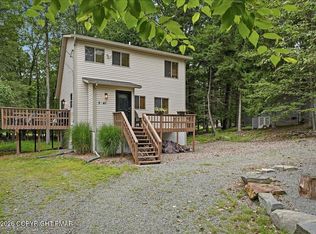 MLS ID #PM-144407, Destiny Powell, Keller Williams Real Estate - Stroudsburg. PMAR
 - $299,0003 bd2 ba1.2k sqft107 Lower Lakeview Dr, Hawley, PA 18428For Sale
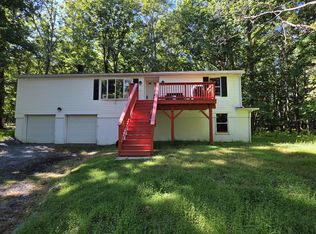 MLS ID #PW263246, Jennifer Miller, Davis R. Chant - Lake Wallenpaupack. PWAR as distributed by MLS GRID
 - $419,0002 bd1 ba1.4k sqft136 Gunstock Ln, Tafton, PA 18464For SaleMLS ID #PW262770, Joseph A Scarpaci, E-PRO,SFR, Iron Valley R E Innovate. PWAR as distributed by MLS GRID
- $325,0004 bd2 ba1.5k sqft1035 Mohican Rd, Lake Ariel, PA 18436For SaleMLS ID #PW262947, Michele Talbot, Iron Valley RE Innovate - Lords Valley. PWAR as distributed by MLS GRID
- $225,0003 bd1 ba1.1k sqft5 1st Rd, Hawley, PA 18428For Sale
 MLS ID #SC264404, Sabrina Jean Giltz, Realty ONE Group Supreme Dtown. GSBR as distributed by MLS GRID
 - $355,0003 bd1 ba1.7k sqft212 Bluebird Ct, Lakeville, PA 18438For SaleMLS ID #PW261049, Lindsey A Bamford, Iron Valley R E Innovate. PWAR as distributed by MLS GRID
- $274,0003 bd2 ba1.5k sqft44 S Northgate Ct, Lake Ariel, PA 18436For SaleMLS ID #PW262427, Maureen Prigge, RE/MAX Best. PWAR as distributed by MLS GRID
- $285,0003 bd2 ba2.5k sqft6 Tall Trees Ln, Beach Lake, PA 18405For SaleMLS ID #PW263121, William R Phillips, RE/MAX WAYNE. PWAR as distributed by MLS GRID
