A HOME WITH A VIEW! Situated on the Medford Village Golf Course, this charming home offers spectacular views, a nearly half-acre lot, boasting 3 BR and 2.5 baths totalling 2,629 square feet of living space! As you approach, take note of the expansive driveway offering parking for approximately six cars, in addition to the oversized two-car garage. A lovely front porch welcomes you into this inviting home. Upon entering the foyer, take note of the gleaming hardwood floors - you’ll find the dining room to the left where the hardwood floors continue and which is conveniently located adjacent to the kitchen. The living room is to the right overlooking the front and featuring hardwood floors and neutral walls. Straight ahead, the spacious family room is sure to become a favorite gathering spot, featuring a beautiful brick fireplace with wood-burning insert that creates the perfect cozy ambiance. The floors here are pegged hardwood, the walls are wood, there is a ceiling fan and recessed lighting. A large bar/wet bar completes the family room. Across the rear of the home, the three-season sunroom provides a wonderful vantage point to enjoy the glorious grounds and breathtaking golf course views. A door here leads to a fenced-in area, perfect for your small furry friends! At the heart of the home is the kitchen, featuring abundant Shaker-style cabinetry and a full appliance package - all included - the flooring here is ceramic tile. There is a full wall of exposed brick with second oven. The exceptionally spacious laundry / mudrom conveniently located just off the kitchen, offers endless possibilities and could easily double as a media room or additional flex space. There is a powder room here and this is home to the heater and water heater. The newer washer and dryer are included as well as a laundry tub and there are also 4 huge closets for extra storage! The current owner is an artist and there is a 220 line here in the laundry room that was used for a kiln! A passage door leads to the oversized two-bay garage, complete with newer overhead doors and remote openers. Returning to the foyer and to the right, you’ll find three generously sized bedrooms all with gleaming hardwood floors. The primary bedroom boasts a lighted fan 3 windows (double hung replacement) walk in closet as well as a primary bath (updated). The two additional bedrooms both boast hardwood floors and replacement windows. The second full bath features a tub with glass enclosure, tile flooring and newer window. Some of the big-ticket items have already been taken care of, including a newer roof and newer heater 2011, new water heater 2024. Gorgeous hardwood flooring extends throughout most of the home, adding warmth and timeless appeal. Some added bonuses: Newer storm door, Newer entry door, many windows replaced with thermopane double hung windows, full appliance package, incredible storage in the floored attic as well as the many closets, security system, irrigation system, newer overhead doors with auto garage openers and the list goes on! Whether you’re looking to downsize from a larger home, embrace the ease of one-story living, or find the perfect place to start out, this is the home you’ve been waiting for! With its incredible golf course setting, spacious interior, and wonderful outdoor spaces, this property is truly a special offering. Be sure to schedule your showing today—this one is sure to sell quickly!
For sale
$575,000
122 Himmelien Rd, Medford, NJ 08055
3beds
2,629sqft
Single Family Residence
Built in 1967
0.46 Acres Lot
$-- Zestimate®
$219/sqft
$-- HOA
What's special
Oversized two-car garageIncredible golf course settingGleaming hardwood floorsPowder roomWonderful outdoor spacesLovely front porchLaundry tub
- 2 days
- 83
- 11
Zillow last checked:
Listing updated:
Listed by:
Carol Latti 609-410-4200,
BHHS Fox & Roach-Medford
Source: Bright MLS,MLS#: NJBL2123732
Facts & features
Interior
Bedrooms & bathrooms
- Bedrooms: 3
- Bathrooms: 3
- Full bathrooms: 2
- 1/2 bathrooms: 1
- Main level bathrooms: 3
- Main level bedrooms: 3
Heating
- Forced Air, Natural Gas
Cooling
- Central Air, Electric
Appliances
- Included: Microwave, Built-In Range, Dishwasher, Dryer, Washer, Refrigerator, Gas Water Heater
- Laundry: Has Laundry, Main Level, Washer In Unit, Dryer In Unit
Features
- Attic, Bathroom - Tub Shower, Bathroom - Stall Shower, Ceiling Fan(s), Exposed Beams, Family Room Off Kitchen, Floor Plan - Traditional, Kitchen Island, Kitchen - Table Space, Recessed Lighting, Upgraded Countertops, Walk-In Closet(s), Bar, Beamed Ceilings, Dry Wall, Wood Walls
- Flooring: Ceramic Tile, Hardwood, Wood
- Doors: Storm Door(s)
- Windows: Double Hung
- Has basement: No
- Number of fireplaces: 1
- Fireplace features: Wood Burning, Insert
Interior area
- Total structure area: 2,629
- Total interior livable area: 2,629 sqft
- Finished area above ground: 2,629
Property
Parking
- Total spaces: 8
- Parking features: Garage Faces Front, Garage Door Opener, Inside Entrance, Oversized, Concrete, Private, Attached, Driveway, Off Street
- Attached garage spaces: 2
- Uncovered spaces: 6
Accessibility
- Accessibility features: None
Features
- Levels: One
- Stories: 1
- Exterior features: Lighting, Underground Lawn Sprinkler
- Pool features: None
- Fencing: Partial,Back Yard,Wood
Lot
- Size: 0.46 Acres
- Features: Backs - Open Common Area, Backs - Parkland, Not In Development, Adjoins Golf Course
Details
- Additional structures: Above Grade
- Parcel number: 2002701 0100031
- Zoning: RESIDENTIAL
- Special conditions: Standard
Construction
Type & style
- Home type: SingleFamily
- Architectural style: Ranch/Rambler
- Property subtype: Single Family Residence
Materials
- Vinyl Siding, Brick
- Foundation: Crawl Space, Slab
- Roof: Architectural Shingle
Condition
- New construction: No
- Year built: 1967
Utilities & green energy
- Sewer: Public Sewer
- Water: Public
Community & HOA
Community
- Security: Security System, Fire Sprinkler System
- Subdivision: None Ava Ilable
HOA
- Has HOA: No
Location
- Region: Medford
- Municipality: MEDFORD TWP
Financial & listing details
- Price per square foot: $219/sqft
- Tax assessed value: $314,000
- Annual tax amount: $11,787
- Date on market: 11/17/2026
- Listing agreement: Exclusive Right To Sell
- Listing terms: Cash,Conventional,FHA,VA Loan
- Inclusions: All Existing Lighting Fixtures Indoor And Outdoor, All Existing Blinds And Window Treatments, All Existing Appliances Including Washer, Dryer And Refrigerator.
- Exclusions: None
- Ownership: Fee Simple
Estimated market value
Not available
Estimated sales range
Not available
Not available
Price history
| Date | Event | Price |
|---|---|---|
| 11/19/2026 | Listed for sale | $575,000$219/sqft |
Source:  Bright MLS #NJBL2123732 Report a problem | ||
Public tax history
Tax history is unavailable.
Monthly payment
Est. payment
Payment breakdown
Explore the cost of this home by adjusting the details. Changes won't be saved.Climate risks
Neighborhood: 08055
Nearby schools
Schools provided by the listing agent
- Elementary: Milton H. Allen E.s.
- Middle: Medford Township Memorial
- High: Shawnee H.s.
- District: Medford Township Public Schools
Source: Bright MLS. This data may not be complete. We recommend contacting the local school district to confirm school assignments for this home.


Similar homes
- $625,0003 bd2 ba2.2k sqft23 Allen Ave, Medford, NJ 08055For Sale
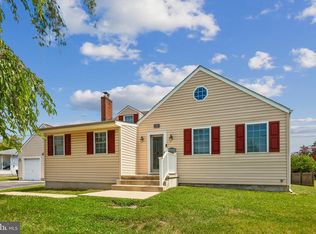
 MLS ID #NJBL2113730, Jason Gareau, Weichert Realtors-Medford. Bright MLS
- $497,0003 bd3 ba2.2k sqft4 Arrow Wood Mews, Medford, NJ 08055For Sale
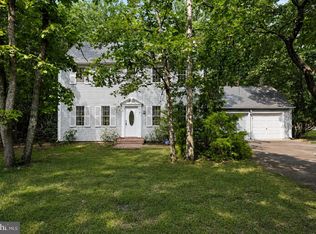 MLS ID #NJBL2118564, Pat Denney, RE/MAX Preferred - Medford. Bright MLS
- $535,0004 bd2 ba1.7k sqft180 Narragansett Trl, Medford Lakes, NJ 08055For Sale
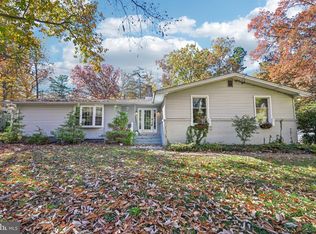 MLS ID #NJBL2121486, Tami Dimmerman, Metro Homes Real Estate Group LLC. Bright MLS
- $797,0003 bd2 ba2.5k sqft637 Mount Laurel Rd, Mount Laurel, NJ 08054For Sale
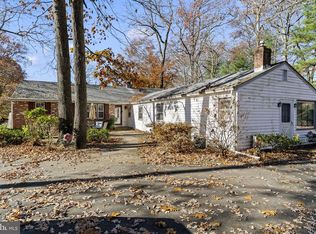 MLS ID #NJBL2124490, Nicole Dizio, Realty Mark Associates. Bright MLS
- $559,9994 bd3 ba2k sqft33 Picadilly Cir, Marlton, NJ 08053For SaleMLS ID #NJBL2124074, Ian Rossman, EXP Realty, LLC. Bright MLS
- $695,0004 bd4 ba3k sqft157 Atsion Rd, Medford, NJ 08055For SaleMLS ID #NJBL2119090, Meg Stezzi, Weichert Realtors - Moorestown. Bright MLS
- $750,0004 bd4 ba3.6k sqft328 Pricketts Mill Rd, Tabernacle, NJ 08088For SaleMLS ID #NJBL2123710, Mike Brayton, Smires & Associates. Bright MLS
- $469,0002 bd3 ba1.8k sqft5 Westwood Ct, Medford, NJ 08055For SaleMLS ID #NJBL2115392, Margaret Willwerth, Century 21 Alliance-Medford. Bright MLS
- $710,0004 bd3 ba2.7k sqft12 Harvest Ln, Medford, NJ 08055For SaleMLS ID #NJBL2122346, Chris Twardy, BHHS Fox & Roach-Mt Laurel. Bright MLS
- $589,9004 bd3 ba2k sqft4 Overington Ave, Marlton, NJ 08053For SaleMLS ID #NJBL2122438, Eric Strohm, Garden State Properties Group - Merchantville. Bright MLS
- $770,0004 bd3 ba2.6k sqft14 Wethersfield Dr, Medford, NJ 08055For SaleMLS ID #NJBL2120510, Lenny Ginchereau, Keller Williams Realty - Moorestown. Bright MLS
- $539,9993 bd3 ba1.9k sqft38 Yale Rd, Marlton, NJ 08053For SaleMLS ID #NJBL2115178, Chris Twardy, BHHS Fox & Roach-Mt Laurel. Bright MLS
- $599,0003 bd2 ba1.7k sqft518 Meadowyck Ln, Southampton, NJ 08088For SaleMLS ID #NJBL2123596, Michelle Carite, Weichert Realtors - Moorestown. Bright MLS
- $595,0003 bd3 ba2.3k sqft1207 Cotswold Ln, Cherry Hill, NJ 08034For SaleMLS ID #NJCD2129798, Jeanne Wolschina, Lisa Wolschina & Associates, Inc.. Bright MLS
- $539,0005 bd3 ba2.4k sqft1132 Falkirk Rd, Williamstown, NJ 08094For SaleMLS ID #NJGL2080920, Meghan Brown, Keller Williams Realty - Cherry Hill. Bright MLS
- $579,9005 bd3 ba2.3k sqft557 Covered Bridge Rd, Cherry Hill, NJ 08034For SaleMLS ID #NJCD2127970, Michaela Hartery, Peze & Associates. Bright MLS
- $574,9905 bd3 ba2.6k sqft119 Fleetwood Ave, Mount Laurel, NJ 08054For SaleMLS ID #NJBL2109106, Taz Gurcanli, HomeSmart First Advantage Realty. Bright MLS
- $475,0003 bd2 ba1.5k sqft6 Thames Ln, Westampton, NJ 08060For SaleMLS ID #NJBL2124214, Morshad Hossain, Redfin. Bright MLS
- $525,0004 bd3 ba2.3k sqft126 Henfield Ave, Cherry Hill, NJ 08003For SaleMLS ID #NJCD2125862, Michaela Hartery, Peze & Associates. Bright MLS
- $635,0003 bd3 ba2.2k sqft101 Strawberry Dr, Shamong, NJ 08088For SaleMLS ID #NJBL2122160, Heather Garnick, LPT Realty, LLC. Bright MLS
