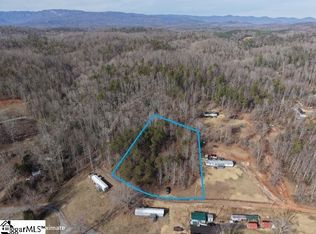
Welcome to 122 Lake Circle, where peaceful Upstate living meets beautiful views of Laurel and Hardy Lakes! Situated on 1.16 Acres directly across the street from the lake, this 3-bedroom, 2-bath manufactured home offers a setting that is hard to find at this price point and a view you won't find anywhere else in this neighborhood.
Imagine starting your mornings with a cup of coffee while taking in the lake views or coming home at the end of the day to the quiet surroundings of the South Carolina foothills. Inside, the home offers a practical 3-bedroom, 2-bath layout with plenty of flexibility for everyday living, while outside, the property provides the space and scenery to truly enjoy the setting.
The location is what makes this property stand out. Enjoy the feel of a peaceful lake and mountain retreat while remaining within reach of Travelers Rest and the outdoor recreation, hiking, scenic drives, and natural beauty that make northern Greenville and Pickens Counties so desirable.
Whether you're searching for a primary residence, an Upstate getaway, or simply an opportunity to own property with a view, 122 Lake Circle Road offers a unique combination of affordability, space, and location.
Come see the view for yourself and discover what life near Laurel and Hardy Lake has to offer!
For sale
$225,000
122 Lake Circle Rd, Marietta, SC 29661
3beds
1,190sqft
Manufactured Home, Single Family Residence
Built in 1999
1.05 Acres Lot
$209,900 Zestimate®
$189/sqft
$-- HOA
What's special
- 51 days
- 242
- 8
Zillow last checked:
Listing updated:
Listed by:
Cain Gambrell 864-762-1868,
Bluefield Realty Group
Source: WUMLS,MLS#: 20305138 Originating MLS: Western Upstate Association of Realtors
Originating MLS: Western Upstate Association of RealtorsFacts & features
Interior
Bedrooms & bathrooms
- Bedrooms: 3
- Bathrooms: 2
- Full bathrooms: 2
- Main level bathrooms: 2
- Main level bedrooms: 3
Rooms
- Room types: Laundry
Primary bedroom
- Dimensions: 14x15
Bedroom 2
- Dimensions: 9x10
Bedroom 3
- Dimensions: 10x10
Dining room
- Dimensions: 10x10
Kitchen
- Dimensions: 14x15
Living room
- Dimensions: 13x15
Heating
- Electric, Forced Air
Cooling
- Central Air, Electric, Forced Air
Appliances
- Included: Dishwasher, Electric Oven, Electric Range, Microwave, Refrigerator
Features
- Garden Tub/Roman Tub, Laminate Countertop, Bath in Primary Bedroom, Main Level Primary, Separate Shower
- Flooring: Carpet, Vinyl
- Doors: Storm Door(s)
- Basement: None
Interior area
- Total structure area: 1,190
- Total interior livable area: 1,190 sqft
Property
Parking
- Parking features: None
Features
- Levels: One
- Stories: 1
- Patio & porch: Front Porch
- Exterior features: Porch, Storm Windows/Doors
- Has view: Yes
- View description: Water
- Has water view: Yes
- Water view: Water
Lot
- Size: 1.05 Acres
- Features: Gentle Sloping, Not In Subdivision, Outside City Limits, Pond on Lot, Sloped, Trees, Views
Details
- Parcel number: 512600248497
Construction
Type & style
- Home type: MobileManufactured
- Architectural style: Mobile Home
- Property subtype: Manufactured Home, Single Family Residence
Materials
- Aluminum Siding
- Foundation: Other
- Roof: Metal
Condition
- Year built: 1999
Utilities & green energy
- Sewer: Septic Tank
- Water: Private, Well
Community & HOA
HOA
- Has HOA: No
Location
- Region: Marietta
Financial & listing details
- Price per square foot: $189/sqft
- Tax assessed value: $38,000
- Annual tax amount: $123
- Date on market: 8/20/2026
- Listing agreement: Exclusive Right To Sell
- Body type: Single Wide
Estimated market value
$209,900
$197,000 - $222,000
Not available
Price history
| Date | Event | Price |
|---|---|---|
| 8/20/2026 | Listed for sale | $225,000+2900%$189/sqft |
Source:  WUMLS #20305138 Report a problem WUMLS #20305138 Report a problem | ||
| 10/17/2005 | Sold | $7,500$6/sqft |
Source: Public Record Report a problem | ||
Public tax history
| Year | Property taxes | Tax assessment |
|---|---|---|
| 2025 | $123 +7% | $1,380 +15% |
| 2024 | $115 +0.3% | $1,200 |
| 2023 | $115 -0.6% | $1,200 |
| 2022 | $116 -40.8% | $1,200 |
| 2021 | $195 | $1,200 +150% |
| 2020 | -- | $480 |
| 2019 | -- | $480 |
| 2018 | -- | $480 -33.3% |
| 2017 | -- | $720 |
Find assessor info on the county website
Monthly payment
Climate risks
Neighborhood: 29661
Nearby schools
Schools provided by the listing agent
- Elementary: Ambler Elem
- Middle: Pickens Middle
- High: Pickens High
Source: WUMLS. This data may not be complete. We recommend contacting the local school district to confirm school assignments for this home.
Similar homes
- $170,0002 bd2 ba1k sqft227 Saw Mill Rd, Marietta, SC 29661For Sale
 MLS ID #1605586, Vanessa Palacios, North Group Real Estate. Greater Greenville AOR
 - $239,0004 bd2 ba1.5k sqft112 Possum Holler, Pickens, SC 29671For Sale
 MLS ID #20305431, Ciji Mickens, The Property Lounge. WUMLS
 - $--3 bd2 ba1.3k sqft704 Jameson Rd, Easley, SC 29640Auction
 Auction.com 2
 - $225,0002 bd1 ba1.1k sqft105 Mellon St, Slater, SC 29683For Sale
 MLS ID #1597985, Micky Montgomery, Montgomery Realty Group, LLC. Greater Greenville AOR
