Nestled on 1.3 scenic acres, this beautifully renovated 3-bedroom, 2-bathroom traditional ranch effortlessly combines modern elegance with country charm, just minutes from Saluda Lake, Furman University, Travelers Rest, and vibrant downtown Greenville. Inside, a light-filled open-concept living area flows seamlessly into a chef-inspired kitchen featuring gorgeous quartz countertops, picket tile backsplash, a deep farmhouse sink, stainless steel appliances, and an island. The primary suite features peaceful backyard views, a sliding barn door, and redesigned ensuite bath. The other two bedrooms can be found down the hall. A full bathroom is nestled between them with a nickel gap board accent wall and built-in storage cabinet. Other practical amenities include a dedicated mudroom/laundry room with exterior entry and drying rack, dual concrete driveways, and a covered carport that doubles as a shaded patio. Outdoors, enjoy a verdant pasture, sprinkled with mature trees, a fire pit, and a massive 38x14 powered workshop with power. Come take advantage of a wonderful opportunity to call this turn key property your own!
For sale
$325,000
313 Motor Boat Club Rd, Greenville, SC 29611
3beds
1,345sqft
Single Family Residence, Residential
Built in 1959
1.31 Acres Lot
$312,000 Zestimate®
$242/sqft
$-- HOA
What's special
Verdant pastureFire pitStainless steel appliancesSprinkled with mature treesDeep farmhouse sinkPicket tile backsplashGorgeous quartz countertops
- 3 days
- 795
- 143
Likely to sell faster than
Zillow last checked:
Listing updated:
Listed by:
Greg Connell 864-214-5678,
Keller Williams DRIVE
Source: Greater Greenville AOR,MLS#: 1608456
Facts & features
Interior
Bedrooms & bathrooms
- Bedrooms: 3
- Bathrooms: 2
- Full bathrooms: 2
- Main level bathrooms: 2
- Main level bedrooms: 3
Rooms
- Room types: Laundry, Workshop
Primary bedroom
- Area: 195
- Dimensions: 15 x 13
Bedroom 2
- Area: 130
- Dimensions: 13 x 10
Bedroom 3
- Area: 81
- Dimensions: 9 x 9
Primary bathroom
- Features: Full Bath, Shower Only
- Level: Main
Dining room
- Area: 154
- Dimensions: 14 x 11
Kitchen
- Area: 168
- Dimensions: 14 x 12
Living room
- Area: 252
- Dimensions: 18 x 14
Heating
- Forced Air, Natural Gas
Cooling
- Central Air, Electric
Appliances
- Included: Dishwasher, Refrigerator, Free-Standing Electric Range, Microwave, Gas Water Heater
- Laundry: 1st Floor, Walk-in, Electric Dryer Hookup, Washer Hookup, Laundry Room
Features
- Ceiling Fan(s), Ceiling Smooth, Open Floorplan, Countertops – Quartz
- Flooring: Concrete, Luxury Vinyl
- Windows: Tilt Out Windows, Vinyl/Aluminum Trim
- Basement: None
- Has fireplace: No
- Fireplace features: None
Interior area
- Total interior livable area: 1,345 sqft
Property
Parking
- Total spaces: 1
- Parking features: Attached Carport, Workshop in Garage, Carport, Driveway, Parking Pad, Concrete
- Garage spaces: 1
- Has carport: Yes
- Has uncovered spaces: Yes
Features
- Levels: One
- Stories: 1
Lot
- Size: 1.31 Acres
- Features: Pasture, Sloped, Few Trees, 1 - 2 Acres
- Topography: Level
Details
- Parcel number: B004.0401010.01
Construction
Type & style
- Home type: SingleFamily
- Architectural style: Ranch,Traditional
- Property subtype: Single Family Residence, Residential
Materials
- Vinyl Siding
- Foundation: Crawl Space
- Roof: Architectural
Condition
- Year built: 1959
Utilities & green energy
- Sewer: Public Sewer
- Water: Public
Community & HOA
Community
- Features: None
- Security: Smoke Detector(s)
- Subdivision: None
HOA
- Has HOA: No
- Services included: None
Location
- Region: Greenville
Financial & listing details
- Price per square foot: $242/sqft
- Tax assessed value: $162,760
- Annual tax amount: $210
- Date on market: 11/4/2026
Estimated market value
$312,000
$296,000 - $328,000
$1,533/mo
Price history
| Date | Event | Price |
|---|---|---|
| 11/4/2026 | Listed for sale | $325,000+198.2%$242/sqft |
Source:  Greater Greenville AOR #1608456 Report a problem | ||
| 5/26/2020 | Sold | $109,000$81/sqft |
Source: Greater Greenville AOR #1400368 Report a problem | ||
| 4/29/2020 | Pending sale | $109,000$81/sqft |
Source: That Realty Group #1400368 Report a problem | ||
| 4/28/2020 | Listed for sale | $109,000$81/sqft |
Source: That Realty Group #1400368 Report a problem | ||
| 4/22/2020 | Pending sale | $109,000$81/sqft |
Source: That Realty Group #1400368 Report a problem | ||
| 4/16/2020 | Price change | $109,000-9.1%$81/sqft |
Source: That Realty Group #1400368 Report a problem | ||
| 3/23/2020 | Price change | $119,900-7.7%$89/sqft |
Source: That Realty Group #1400368 Report a problem | ||
| 2/18/2020 | Price change | $129,900-7.1%$97/sqft |
Source: That Realty Group #1400368 Report a problem | ||
| 1/22/2020 | Price change | $139,900-6.7%$104/sqft |
Source: That Realty Group #1400368 Report a problem | ||
| 12/3/2019 | Price change | $149,900-24.7%$111/sqft |
Source: That Realty Group #1400368 Report a problem | ||
| 8/26/2019 | Listed for sale | $199,000$148/sqft |
Source: That Realty Group #1400368 Report a problem | ||
Public tax history
| Year | Property taxes | Tax assessment |
|---|---|---|
| 2025 | $210 | $117,580 +15% |
| 2024 | $210 | $102,250 |
| 2023 | $210 | $102,250 |
| 2022 | $210 -80.1% | $102,250 |
| 2021 | $1,054 -50% | $102,250 +24.2% |
| 2020 | $2,109 +0.7% | $82,360 |
| 2019 | $2,095 +5.4% | $82,360 |
| 2018 | $1,989 | $82,360 +1567.2% |
| 2017 | $1,989 +1.2% | $4,940 -94% |
| 2016 | $1,966 +3.2% | $82,360 |
| 2015 | $1,905 +0.4% | $82,360 +9.8% |
| 2014 | $1,898 +12% | $74,999 |
| 2013 | $1,694 +3% | $74,999 |
| 2012 | $1,645 +2.4% | -- |
| 2011 | $1,606 +1.9% | -- |
| 2010 | $1,576 | -- |
| 2009 | -- | -- |
| 2008 | -- | -- |
| 2007 | -- | -- |
| 2006 | -- | -- |
| 2005 | -- | -- |
| 2004 | -- | -- |
| 2003 | -- | -- |
| 2002 | -- | -- |
| 2001 | -- | -- |
| 2000 | -- | -- |
Find assessor info on the county website
Monthly payment
Est. payment
Payment breakdown
Explore the cost of this home by adjusting the details. Changes won't be saved.Climate risks
Neighborhood: 29611
Nearby schools
Schools provided by the listing agent
- Elementary: Armstrong
- Middle: Berea
- High: Berea
Source: Greater Greenville AOR. This data may not be complete. We recommend contacting the local school district to confirm school assignments for this home.
- $191,8003 bd2 ba1.3k sqft311 Motor Boat Club Rd, Greenville, SC 29611Off Market

- $50,000-- bd-- ba-- sqft313 Motor Boat Club Rd, Greenville, SC 29611Off Market
- $195,8002 bd1 ba1k sqft315 Motor Boat Club Rd, Greenville, SC 29611Off Market
- $323,9002 bd2 ba1.8k sqft314 Motor Boat Club Rd, Greenville, SC 29611Off Market
Similar homes
- $339,0003 bd2 ba1.6k sqft412 Darlington Ave, Greenville, SC 29609For Sale
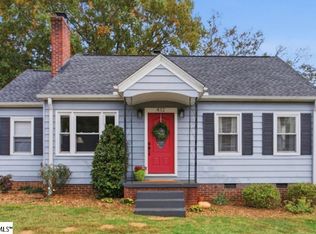 MLS ID #1608552, Scott Zannini, Foothills Property Group, LLC. Greater Greenville AOR
- $335,0003 bd2 ba1.2k sqft6 Mountain Trace Ct, Greenville, SC 29609For Sale
 MLS ID #1608371, Selvy Sieber, Reedy Property Group, LLC. Greater Greenville AOR
- $329,9003 bd2 ba1.5k sqft200 Lanewood Dr, Greenville, SC 29607For Sale
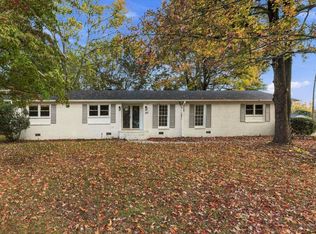 MLS ID #1608714, Caroline Brannon, Casey Group Real Estate, LLC. Greater Greenville AOR
- $300,0003 bd2 ba1.2k sqft145 Hillside Cir, Easley, SC 29640For Sale
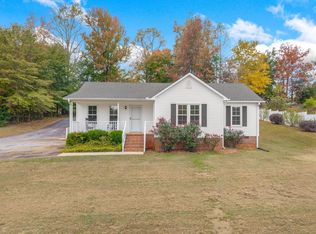 MLS ID #1608610, Kathleen Welch, Keller Williams DRIVE. Greater Greenville AOR
