Charming bungalow-style home offering over 1,500 square feet of thoughtfully designed living space! This home features an inviting exterior, French door entry, vaulted ceilings, and a bright, open-concept floor plan. The spacious living room boasts a fireplace and large double windows overlooking the peaceful, tree-lined backyard and pond. Step outside to enjoy the screened-in back porch, the perfect spot for morning coffee, relaxing evenings, or entertaining guests while taking in the beautiful, private surroundings. The beautifully appointed kitchen features granite countertops, a center island, stylish backsplash, stainless steel appliances, and a spacious pantry. The primary suite offers two walk-in closets and a private en-suite bath with double vanities and a walk-in shower. Combining comfort, style, and a serene setting, this home is a wonderful opportunity at an attractive price point!
New construction
$299,000
122 Powell Farm Rd, Lillington, NC 27546
3beds
1,563sqft
Single Family Residence
Built in 2026
0.86 Acres Lot
$-- Zestimate®
$191/sqft
$-- HOA
What's special
Vaulted ceilingsInviting exteriorSpacious pantryCenter islandBeautifully appointed kitchenGranite countertopsScreened-in back porch
- 1 day
- 64
- 3
Zillow last checked:
Listing updated:
Listed by:
Ragan Armstrong 910-984-6563,
PEAK REALTY GROUP NC LLC
Source: Doorify MLS,MLS#: 10201031
Facts & features
Interior
Bedrooms & bathrooms
- Bedrooms: 3
- Bathrooms: 2
- Full bathrooms: 2
- Main level bedrooms: 3
Primary bedroom
- Level: Main
Heating
- Heat Pump
Cooling
- Central Air
Features
- Flooring: Luxury Vinyl
- Number of fireplaces: 1
Interior area
- Total structure area: 1,563
- Total interior livable area: 1,563 sqft
- Finished area above ground: 1,563
- Finished area below ground: 0
Property
Features
- Levels: One
- Stories: 1
Lot
- Size: 0.86 Acres
Details
- Parcel number: 0517929721.000
- Special conditions: Standard
Construction
Type & style
- Home type: SingleFamily
- Architectural style: Ranch
- Property subtype: Single Family Residence
Materials
- Vinyl Siding
- Foundation: Slab
- Roof: Shingle
Condition
- New construction: Yes
- Year built: 2026
- Major remodel year: 2026
Utilities & green energy
- Sewer: Septic Tank
- Water: Public
Community & HOA
HOA
- Has HOA: No
Location
- Region: Lillington
Financial & listing details
- Price per square foot: $191/sqft
- Annual tax amount: $819
- Date on market: 10/30/2026
- Listing agreement: Exclusive Right To Sell
- Listing terms: Cash,Conventional,FHA,USDA Loan,VA Loan
Estimated market value
Not available
Estimated sales range
Not available
Not available
Price history
| Date | Event | Price |
|---|---|---|
| 10/30/2026 | Listed for sale | $299,000$191/sqft |
Source:  Doorify MLS #10201031 Report a problem | ||
Public tax history
Tax history is unavailable.
Monthly payment
Est. payment
Payment breakdown
Explore the cost of this home by adjusting the details. Changes won't be saved.Climate risks
Neighborhood: 27546
Nearby schools
Schools provided by the listing agent
- Elementary: Harnett - South Harnett Elementary
- Middle: Harnett - Western Harnett Middle
- High: Harnett - Overhills High
Source: Doorify MLS. This data may not be complete. We recommend contacting the local school district to confirm school assignments for this home.
- $267,5003 bd2 ba1.2k sqft96 Powell Farm Rd, Lillington, NC 27546New Construction

- $262,7003 bd2 ba1.2k sqft62 Powell Farm Rd, Lillington, NC 27546New Construction
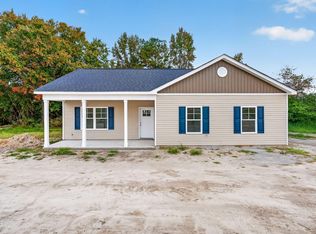
- $209,6003 bd2 ba1.5k sqft3375 Darroch Rd, Lillington, NC 27546Off Market
- $6,200-- bd-- ba-- sqft3375 Darroch Rd, Lillington, NC 27546Off Market
Similar homes
- $299,0003 bd2 ba1.5k sqft242 Powell Farm Rd, Lillington, NC 27546New Construction

 MLS ID #10201034, Ragan Armstrong. Doorify MLS
- $267,5003 bd2 ba1.2k sqft96 Powell Farm Rd, Lillington, NC 27546New ConstructionMLS ID #10201030, Ragan Armstrong. Doorify MLS
- $262,7003 bd2 ba1.2k sqft214 Powell Farm Rd, Lillington, NC 27546New Construction
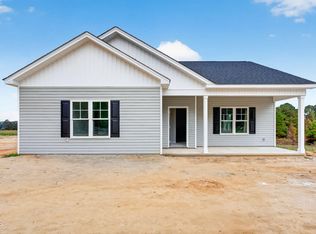 MLS ID #10201032, Ragan Armstrong. Doorify MLS
- $262,7003 bd2 ba1.2k sqft62 Powell Farm Rd, Lillington, NC 27546New ConstructionMLS ID #10201028, Ragan Armstrong. Doorify MLS
- $299,7063 bd2 ba1.7k sqft493 Black Duck Ln Lot 105, Lillington, NC 27546New ConstructionMLS ID #10121561, April Stephens. Doorify MLS
- $313,9903 bd3 ba1.8k sqft306 Smith Farms Dr, Lillington, NC 27546New ConstructionDoorify MLS
- $302,5003 bd3 ba2k sqft64 Widgeon Way, Lillington, NC 27546For SaleMLS ID #10156255, John Cole. Doorify MLS
- $288,0003 bd2 ba1.4k sqft299 Thomas Trl #15, Lillington, NC 27546New ConstructionMLS ID #10189039, Chris Amanchukwu. Doorify MLS
- $299,8713 bd3 ba2.1k sqft99 Cypress Moss Ct, Lillington, NC 27546New ConstructionMLS ID #10156190, Teresa Brownell. Doorify MLS
- $284,9903 bd3 ba1.7k sqft127 Oyster Tabby Dr, Lillington, NC 27546New ConstructionDoorify MLS
- $295,9903 bd3 ba1.9k sqft70 Oyster Tabby Dr, Lillington, NC 27546New ConstructionDoorify MLS
