Welcome home to the perfect combination of modern comfort and peaceful country living. Situated on a private 1-acre lot, this brand-new construction home offers the space, style, and thoughtful details today's buyers are looking for. Inside, you'll find durable, stylish LVP flooring throughout, creating a beautiful, seamless flow from room to room. The kitchen and bathrooms feature elegant granite countertops, adding both sophistication and practicality. The addition of a beautiful fireplace creates a warm and inviting atmosphere, making the living space the perfect place to relax, unwind, and gather with family and friends. Every detail has been carefully considered to deliver quality, convenience, and modern appeal. Enjoy the privacy and tranquility of a country setting without sacrificing convenience. Located just a short drive from Lillington and Fayetteville, you'll have easy access to shopping, dining, and everyday essentials, along with a convenient commute to Fort Bragg. If you've been dreaming of a home that offers room to breathe, modern comforts, and a little peace and quiet, this one is worth a closer look. Enjoy the best of both worlds with country living and modern luxury all in one!
New construction
$262,700
214 Powell Farm Rd, Lillington, NC 27546
3beds
1,200sqft
Single Family Residence
Built in 2026
0.8 Acres Lot
$-- Zestimate®
$219/sqft
$-- HOA
What's special
Beautiful fireplace
- 2 days
- 56
- 2
Zillow last checked:
Listing updated:
Listed by:
Ragan Armstrong 910-984-6563,
PEAK REALTY GROUP NC LLC
Source: Doorify MLS,MLS#: 10201032
Facts & features
Interior
Bedrooms & bathrooms
- Bedrooms: 3
- Bathrooms: 2
- Full bathrooms: 2
- Main level bedrooms: 3
Primary bedroom
- Level: Main
Heating
- Heat Pump
Cooling
- Central Air
Features
- Flooring: Luxury Vinyl
- Number of fireplaces: 1
Interior area
- Total structure area: 1,200
- Total interior livable area: 1,200 sqft
- Finished area above ground: 1,200
- Finished area below ground: 0
Property
Features
- Levels: One
- Stories: 1
Lot
- Size: 0.8 Acres
Details
- Parcel number: 0517925442.000
- Special conditions: Standard
Construction
Type & style
- Home type: SingleFamily
- Architectural style: Ranch
- Property subtype: Single Family Residence
Materials
- Vinyl Siding
- Foundation: Slab
- Roof: Shingle
Condition
- New Construction
- New construction: Yes
- Year built: 2026
- Major remodel year: 2026
Utilities & green energy
- Sewer: Septic Tank
- Water: Public
Community & HOA
HOA
- Has HOA: No
Location
- Region: Lillington
Financial & listing details
- Price per square foot: $219/sqft
- Annual tax amount: $819
- Date on market: 10/30/2026
- Listing agreement: Exclusive Right To Sell
- Listing terms: Cash,Conventional,FHA,USDA Loan,VA Loan
Estimated market value
Not available
Estimated sales range
Not available
Not available
Price history
| Date | Event | Price |
|---|---|---|
| 10/30/2026 | Listed for sale | $262,700$219/sqft |
Source:  Doorify MLS #10201032 Report a problem | ||
Public tax history
Tax history is unavailable.
Monthly payment
Est. payment
Payment breakdown
Explore the cost of this home by adjusting the details. Changes won't be saved.Climate risks
Neighborhood: 27546
Nearby schools
Schools provided by the listing agent
- Elementary: Harnett - South Harnett Elementary
- Middle: Harnett - Western Harnett Middle
- High: Harnett - Overhills High
Source: Doorify MLS. This data may not be complete. We recommend contacting the local school district to confirm school assignments for this home.
- $299,0003 bd2 ba1.5k sqft242 Powell Farm Rd, Lillington, NC 27546New Construction

- $253,0003 bd2 ba1.6k sqft235 Powell Farm Rd, Lillington, NC 27546Off Market
- $263,400-- bd-- ba-- sqft235 Powell Farm Rd, Lillington, NC 27546Off Market
- $299,0003 bd2 ba1.5k sqft122 Powell Farm Rd, Lillington, NC 27546New Construction
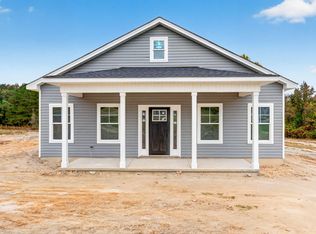
Similar homes
- $267,5003 bd2 ba1.2k sqft96 Powell Farm Rd, Lillington, NC 27546New Construction

 MLS ID #10201030, Ragan Armstrong. Doorify MLS
- $262,7003 bd2 ba1.2k sqft62 Powell Farm Rd, Lillington, NC 27546New Construction
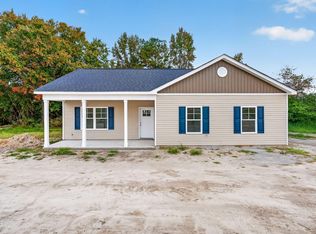 MLS ID #10201028, Ragan Armstrong. Doorify MLS
- $299,0003 bd2 ba1.5k sqft122 Powell Farm Rd, Lillington, NC 27546New ConstructionMLS ID #10201031, Ragan Armstrong. Doorify MLS
- $299,0003 bd2 ba1.5k sqft242 Powell Farm Rd, Lillington, NC 27546New ConstructionMLS ID #10201034, Ragan Armstrong. Doorify MLS
- $292,0003 bd3 ba1.4k sqft4198 Darroch Rd, Lillington, NC 27546For SaleMLS ID #10183543, Katherine Puckett. Doorify MLS
- $299,7063 bd2 ba1.7k sqft493 Black Duck Ln Lot 105, Lillington, NC 27546New ConstructionMLS ID #10121561, April Stephens. Doorify MLS
- $299,9903 bd2 ba1.7k sqft234 Smith Farms Dr, Lillington, NC 27546New ConstructionDoorify MLS
- $288,0003 bd2 ba1.4k sqft299 Thomas Trl #15, Lillington, NC 27546New ConstructionMLS ID #10189039, Chris Amanchukwu. Doorify MLS
- $299,9993 bd2 ba1.4k sqft161 Jones Creek Ln, Lillington, NC 27546For SaleMLS ID #10179485, Ashlyn Huffman Thompson. Doorify MLS
- $250,0003 bd2 ba1.3k sqft2285 Erwin Rd, Dunn, NC 28334For SaleMLS ID #10200882, Nicole Maria Migneco. Doorify MLS
- $291,9003 bd2 ba1.4k sqft22 New Bethel Ct, Lillington, NC 27546New ConstructionMLS ID #10188644, Tony Lee. Doorify MLS
- $259,9003 bd2 ba1.2k sqft1520 Cane Mill Rd, Coats, NC 27521For SaleMLS ID #10199485, Ashley Wilson DeWeese. Doorify MLS
- $269,9003 bd2 ba1.3k sqftCarter C, Lillington, NC 27546For SaleMLS ID #10195614, Chris Crumpler. Doorify MLS
- $279,9903 bd3 ba1.7k sqft76 Oyster Tabby Dr, Lillington, NC 27546New ConstructionDoorify MLS
