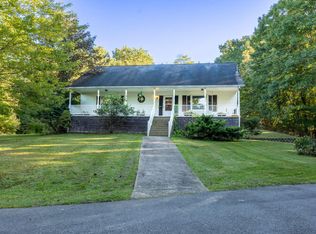
Must-see modern-contemporary home in an exceptional, well-established neighborhood, conveniently located close to shopping, dining, schools, and all essential amenities. Tucked away at the end of a quiet dead-end road, this property offers rare privacy and a peaceful setting while still being just minutes from everything you need. The home showcases impressive curb appeal and an inviting layout, highlighted by high ceilings and walls of glass that fill the interior with natural light and create a bright, airy atmosphere. Inside, you will discover beautiful hardwood floors that flow throughout the main living areas, enhancing the home's warm and modern feel. The spacious kitchen and open-concept living and dining areas connect seamlessly to the expansive decking, providing an ideal space for outdoor entertaining, grilling, or simply relaxing and enjoying the tranquil surroundings. The home features two generous bedrooms, each with its own full bath, offering comfort and privacy for family or guests. A versatile loft area overlooks the main living space and could easily be used as a third bedroom, home office, or flex space to suit your needs. Adding even more value, a portion of the garage has been thoughtfully upgraded to create an in-law living area, perfect for multigenerational living, visiting guests, or potential rental income. Additional highlights include underground utilities for a clean streetscape, efficient systems, and a well-designed floor plan that blends style, comfort, and functionality in a truly special setting.
For sale
$309,900
122 Rhododendron Trl, Beckley, WV 25801
2beds
2,030sqft
Single Family Residence
Built in 1986
10,193 Square Feet Lot
$292,400 Zestimate®
$153/sqft
$-- HOA
What's special
Spacious kitchenHigh ceilingsImpressive curb appealInviting layoutExpansive decking
- 5 days
- 659
- 35
Likely to sell faster than
Zillow last checked:
Listing updated:
Listed by:
David&Cyndie Chinn 304-575-0838,
ALTRUIST REALTY GROUP
Source: All West Virginia MLS,MLS#: 101629
Facts & features
Interior
Bedrooms & bathrooms
- Bedrooms: 2
- Bathrooms: 3
- Full bathrooms: 3
Bedroom
- Level: Main
Bedroom 2
- Level: Upper
Bedroom 3
- Level: None
Bedroom 4
- Level: None
Dining room
- Level: First
Family room
- Level: Lower
Kitchen
- Level: First
Living room
- Level: First
Laundry room
- Level: Lower
Heating
- Baseboard, Propane, Electric, Ductless, Fireplace(s), Forced Air, Heat Pump
Cooling
- Other
Appliances
- Included: Refrigerator, Stove, Electric Water Heater
- Laundry: Washer/Dryer Connection
Features
- 1st Floor Bathroom, 1st Floor Bedroom, Ceiling Fan(s), Vaulted Ceiling(s), Entrance Foyer, High Ceilings
- Flooring: Tile, Hardwood, Wall/Wall Carpet
- Windows: Skylight(s)
- Basement: Apartment,Heated,Bathroom,Interior Entry,Kitchen,Exterior Entry,Partial
- Attic: Other
- Has fireplace: Yes
Interior area
- Total structure area: 0
- Total interior livable area: 2,030 sqft
- Finished area below ground: 0
Property
Parking
- Parking features: Asphalt Drive
- Has attached garage: Yes
Accessibility
- Accessibility features: None
Features
- Patio & porch: Deck
- Exterior features: Private Yard
- Has view: Yes
- View description: Residential
Lot
- Size: 10,193 Square Feet
- Topography: Rolling
Details
- Additional parcels included: 005A/0063
- Parcel number: 045A006200000000
- Special conditions: Not Applicable
- Wooded area: 0
Construction
Type & style
- Home type: SingleFamily
- Architectural style: Contemporary
- Property subtype: Single Family Residence
Materials
- Stone, Wood Siding
- Roof: Shingle
Condition
- Year built: 1986
Utilities & green energy
- Sewer: Public Sewer
- Water: Public
Community & HOA
Community
- Subdivision: Oakmont
HOA
- Services included: None
Location
- Region: Beckley
Financial & listing details
- Price per square foot: $153/sqft
- Tax assessed value: $131,600
- Annual tax amount: $1,150
- Date on market: 10/7/2026
- Listing agreement: Exclusive Right To Sell
Estimated market value
$292,400
$278,000 - $307,000
$1,195/mo
Price history
| Date | Event | Price |
|---|---|---|
| 10/7/2026 | Listed for sale | $309,900+31.3%$153/sqft |
Source: All West Virginia MLS #101629 Report a problem | ||
| 10/28/2022 | Sold | $236,000-1.3%$116/sqft |
Source:  Beckley BOR #83075 Report a problem Beckley BOR #83075 Report a problem | ||
| 10/5/2022 | Contingent | $239,000$118/sqft |
Source: Beckley BOR #83075 Report a problem | ||
| 10/2/2022 | Listed for sale | $239,000+49.8%$118/sqft |
Source: Beckley BOR #83075 Report a problem | ||
| 8/29/2014 | Listing removed | $159,500$79/sqft |
Source: Old Colony, REALTORS #65701 Report a problem | ||
| 8/13/2014 | Listed for sale | $159,500+4.3%$79/sqft |
Source: Old Colony, REALTORS #65701 Report a problem | ||
| 4/20/2013 | Listing removed | $152,900$75/sqft |
Source: Old Colony, REALTORS #62571 Report a problem | ||
| 3/17/2013 | Price change | $152,900-3.2%$75/sqft |
Source: Old Colony, REALTORS #62571 Report a problem | ||
| 2/23/2013 | Listed for sale | $157,900$78/sqft |
Source: Old Colony, REALTORS #62571 Report a problem | ||
Public tax history
| Year | Property taxes | Tax assessment |
|---|---|---|
| 2025 | $1,150 +2.8% | $78,960 +2.3% |
| 2024 | $1,118 +11.2% | $77,220 +11.4% |
| 2023 | $1,006 | $69,300 |
| 2022 | $1,006 | $69,300 +1.9% |
| 2021 | -- | $67,980 |
| 2020 | -- | $67,980 |
| 2019 | $992 | $67,980 |
| 2018 | $992 | $67,980 |
| 2017 | $992 -0.7% | $67,980 |
| 2016 | $998 +4.1% | $67,980 +3.8% |
| 2015 | $959 +4% | $65,460 +3.4% |
| 2014 | $922 +22.4% | $63,300 +16.2% |
| 2013 | $753 | $54,480 +6.8% |
| 2012 | $753 +6.6% | $51,000 |
| 2011 | $706 -1.2% | $51,000 -0.9% |
| 2010 | $715 +3.5% | $51,480 +3.5% |
| 2009 | $690 -15.3% | $49,740 -11.6% |
| 2008 | $815 +2.3% | $56,280 +3.9% |
| 2007 | $796 +0.9% | $54,180 +2.4% |
| 2006 | $789 -6.6% | $52,920 -5.5% |
| 2005 | $844 | $55,980 +4.9% |
| 2004 | -- | $53,340 +3.6% |
| 2003 | -- | $51,480 +16.1% |
| 2002 | -- | $44,340 +4.5% |
| 2001 | -- | $42,420 |
Find assessor info on the county website
Monthly payment
Est. payment
Payment breakdown
Explore the cost of this home by adjusting the details. Changes won't be saved.Climate risks
Neighborhood: 25801
Nearby schools
Schools provided by the listing agent
- Elementary: Hollywood
- Middle: Park
- High: Woodrow Wilson
Source: All West Virginia MLS. This data may not be complete. We recommend contacting the local school district to confirm school assignments for this home.
Similar homes
- $310,0004 bd3 ba2.4k sqft385 S Sandbranch Rd, Beckley, WV 25801For Sale
 MLS ID #26-501, Roxanna Ballard, Broker. Fayette-Nicholas BOR
 - $--4 bd3 ba2.3k sqft186 Magnolia St, Beckley, WV 25801Auction
 Xome
Xome - $352,4004 bd3 ba2.4k sqft306 Millstone Dr, Beckley, WV 25801For Sale
 MLS ID #95345, Brian Brown, TRANSCEND REALTY. Beckley BOR
 - $239,9003 bd3 ba1.6k sqft650 Old Eccles Rd, Beckley, WV 25801For Sale
 MLS ID #95507, Carol H. Pugh, WV MOUNTAINEER REAL ESTATE. Beckley BOR
