Welcome to this beautifully maintained 4-bedroom detached residence, where timeless appeal meets effortless comfort. Bathed in an abundance of natural sunlight, this inviting home offers a thoughtfully designed layout with spacious principal rooms and an ideal balance of functionality and elegance.The generously proportioned primary suite features a walk-in closet, while three additional bedrooms offer excellent space, ample closet storage, and large windows that create bright, airy retreats. Set on a generous lot with no sidewalk, the property offers enhanced privacy, convenient parking, and exceptional outdoor potential.Elegant stone front steps enhance the home's distinguished curb appeal and welcoming entrance. Meticulously cared for and thoughtfully maintained, this exceptional residence offers a wonderful opportunity to enjoy refined everyday living in a home that combines space, light, comfort, and enduring appeal.
For sale
C$1,299,000
122 Spring Town Rd, Vaughan, ON L4L 8E6
4beds
3baths
Single Family Residence
Built in ----
4,528 Square Feet Lot
$-- Zestimate®
C$--/sqft
C$-- HOA
What's special
- 1 day |
- 8 |
- 0 |
Zillow last checked:
Listing updated:
Listed by:
RE/MAX PREMIER INC.
Source: TRREB,MLS®#: N13666356 Originating MLS®#: Toronto Regional Real Estate Board
Originating MLS®#: Toronto Regional Real Estate BoardFacts & features
Interior
Bedrooms & bathrooms
- Bedrooms: 4
- Bathrooms: 3
Primary bedroom
- Level: Upper
- Dimensions: 5.91 x 3.62
Bedroom 2
- Level: Upper
- Dimensions: 3.04 x 4.23
Bedroom 3
- Level: Upper
- Dimensions: 4.24 x 3.02
Bedroom 4
- Level: Upper
- Dimensions: 4.39 x 3.14
Breakfast
- Level: Main
- Dimensions: 3.57 x 2.53
Dining room
- Level: Main
- Dimensions: 3.81 x 2.96
Family room
- Level: Main
- Dimensions: 4.74 x 2.96
Foyer
- Level: Main
- Dimensions: 5.12 x 2.53
Kitchen
- Level: Main
- Dimensions: 2.96 x 3.14
Living room
- Level: Main
- Dimensions: 5.33 x 2.93
Heating
- Forced Air, Gas
Cooling
- Central Air
Features
- Flooring: Carpet Free
- Basement: Full
- Has fireplace: Yes
Interior area
- Living area range: 2000-2500 null
Video & virtual tour
Property
Parking
- Total spaces: 5
- Parking features: Garage
- Has garage: Yes
Features
- Stories: 2
- Pool features: None
Lot
- Size: 4,528 Square Feet
Details
- Parcel number: 032890602
Construction
Type & style
- Home type: SingleFamily
- Property subtype: Single Family Residence
Materials
- Brick
- Foundation: Concrete
- Roof: Shingle
Utilities & green energy
- Sewer: Sewer
Community & HOA
Location
- Region: Vaughan
Financial & listing details
- Annual tax amount: C$5,671
- Date on market: 8/12/2026
Price history
Price history is unavailable.
Public tax history
Tax history is unavailable.
Climate risks
Neighborhood: Woodbridge
Nearby schools
GreatSchools rating
No schools nearby
We couldn't find any schools near this home.
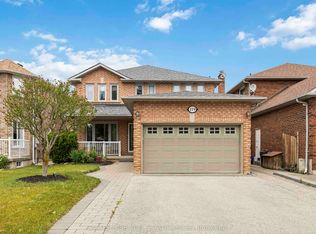
- C$1,449,9004 bd4 ba-- sqft119 Spring Town Rd, Vaughan, ON L4L8E6For Sale
- C$--2 bd1 ba800 sqft66 Spring Town Rd #2, Vaughan, ON L4L8G2Off Market
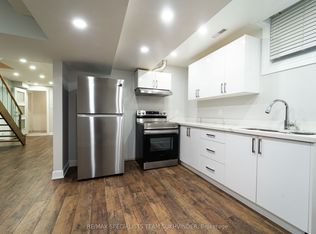
- C$2,0002 bd1 ba-- sqft128 Embassy Dr, Vaughan, ON L4L4Z8For Rent
- C$2,4992 bd1 ba-- sqft61 Gas Light Cres #BASEMENT, Vaughan, ON L4L8E8For Rent

- C$1,249,9004 bd4 ba-- sqft70 Embassy Dr, Vaughan, ON L4L5B1For Sale
- C$1,585,0004 bd3 ba2.6k sqft138 Longhouse St, Vaughan, ON L4L8E9Sold
- C$2,5002 bd1 ba-- sqft16 Vineyard Ct BASEMENT B, Vaughan, ON L4L5M3For Rent
- C$3,5004 bd3 ba-- sqft122 Torii St, Vaughan, ON L4L5L5For Rent
Similar homes
- C$1,449,9004 bd4 ba-- sqft119 Spring Town Rd, Vaughan, ON L4L 8E6For SaleMLS ID #N13017472, CASTLEMORE REAL ESTATE LIMITED. TRREB
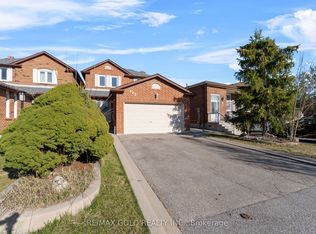
- C$1,099,9004 bd4 ba-- sqft115 Misty Meadow Dr, Vaughan, ON L4L 3X1For Sale
 MLS ID #N13673588, RE/MAX GOLD REALTY INC.. TRREB
 - C$1,647,0004 bd4 ba-- sqft44 Wigwoss Dr, Vaughan, ON L4L 2P8For Sale
 MLS ID #N13663816, CENTURY 21 MILLENNIUM INC.. TRREB
 - C$1,249,9004 bd4 ba-- sqft70 Embassy Dr, Vaughan, ON L4L 5B1For Sale
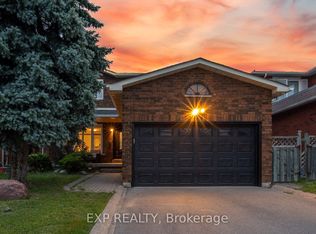 MLS ID #N13499434, EXP REALTY. TRREB
 - C$1,049,9994 bd2 ba-- sqft9 Twinberry Cres, Vaughan, ON L4L 3X5For SaleMLS ID #N13669906, RIGHT AT HOME REALTY INC.. TRREB
- C$1,138,8886 bd4 ba-- sqft182 Tall Grass Trl, Vaughan, ON L4L 3P8For SaleMLS ID #N13673774, IKON REAL ESTATE INC.. TRREB
- C$1,299,0003 bd2 ba-- sqft39 Dante Ct, Vaughan, ON L4L 7V5For SaleMLS ID #N13652912, RIGHT AT HOME REALTY INC.. TRREB
- C$999,0003 bd4 ba-- sqft1 Teahouse Rd, Vaughan, ON L4L 8Y5For SaleMLS ID #N13661102, FOREST HILL REAL ESTATE INC.. TRREB
- C$1,249,0004 bd3 ba-- sqft47 Velvet Cres, Vaughan, ON L4L 5E8For SaleMLS ID #N13551952, ROYAL LEPAGE REAL ESTATE SERVICES LTD.. TRREB
- C$1,329,9003 bd3 ba-- sqft111 Powseland Cres, Vaughan, ON L4L 0C5For SaleMLS ID #N13665526, FOREST HILL REAL ESTATE INC.. TRREB
- C$1,299,9903 bd3 ba-- sqft(Undisclosed Address), Vaughan, ON L4L 8X4For SaleMLS ID #N13589850, RE/MAX PREMIER INC.. TRREB
- C$988,8887 bd5 ba-- sqft137 Blue Willow Dr, Vaughan, ON L4L 9E9For SaleMLS ID #N13671956, CENTURY 21 PERCY FULTON LTD.. TRREB
- C$1,895,0006 bd5 ba-- sqft212 Bordeaux Dr, Vaughan, ON L4L 8B6For SaleMLS ID #N13664004, RE/MAX EXPERTS. TRREB
- C$1,399,9004 bd4 ba-- sqft33 Marevan Pl, Vaughan, ON L4L 3H7For SaleMLS ID #N13613002, COLDWELL BANKER RONAN REALTY. TRREB
- C$1,159,8885 bd4 ba-- sqft28 Marevan Pl, Vaughan, ON L4L 3H8For SaleMLS ID #N13643570, RE/MAX PREMIER INC.. TRREB
- C$1,399,0005 bd4 ba-- sqft193 Wigwoss Dr, Vaughan, ON L4L 4A7For SaleMLS ID #N13629410, SUTTON GROUP-ADMIRAL REALTY INC.. TRREB
- C$899,0003 bd3 ba-- sqft237 Terra Rd, Vaughan, ON L4L 3J4For SaleMLS ID #N13662318, RIGHT AT HOME REALTY INC.. TRREB
- C$1,350,0004 bd3 ba-- sqft37 Brandy Cres, Vaughan, ON L4L 3C5For SaleMLS ID #N13467176, SUTTON GROUP OLD MILL REALTY INC.. TRREB
- C$1,350,0005 bd3 ba-- sqft59 Terra Rd, Vaughan, ON L4L 3J4For SaleMLS ID #N13587074, RIGHT AT HOME REALTY INC.. TRREB
- C$1,219,0005 bd4 ba-- sqft3 Muzzo Ct, Vaughan, ON L4L 3K2For SaleMLS ID #N13610832, ROYAL LEPAGE MAXIMUM REALTY. TRREB
