Welcome home to this beautifully maintained 3-bedroom, 2-bathroom ranch in Stockbridge, GA! From the moment you step inside, this property offer a spacious, open-concept living and dining area perfect for entertaining or quiet nights in. The upgraded kitchen is a home chef's dream, featuring sleek solid-surface countertops, a custom tile backsplash, and plenty of cabinet and counter space. The Kitchen includes Stainless Steel appliances that will stay with the property. Designed with a split-bedroom layout, this home offers maximum privacy, keeping the primary suite on one side and the two additional bedrooms on the other. Both bathrooms have been updated with solid-surface vanities that perfectly match the kitchen, giving the entire home a cohesive, high end feel. Step outside to your private back deck, overlooking a fully fenced yard. There is also a detached garage that is just waiting to become your Home gym, or the ultimate detached she shed or man cave! The upgrades continue behind the scenes with a Brita Pro whole-home water softening and filtration system in the crawl space, the HVAC system installed in January of 2024, and a roof that is only 7 years old. You can move right in with total peace of mind knowing all the big-ticket items are already taken care of for years to come.
Active
$260,000
122 Springwood Valley Rd, Stockbridge, GA 30281
3beds
1,476sqft
Single Family Residence
Built in 1985
0.37 Acres Lot
$256,100 Zestimate®
$176/sqft
$-- HOA
What's special
Detached garageFully fenced yardPrivate back deckUpgraded kitchenStainless steel appliancesCustom tile backsplashSleek solid-surface countertops
- 83 days
- 185
- 19
Zillow last checked:
Listing updated:
Listed by:
David Langford 478-508-7682,
Watkins Real Estate Associates
Source: GAMLS,MLS#: 10806806
Facts & features
Interior
Bedrooms & bathrooms
- Bedrooms: 3
- Bathrooms: 2
- Full bathrooms: 2
- Main level bathrooms: 2
- Main level bedrooms: 3
Rooms
- Room types: Family Room, Laundry
Dining room
- Features: Dining Rm/Living Rm Combo, L Shaped
Heating
- Central
Cooling
- Central Air
Appliances
- Included: Dishwasher, Microwave, Oven/Range (Combo), Refrigerator, Stainless Steel Appliance(s)
- Laundry: Laundry Closet, Other
Features
- In-Law Floorplan, Master On Main Level, Split Bedroom Plan
- Flooring: Laminate
- Basement: Crawl Space
- Has fireplace: No
Interior area
- Total structure area: 1,476
- Total interior livable area: 1,476 sqft
- Finished area above ground: 1,476
- Finished area below ground: 0
Property
Parking
- Parking features: Garage, Off Street, Parking Pad
- Has garage: Yes
- Has uncovered spaces: Yes
Features
- Levels: One
- Stories: 1
- Fencing: Back Yard,Chain Link
Lot
- Size: 0.37 Acres
- Features: City Lot, Level
Details
- Additional structures: Garage(s)
- Parcel number: S0902002000
Construction
Type & style
- Home type: SingleFamily
- Architectural style: Ranch
- Property subtype: Single Family Residence
Materials
- Vinyl Siding
- Roof: Composition
Condition
- Resale
- New construction: No
- Year built: 1985
Utilities & green energy
- Sewer: Public Sewer
- Water: Public
- Utilities for property: Electricity Available, High Speed Internet, Other, Sewer Connected
Community & HOA
Community
- Features: None
- Subdivision: Springwood Valley
HOA
- Has HOA: No
- Services included: None
Location
- Region: Stockbridge
Financial & listing details
- Price per square foot: $176/sqft
- Tax assessed value: $272,300
- Annual tax amount: $4,684
- Date on market: 7/16/2026
- Cumulative days on market: 83 days
- Listing agreement: Exclusive Right To Sell
- Listing terms: Cash,Conventional,FHA
- Electric utility on property: Yes
Estimated market value
$256,100
$243,000 - $269,000
$1,799/mo
Price history
| Date | Event | Price |
|---|---|---|
| 7/16/2026 | Listed for sale | $260,000+18.2%$176/sqft |
Source:  GAMLS #10806806 Report a problem GAMLS #10806806 Report a problem | ||
| 11/16/2021 | Sold | $220,000$149/sqft |
Source: Public Record Report a problem | ||
| 10/27/2021 | Pending sale | $220,000$149/sqft |
Source: GAMLS #9071066 Report a problem | ||
| 10/22/2021 | Listed for sale | $220,000+48.1%$149/sqft |
Source: GAMLS #9071066 Report a problem | ||
| 1/16/2019 | Sold | $148,500-9.9%$101/sqft |
Source: Public Record Report a problem | ||
| 12/16/2018 | Pending sale | $164,900$112/sqft |
Source: Keller Williams Realty Atlanta Partners #8485034 Report a problem | ||
| 12/13/2018 | Price change | $164,900-2.9%$112/sqft |
Source: Keller Williams Realty Atlanta Partners #8485034 Report a problem | ||
| 11/13/2018 | Listed for sale | $169,900+77.2%$115/sqft |
Source: Keller Williams Rlty Atl. Part #8485034 Report a problem | ||
| 2/18/2010 | Listing removed | $95,900$65/sqft |
Source: Coldwell Banker Bullard Realty #02721810 Report a problem | ||
| 8/8/2009 | Listed for sale | $95,900$65/sqft |
Source: Coldwell Banker Bullard Realty #02721810 Report a problem | ||
Public tax history
| Year | Property taxes | Tax assessment |
|---|---|---|
| 2025 | $3,915 +1.7% | $108,920 +4.8% |
| 2024 | $3,850 +15.6% | $103,960 +1.1% |
| 2023 | $3,330 +6.7% | $102,800 +28% |
| 2022 | $3,121 +20.6% | $80,320 +21% |
| 2021 | $2,587 +11.6% | $66,400 +11.8% |
| 2020 | $2,318 +12.5% | $59,400 +12.8% |
| 2019 | $2,061 +46.3% | $52,680 +47.6% |
| 2018 | $1,409 +21.8% | $35,680 +26.9% |
| 2016 | $1,157 +3.4% | $28,120 +19% |
| 2015 | $1,119 +14.7% | $23,640 +21.4% |
| 2014 | $975 | $19,480 |
| 2013 | -- | -- |
| 2012 | -- | -- |
| 2011 | -- | -- |
| 2010 | -- | -- |
| 2009 | -- | -- |
| 2008 | $1,070 +5.5% | -- |
| 2007 | $1,014 +5.8% | $39,920 |
| 2005 | $958 | $39,920 |
| 2004 | $958 -1.1% | $39,920 |
| 2003 | $968 +20.1% | $39,920 +11% |
| 2002 | $806 -5.3% | $35,960 +1.2% |
| 2001 | $851 -14.6% | $35,520 +3.7% |
| 2000 | $997 | $34,240 |
Find assessor info on the county website
Monthly payment
Est. payment
Payment breakdown
Explore the cost of this home by adjusting the details. Changes won't be saved.Climate risks
Neighborhood: 30281
Nearby schools
Schools provided by the listing agent
- Elementary: Smith Barnes
- Middle: Stockbridge
- High: Stockbridge
Source: GAMLS. This data may not be complete. We recommend contacting the local school district to confirm school assignments for this home.
- $233,4004 bd2 ba1.8k sqft120 Springwood Valley Rd, Stockbridge, GA 30281Off Market
- $207,7003 bd2 ba1.2k sqft124 Springwood Valley Rd, Stockbridge, GA 30281Off Market
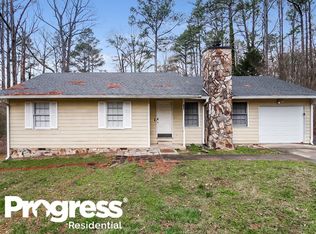
- $239,9003 bd2 ba1.4k sqft118 Springwood Valley Rd, Stockbridge, GA 30281Off Market
- $366,0004 bd4 ba3.7k sqft39-41 Sentry Oak Ct, Stockbridge, GA 30281Off Market
Similar homes
- $260,0003 bd2 ba1.3k sqft15 Mays Ct, Stockbridge, GA 30281Active
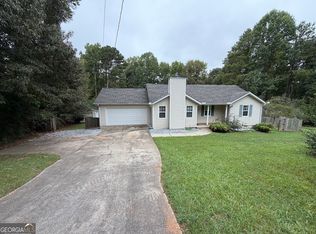
 MLS ID #10866683, Harry Patel, First United Realty, Inc.. GAMLS
 - $--3 bd2 ba1.3k sqft116 Miller Rd, Stockbridge, GA 30281Auction
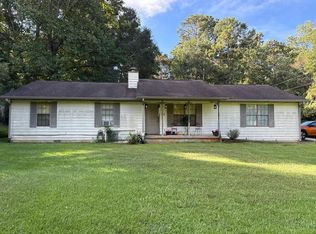 Auction.com 2
 - $--5 bd3 ba1.9k sqft155 Trace Dr, Stockbridge, GA 30281AuctionAuction.com 2
- $250,0003 bd2 ba1.4k sqft482 Grove Hill Dr, Stockbridge, GA 30281For Sale
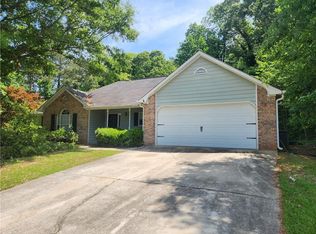
 MLS ID #7818500, Andy Bloch, Berkley Lomb, LLC.. FMLS GA
 - $259,9003 bd2 ba1.7k sqft518 Club Valley Dr, Stockbridge, GA 30281ActiveMLS ID #10854727, Brande L Smith, Market South Properties Inc.. GAMLS
- $234,0003 bd2 ba1.5k sqft131 Meadow Ridge Dr, Stockbridge, GA 30281ActiveMLS ID #10836048, Gene Reynolds, Gene Reynolds Realty Inc.. GAMLS
- $275,0004 bd2 ba2.1k sqft1921 Fisher Dr, Stockbridge, GA 30281ActiveMLS ID #10854722, Dionte Shaw, eXp Realty. GAMLS
- $269,9003 bd3 ba1.6k sqft4024 Angels Dr, Stockbridge, GA 30281ActiveMLS ID #10855972, Modern Traditions Realty Group, RE/MAX Center. GAMLS
- $274,9003 bd3 ba1.8k sqft103 Cotton Indian Trl, Stockbridge, GA 30281ActiveMLS ID #10721923, Charlene Lewis, Regal Realty Group LLC. GAMLS
- $210,0002 bd2 ba1k sqft328 Valley Hill Rd, Stockbridge, GA 30281ActiveMLS ID #10855675, Amber C Cochran, Investment Realty Group. GAMLS
- $224,9003 bd2 ba1.3k sqft45 Guthrie Pl, Stockbridge, GA 30281ActiveMLS ID #10826915, Joe Brondo, Southern Classic Realtors. GAMLS
- $275,0003 bd2 ba2.1k sqft104 Belair Ln, Stockbridge, GA 30281ActiveMLS ID #10778966, Tanya Pickens, Opendoor Brokerage. GAMLS
- $259,0003 bd2 ba1.3k sqft204 Spring Cir, Stockbridge, GA 30281ActiveMLS ID #10836276, Ashley Prosser, SouthSide, REALTORS. GAMLS
- $249,9003 bd2 ba1.3k sqft604 Village Way, Stockbridge, GA 30281ActiveMLS ID #10846993, Stenisha A Reed, Solutions First Realty LLC. GAMLS
- $259,9003 bd2 ba1.2k sqft203 Misty Ridge Trl, Stockbridge, GA 30281ActiveMLS ID #10854500, Josh Daniels, HomeSmart. GAMLS
- $239,9974 bd2 ba1.8k sqft107 Honeysuckle Ln, Stockbridge, GA 30281ActiveMLS ID #10817865, Susan Clowdus, Susan Clowdus Real Estate. GAMLS
- $245,0003 bd2 ba1.3k sqft285 Amanda Ct, Stockbridge, GA 30281ActiveMLS ID #10848308, John Durham, Keller Williams Realty Atl. Partners. GAMLS
