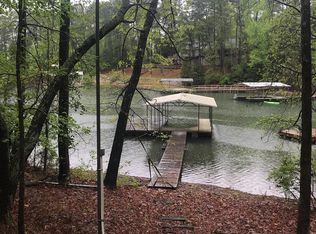
COMING SOON. A Waterfront Sanctuary in Modoc Shores. Perched above the tranquil waters of Lake Thurmond in the coveted Modoc Shores enclave, 122 Bowen Drive stands as a refined lakefront retreat delivering 2,200 heated square feet of light-filled cottage living. Resting on a landscaped 0.49-acre lot featuring fruit trees, this three-bedroom, 2.5 bathroom ranch-style residence elegantly harmonizes modern architectural comforts with the quiet beauty of its natural waterfront environment. Wrapped in a crisp fiber cement exterior with a classic composition roofline, the home maintains a low-profile silhouette that lets the surrounding landscape take center stage.
The interior layout emphasizes spatial ease and single-level convenience, anchored by a seamless main-floor progression encompassing a great room, eat-in kitchen, and dedicated breakfast room. The main-level primary owner's suite serves as a private sanctuary, thoughtfully appointed with walk-in closet with laundry room tucked in. Beyond the living area, an expansive upper rear deck extends out toward the shoreline, providing an elevated outdoor living room with panoramic views of the water.
The lower level reveals a full, finished walkout basement constructed with poured concrete for added security, structural resilience, and peace of mind. Expanding the home's entertaining footprint, this lower level houses additional guest bedrooms, a full bath, and flexible living space that opens directly onto a stone-paved lower patio. Thoughtful residential infrastructure includes central air conditioning, electric forced-air heating, public water service, a welcoming front porch, and an attached concrete carport.
---
The Compound Opportunity
For buyers seeking a multi-generational waterfront estate or guest compound, 122 Bowen Drive offers the exclusive option to be purchased alongside the neighboring estate at 138 Bowen Drive. Built at the same time by the same builder they are meant to compliment each other. Combined, the two residences establish an extraordinary ~0.98-acre waterfront compound offered at $1,910,000**, encompassing over 5,280 square feet of living space and complete access to a private two-slip 40 foot aluminum dock, dock can be extended 65ft by purchaser.
Coming soon
$685,000
122 State Road S-33-650, Modoc, SC 29838
3beds
2,100sqft
Single Family Residence
Built in 2021
0.49 Acres Lot
$-- Zestimate®
$326/sqft
$8/mo HOA
What's special
- 2 hours
- 18
- 0
Zillow last checked:
Listing updated:
Listed by:
Kimberly Susan Lahodny 301-938-9205,
Market House Realty, LLC
Source: Hive MLS,MLS#: 100605294 Originating MLS: REALTORS® of Greater Augusta
Originating MLS: REALTORS® of Greater AugustaFacts & features
Interior
Bedrooms & bathrooms
- Bedrooms: 3
- Bathrooms: 3
- Full bathrooms: 2
- 1/2 bathrooms: 1
Rooms
- Room types: Master Bedroom, Bedroom 2, Bedroom 3, Great Room, Breakfast Room, Laundry, Bonus Room
Primary bedroom
- Level: First
- Dimensions: 15 x 13
Bedroom 2
- Level: Basement
- Dimensions: 16 x 14
Bedroom 3
- Level: Basement
- Dimensions: 11 x 13
Bonus room
- Level: Basement
- Dimensions: 21 x 21
Breakfast room
- Level: First
- Dimensions: 14 x 9
Great room
- Level: First
- Dimensions: 20 x 14
Kitchen
- Level: First
- Dimensions: 18 x 14
Laundry
- Level: First
- Dimensions: 9 x 10
Heating
- Electric, Forced Air
Cooling
- Ceiling Fan(s)
Appliances
- Included: Electric Oven, ENERGY STAR Qualified Appliances
- Laundry: Laundry Room
Features
- High Ceilings
- Flooring: LVT/LVP
- Windows: Thermal Windows
- Basement: Finished,Walk-Out Access
- Attic: Access Only,Pull Down Stairs
- Has fireplace: No
Interior area
- Total structure area: 2,100
- Total interior livable area: 2,100 sqft
Video & virtual tour
Property
Parking
- Total spaces: 1
- Parking features: Paved, Attached Carport
- Carport spaces: 1
Accessibility
- Accessibility features: None
Features
- Levels: Two
- Patio & porch: Deck, Screened, Front Porch, Rear Porch
- Exterior features: Garden
- Pool features: None
- Fencing: None
- Has view: Yes
- View description: Lake
- Has water view: Yes
- Water view: Lake
- Waterfront features: Water Access Comm, Lake Front
- Frontage type: Lakefront
Lot
- Size: 0.49 Acres
- Dimensions: 91 x 238 x 94 x 215
- Features: Cul-De-Sac, Wooded, Water Access Comm
Details
- Parcel number: 1750801029
- Zoning: R-15
- Special conditions: Standard
Construction
Type & style
- Home type: SingleFamily
- Property subtype: Single Family Residence
Materials
- Concrete, Fiber Cement, Wood Frame
- Foundation: Concrete Perimeter
- Roof: Composition
Condition
- New construction: No
- Year built: 2021
Utilities & green energy
- Sewer: Septic Tank
- Water: Public
- Utilities for property: Cable Available, Water Available, Water Tap Available
Community & HOA
Community
- Security: Smoke Detector(s)
- Subdivision: Modoc Shores
HOA
- Has HOA: Yes
- Amenities included: Ramp
- HOA fee: $100 annually
- HOA name: Modoc Shores HOA
- HOA phone: 706-267-7900
Location
- Region: Modoc
Financial & listing details
- Price per square foot: $326/sqft
- Tax assessed value: $32,270
- Annual tax amount: $10,268
- Date on market: 9/22/2026
- Listing agreement: Exclusive Right To Sell
- Listing terms: Cash,Conventional,FHA,VA Loan
Estimated market value
Not available
Estimated sales range
Not available
Not available
Price history
Price history is unavailable.
Public tax history
Tax history is unavailable.
Monthly payment
Est. payment
Payment breakdown
Explore the cost of this home by adjusting the details. Changes won't be saved.Climate risks
Neighborhood: 29838
Nearby schools
Schools provided by the listing agent
- Elementary: McCormick Elementary
- Middle: MCCORMICK MIDDLE
- High: McCormick
Source: Hive MLS. This data may not be complete. We recommend contacting the local school district to confirm school assignments for this home.
Similar homes
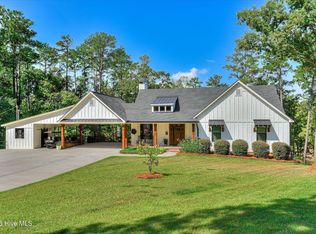
- $675,0004 bd2 ba2.5k sqft219 Jasper Rd, Modoc, SC 29838For Sale
 MLS ID #224354, Richard Wiebe, Red Rock Realty. Aiken MLS
 - $499,0004 bd4 ba2.4k sqft116 Stuart Dr, Modoc, SC 29838For Sale By Owner
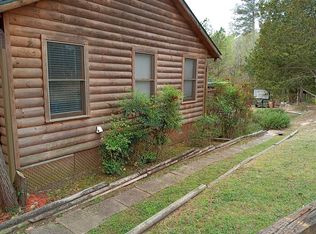
- $674,9003 bd3 ba2.6k sqft5332 Linder Mccurdy Road, Appling, GA 30802For Sale

 MLS ID #100603408, Nanda de Laurentys, Blanchard & Calhoun - Evans. Hive MLS
 - $749,9004 bd3 ba2.6k sqft2991 Tankersley Rd, Lincolnton, GA 30817For Sale By Owner
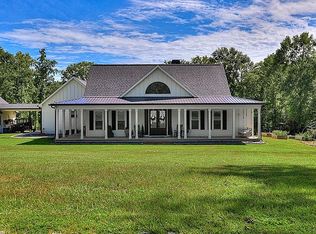
- $699,9003 bd3 ba2.2k sqft3371 Tom Bartles Road, Appling, GA 30802For SaleMLS ID #100589768, Greg Oldham, Meybohm Real Estate - Evans. Hive MLS
- $629,0003 bd2 ba2.6k sqft1026 Elm Drive, Lincolnton, GA 30817For SaleMLS ID #100591189, Ashley Wilson, Meybohm Real Estate - Evans. Hive MLS
- $489,9003 bd3 ba2.1k sqft1098 Dogwood Drive, Lincolnton, GA 30817For SaleMLS ID #100603349, Amy Glover Scherer, Southeastern Residential, LLC. Hive MLS
- $509,9003 bd3 ba2.3k sqft2538 Ray Owens Road, Appling, GA 30802For SaleMLS ID #100604731, Jaysa Biggar, ZACH TAYLOR REAL ESTATE. Hive MLS
- $699,9004 bd3 ba2.7k sqft1154 Water Oak Drive, Lincolnton, GA 30817For SaleMLS ID #98256908, Lisa Medders, EXP Realty, LLC. Hive MLS
- $620,0003 bd3 ba2k sqft1147 Folly Run Drive, Lincolnton, GA 30817For SaleMLS ID #100601610, Stacie Young, VanderMorgan Realty. Hive MLS
- $599,0003 bd2 ba1.6k sqft6312 Keg Creek Drive, Appling, GA 30802For SaleMLS ID #100577886, Carlee Milburn, EXP Realty, LLC. Hive MLS
- $689,9004 bd5 ba2.5k sqft1042 Landing Loop, Lincolnton, GA 30817New ConstructionMLS ID #100597932, Susan L Ogletree, Meybohm Real Estate - Evans. Hive MLS
- $549,0003 bd3 ba2k sqft4816 Silver Lake Drive, Evans, GA 30809For SaleMLS ID #100600604, Donatella M Armstrong Key, Blanchard & Calhoun - Evans. Hive MLS
- $789,5003 bd4 ba2.5k sqft2041 Egret Circle, Evans, GA 30809For SaleMLS ID #100594830, Robert M Bentley, Southeastern Residential, LLC. Hive MLS
- $525,0003 bd3 ba2.5k sqft5092 Bryant Cove Road, Evans, GA 30809For SaleMLS ID #100592878, David Alan Greene, David Greene Realty, Llc. Hive MLS
- $490,0003 bd3 ba2.8k sqft1390 Waterston Dr, Evans, GA 30809Active
 MLS ID #10849885, Alicia James, eXp Commercial. GAMLS
 - $465,9003 bd2 ba2.2k sqft1050 Halali Farm Road, Evans, GA 30809For SaleMLS ID #100602260, Donatella M Armstrong Key, Blanchard & Calhoun - Evans. Hive MLS
