Welcome to your dream retreat! This stunning 3 bedroom, 2.5 bathroom home is nestled on a sprawling 5 acres, offering both privacy and space for your hobbies. Step through the gated driveway and into a welcoming entryway. The main floor featureds a spacious living room with brick fireplace, laundry room with a half bathroom, dining room, kitchen and primary bedroom complete with a full bathroom, ideal for your comfort and convenience. The light filled living room has a charming brick fireplace, perfect for cozy evenings. Enjoy the east of a laundry room and convenient half bathroom on the main floor. Two bedrooms, full bathroom and a extra room upstairs. Thihs home is complemented and inviting wrap around front porch that provides picturesque views of the front pasture, perfect for relaxation and entertaining. For the car enthusiasta or DIY lovers, a 3 bay garage workshop with a lift is included. This property has fenced pastures, ideal for livestock. At the rear of the property is a two-stall barn for any of your animals or additional storage. Price improvement and sold as is to move it! Make your appointment today!
Active
Price cut: $65K (9/22)
$535,000
5660 White Oak Rd, Appling, GA 30802
3beds
2,128sqft
Single Family Residence
Built in 2004
5 Acres Lot
$522,700 Zestimate®
$251/sqft
$-- HOA
What's special
Brick fireplaceWelcoming entrywayDining roomGated driveway
- 6 days
- 328
- 17
Likely to sell faster than
Zillow last checked:
Listing updated:
Listed by:
Pam Lightsey 706-840-2087,
Courson Realty
Source: GAMLS,MLS#: 10853931
Facts & features
Interior
Bedrooms & bathrooms
- Bedrooms: 3
- Bathrooms: 3
- Full bathrooms: 2
- 1/2 bathrooms: 1
- Main level bathrooms: 1
- Main level bedrooms: 1
Rooms
- Room types: Bonus Room, Family Room, Laundry
Dining room
- Features: Separate Room
Heating
- Heat Pump
Cooling
- Ceiling Fan(s), Heat Pump
Appliances
- Included: Dishwasher, Electric Water Heater, Microwave, Oven/Range (Combo), Refrigerator
- Laundry: Laundry Closet
Features
- Master On Main Level
- Flooring: Carpet, Laminate, Tile
- Basement: None
- Number of fireplaces: 1
Interior area
- Total structure area: 2,128
- Total interior livable area: 2,128 sqft
- Finished area above ground: 2,128
- Finished area below ground: 0
Property
Parking
- Parking features: Detached, Garage
- Has garage: Yes
Features
- Levels: One and One Half
- Stories: 1
- Fencing: Other
Lot
- Size: 5 Acres
- Features: Other, Pasture
Details
- Additional structures: Barn(s), Workshop
- Parcel number: 027 018A
Construction
Type & style
- Home type: SingleFamily
- Architectural style: Country/Rustic
- Property subtype: Single Family Residence
Materials
- Brick, Vinyl Siding
- Roof: Composition
Condition
- Resale
- New construction: No
- Year built: 2004
Utilities & green energy
- Sewer: Septic Tank
- Water: Public
- Utilities for property: Electricity Available
Community & HOA
Community
- Features: None
- Subdivision: none
HOA
- Has HOA: No
- Services included: None
Location
- Region: Appling
Financial & listing details
- Price per square foot: $251/sqft
- Tax assessed value: $543,117
- Annual tax amount: $4,542
- Date on market: 9/26/2026
- Listing agreement: Exclusive Right To Sell
- Electric utility on property: Yes
Estimated market value
$522,700
$497,000 - $549,000
$2,153/mo
Price history
| Date | Event | Price |
|---|---|---|
| 9/22/2026 | Price change | $535,000-10.8%$251/sqft |
Source:  Hive MLS #98252952 Report a problem Hive MLS #98252952 Report a problem | ||
| 8/18/2026 | Price change | $599,999-11.1%$282/sqft |
Source: Hive MLS #98252952 Report a problem | ||
| 7/3/2026 | Price change | $674,990-3.6%$317/sqft |
Source: Hive MLS #98252952 Report a problem | ||
| 5/23/2026 | Price change | $699,990-2.8%$329/sqft |
Source: Hive MLS #98252952 Report a problem | ||
| 5/11/2026 | Listed for sale | $719,900$338/sqft |
Source: Hive MLS #98252952 Report a problem | ||
| 5/11/2026 | Listing removed | $719,900$338/sqft |
Source: Hive MLS #552090 Report a problem | ||
| 4/15/2026 | Price change | $719,900-3.9%$338/sqft |
Source: Hive MLS #552090 Report a problem | ||
| 2/13/2026 | Listed for sale | $749,000$352/sqft |
Source: Hive MLS #552090 Report a problem | ||
Public tax history
| Year | Property taxes | Tax assessment |
|---|---|---|
| 2025 | $5,132 +15% | $543,117 +20.2% |
| 2024 | $4,464 +14.6% | $451,795 +4.7% |
| 2023 | $3,895 -3.8% | $431,584 +9.4% |
| 2022 | $4,047 +6.4% | $394,530 +11.2% |
| 2021 | $3,804 +2.3% | $354,884 +160.9% |
| 2020 | $3,720 +1.5% | $136,018 +1.8% |
| 2019 | $3,666 -1.8% | $133,597 -1.8% |
| 2018 | $3,735 +6% | $136,073 +6.3% |
| 2017 | $3,522 | $127,982 +11.8% |
| 2016 | $3,522 +16.2% | $114,470 -0.8% |
| 2015 | $3,030 +0.2% | $115,344 +2.4% |
| 2014 | $3,025 +4.8% | $112,678 +1.4% |
| 2012 | $2,885 -4.5% | $111,174 -2.5% |
| 2011 | $3,022 +8% | $113,982 +7% |
| 2010 | $2,797 -0.9% | $106,563 |
| 2009 | $2,823 +7.8% | $106,563 |
| 2008 | $2,618 -0.6% | $106,563 -0.6% |
| 2007 | $2,632 +17.7% | $107,164 +14.9% |
| 2006 | $2,236 +7.3% | $93,230 +6.5% |
| 2005 | $2,085 +6.2% | $87,527 +5.5% |
| 2004 | $1,964 | $82,961 |
Find assessor info on the county website
Monthly payment
Est. payment
Payment breakdown
Explore the cost of this home by adjusting the details. Changes won't be saved.Climate risks
Neighborhood: 30802
Nearby schools
Schools provided by the listing agent
- Elementary: North Columbia
- Middle: Harlem
- High: Harlem
Source: GAMLS. This data may not be complete. We recommend contacting the local school district to confirm school assignments for this home.
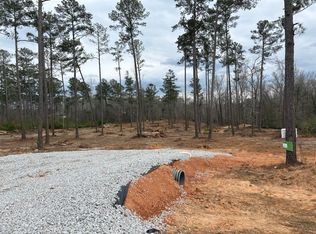
Similar homes
- $599,0003 bd2 ba1.6k sqft6312 Keg Creek Drive, Appling, GA 30802For Sale

 MLS ID #100577886, Carlee Milburn, EXP Realty, LLC. Hive MLS
 - $549,0003 bd2 ba2k sqft4816 Silver Lake Drive, Evans, GA 30809For Sale
 MLS ID #100600604, Donatella M Armstrong Key, Blanchard & Calhoun - Evans. Hive MLS
 - $465,9003 bd2 ba2.2k sqft1050 Halali Farm Road, Evans, GA 30809For Sale
 MLS ID #100602260, Donatella M Armstrong Key, Blanchard & Calhoun - Evans. Hive MLS
 - $475,0005 bd4 ba2.9k sqft829 Woodberry Drive, Evans, GA 30809For Sale
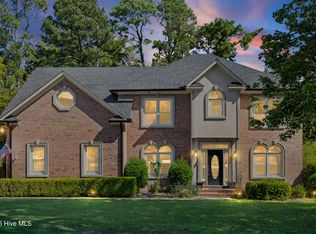 MLS ID #100607623, Rita Grimes, EXP Realty, LLC. Hive MLS
 - $585,0004 bd4 ba2.4k sqft6881 Hinton Woods Drive, Harlem, GA 30814For SaleMLS ID #100594714, Kyle Joe Merritt, Meybohm Real Estate - Wheeler. Hive MLS
- $450,0003 bd2 ba1.9k sqft973 Forest Drive, Harlem, GA 30814For SaleMLS ID #100595485, Christine May, Leading Edge Real Estate. Hive MLS
- $469,0004 bd3 ba3k sqft5104 Windmill Place, Evans, GA 30809For SaleMLS ID #100586551, Diane Smith, Blanchard & Calhoun - WA. Hive MLS
- $489,9005 bd3 ba2.9k sqft965 Napiers Post Drive, Evans, GA 30809For SaleMLS ID #100598494, Andy Higgins, Meybohm Real Estate - Evans. Hive MLS
- $414,0004 bd3 ba2.6k sqft5105 Windmill Place, Evans, GA 30809For SaleMLS ID #100596243, Tonya Pruett, Century 21 Magnolia. Hive MLS
- $519,0004 bd3 ba2.9k sqft1014 Sluice Gate Drive, Evans, GA 30809For SaleMLS ID #100573644, Naresh P Punjabi, Connect Realty, LLC. Hive MLS
- $464,9005 bd4 ba3k sqft5740 Whispering Pines Way, Evans, GA 30809For SaleMLS ID #100594973, Jennifer Gomoll, Meybohm Real Estate - Evans. Hive MLS
- $660,0004 bd3 ba3.1k sqft140 Lewiston Road, Grovetown, GA 30813For SaleMLS ID #98256555, Cynthia Boggus, Evans Real Estate Group. Hive MLS
- $430,0004 bd3 ba2.4k sqft4269 Colony Square, Evans, GA 30809For SaleMLS ID #100600274, Gardelle Lewis, Meybohm Real Estate - Wheeler. Hive MLS
- $379,9005 bd4 ba2.8k sqft150 Ballard Drive, Harlem, GA 30814For SaleMLS ID #100603965, Kelley Brands, Dogwood Real Estate, LLC. Hive MLS
- $425,0004 bd3 ba2.3k sqft607 McKinnes Br, Evans, GA 30809Active
 MLS ID #10842858, Sandy M Jones Butler, Gold Oak Real Estate. GAMLS
 - $485,0005 bd5 ba2.8k sqft1217 Oakton Trail, Evans, GA 30809For SaleMLS ID #98252776, Stephanie Menard, NextHome Resolute. Hive MLS
- $445,0005 bd4 ba2.8k sqft105 Blazing Creek Court, Evans, GA 30809For SaleMLS ID #100603933, Lisa Christie, Meybohm Real Estate - North Augusta. Hive MLS
- $379,9004 bd3 ba2.5k sqft616 Cornerstone Place, Evans, GA 30809For SaleMLS ID #100581689, Melissa Kay Nemer, Keller Williams Realty Augusta Partners. Hive MLS
- $439,9005 bd4 ba2.9k sqft224 Bainbridge Drive, Evans, GA 30809For SaleMLS ID #100596498, Manuel Castillo, Simply Real Estate and Rentals, LLC. Hive MLS
- $425,0005 bd4 ba3.1k sqft4625 Southwind Road, Evans, GA 30809For SaleMLS ID #100593352, Christopher Hughes, On The Course Realty, Llc. Hive MLS
