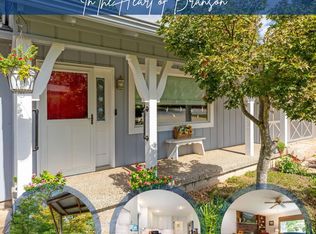
Welcome to 122 Stoneridge Drive! Nestled in the established Branson North neighborhood, this spacious 3-bedroom, 4-bathroom home offers approximately 3,424 square feet of comfortable living space, an incredible floor plan, and features that truly set it apart!Step inside to discover generous living areas, a cozy wood-burning fireplace, formal dining room, and a spacious kitchen featuring granite countertops, stainless steel appliances, and abundant cabinetry. One of the home's standout features is TWO primary suites on the main level, each with its own private bathroom, offering exceptional convenience and flexibility!Love outdoor living? You're going to LOVE the HUGE COVERED DECK! This expansive outdoor retreat provides incredible space for entertaining, grilling, hosting family gatherings, or simply relaxing and enjoying the peaceful Ozarks surroundings. It's the perfect extension of the home's already generous living space!And let's talk STORAGE! STORAGE GALORE! CLOSETS EVERYWHERE! From cedar-lined closets and generous bedroom storage to an oversized laundry room loaded with cabinetry and additional lower-level storage, this home offers an unbelievable amount of space to keep everything organized. You'll have room for seasonal decorations, hobbies, outdoor equipment, and so much more!The finished walkout basement provides even more versatility, featuring an additional bedroom, full bathroom, and spacious second living area. Perfect for guests, extended family, entertaining, or creating your dream recreation room!Complete with an attached two-car garage, spacious yard, and convenient access to Branson's shopping, dining, schools, and entertainment, this home truly has so much to offer.Over 3,400 square feet, TWO main-level suites, a HUGE covered deck, and STORAGE GALORE! Don't miss this opportunity. Schedule your private showing today!
Pending
$399,000
122 Stone Ridge Drive, Branson, MO 65616
3beds
3,424sqft
Single Family Residence
Built in 1979
0.36 Acres Lot
$382,800 Zestimate®
$117/sqft
$-- HOA
What's special
Cozy wood-burning fireplaceSpacious yardAttached two-car garageAdditional lower-level storageGenerous bedroom storageStainless steel appliancesFormal dining room
- 6 days
- 1,206
- 95
Likely to sell faster than
Zillow last checked:
Listing updated:
Listed by:
David Hughes 417-699-4548,
EXP Realty, LLC.,
Steve Harbour 417-294-0039,
EXP Realty, LLC.
Source: SOMOMLS as distributed by MLS GRID,MLS#: 60337028
Facts & features
Interior
Bedrooms & bathrooms
- Bedrooms: 3
- Bathrooms: 4
- Full bathrooms: 4
Rooms
- Room types: Mud Room, Sun Room
Primary bedroom
- Area: 224.13
- Dimensions: 16.3 x 13.75
Primary bedroom
- Area: 215.16
- Dimensions: 13.2 x 16.3
Bedroom 3
- Area: 145
- Dimensions: 14.5 x 10
Primary bathroom
- Area: 67.5
- Dimensions: 10 x 6.75
Primary bathroom
- Area: 61.25
- Dimensions: 9.8 x 6.25
Bathroom full
- Area: 27.99
- Dimensions: 3.11 x 9
Bathroom full
- Area: 39.6
- Dimensions: 8.8 x 4.5
Dining room
- Area: 216
- Dimensions: 18 x 12
Family room
- Area: 312.7
- Dimensions: 26.5 x 11.8
Family room
- Area: 249.05
- Dimensions: 29.3 x 8.5
Garage
- Area: 552
- Dimensions: 24 x 23
Other
- Area: 80.63
- Dimensions: 10.75 x 7.5
Kitchen
- Area: 196
- Dimensions: 14 x 14
Laundry
- Area: 191.58
- Dimensions: 20.6 x 9.3
Living room
- Area: 454.96
- Dimensions: 24.2 x 18.8
Sun room
- Area: 127.5
- Dimensions: 17 x 7.5
Utility room
- Description: Mechanical
- Area: 48
- Dimensions: 4 x 12
Heating
- Central, Mini-Splits, Fireplace(s), Electric, Wood
Cooling
- Central Air, Ceiling Fan(s)
Appliances
- Included: Dishwasher, Free-Standing Electric Oven, Dryer, Washer, Refrigerator, Electric Water Heater
- Laundry: In Basement, Laundry Room, W/D Hookup
Features
- Granite Counters, Internet - Cable, Walk-In Closet(s), Walk-in Shower
- Flooring: Carpet, Vinyl, Tile
- Windows: Drapes, Double Pane Windows, Blinds, Shutters
- Basement: Finished,Full
- Has fireplace: Yes
- Fireplace features: Living Room
Interior area
- Total structure area: 3,424
- Total interior livable area: 3,424 sqft
- Finished area above ground: 2,452
- Finished area below ground: 972
Property
Parking
- Total spaces: 2
- Parking features: Additional Parking, Driveway
- Attached garage spaces: 2
- Has uncovered spaces: Yes
Features
- Levels: Two
- Stories: 2
- Patio & porch: Covered, Front Porch, Deck
- Exterior features: Cable Access
- Has spa: Yes
- Spa features: Bath
- Fencing: Chain Link
Lot
- Size: 0.36 Acres
- Dimensions: 105 x 150
- Features: Corner Lot
Details
- Parcel number: 089.029000000054.000
Construction
Type & style
- Home type: SingleFamily
- Architectural style: Ranch
- Property subtype: Single Family Residence
Materials
- Brick
- Foundation: Poured Concrete
- Roof: Composition
Condition
- Year built: 1979
Utilities & green energy
- Sewer: Public Sewer
- Water: Public
- Utilities for property: Cable Available
Community & HOA
Community
- Security: Smoke Detector(s)
- Subdivision: Branson North
Location
- Region: Branson
Financial & listing details
- Price per square foot: $117/sqft
- Tax assessed value: $181,710
- Annual tax amount: $1,859
- Date on market: 10/24/2026
- Listing terms: Cash,Conventional
- Road surface type: Asphalt, Concrete
Estimated market value
$382,800
$364,000 - $402,000
$2,738/mo
Price history
| Date | Event | Price |
|---|---|---|
| 10/28/2026 | Pending sale | $399,000$117/sqft |
Source:  SOMOMLS as distributed by MLS GRID #60337028 Report a problem | ||
| 10/24/2026 | Listed for sale | $399,000+40%$117/sqft |
Source: SOMOMLS as distributed by MLS GRID #60337028 Report a problem | ||
| 10/25/2019 | Listing removed | $285,000$83/sqft |
Source: Keller Williams Branson Tri-Lakes Realty #60138257 Report a problem | ||
| 10/8/2019 | Pending sale | $285,000$83/sqft |
Source: Keller Williams Branson Tri-Lakes Realty #60138257 Report a problem | ||
| 8/28/2019 | Price change | $285,000-3.4%$83/sqft |
Source: Keller Williams Branson Tri-Lakes Realty #60138257 Report a problem | ||
| 8/23/2019 | Price change | $295,000-1.6%$86/sqft |
Source: Keller Williams Branson Tri-Lakes Realty #60138257 Report a problem | ||
| 8/6/2019 | Price change | $299,900-3.3%$88/sqft |
Source: Keller Williams Branson Tri-Lakes Realty #60138257 Report a problem | ||
| 6/1/2019 | Listed for sale | $310,000+88%$91/sqft |
Source: Keller Williams Branson Tri-Lakes Realty #60138257 Report a problem | ||
| 2/11/2016 | Sold | -- |
Source: Public Record Report a problem | ||
| 6/27/2013 | Sold | -- |
Source: Agent Provided Report a problem | ||
| 5/14/2013 | Price change | $164,900-2.9%$48/sqft |
Source: Right Choice Realtors, LLC #351083 Report a problem | ||
| 4/26/2013 | Price change | $169,900-5.6%$50/sqft |
Source: Right Choice Realtors, LLC #351083 Report a problem | ||
| 3/16/2013 | Price change | $179,900-5.3%$53/sqft |
Source: Right Choice Realtors, LLC #351083 Report a problem | ||
| 2/9/2013 | Listed for sale | $189,900$55/sqft |
Source: Right Choice Realtors, LLC #351083 Report a problem | ||
| 2/26/1996 | Sold | -- |
Source: Agent Provided Report a problem | ||
Public tax history
| Year | Property taxes | Tax assessment |
|---|---|---|
| 2025 | $1,860 -7.3% | $34,520 -8% |
| 2024 | $2,006 0% | $37,520 |
| 2023 | $2,006 +2.8% | $37,520 |
| 2022 | $1,951 +0.7% | $37,520 |
| 2021 | $1,938 +5.3% | $37,520 |
| 2020 | $1,841 +0.6% | $37,520 +10.5% |
| 2019 | $1,829 | $33,940 |
| 2018 | $1,829 -0.1% | $33,940 +8.3% |
| 2017 | $1,831 +9.3% | $31,340 |
| 2016 | $1,674 +0.2% | $31,340 |
| 2015 | $1,670 +0.9% | $31,340 +3.4% |
| 2014 | $1,655 | $30,300 |
| 2012 | -- | $30,300 |
| 2011 | -- | $30,300 -5.1% |
| 2010 | -- | $31,920 |
Find assessor info on the county website
Monthly payment
Est. payment
Payment breakdown
Explore the cost of this home by adjusting the details. Changes won't be saved.Climate risks
Neighborhood: 65616
Nearby schools
Schools provided by the listing agent
- Elementary: Branson Cedar Ridge
- Middle: Branson
- High: Branson
Source: SOMOMLS as distributed by MLS GRID. This data may not be complete. We recommend contacting the local school district to confirm school assignments for this home.
Similar homes
- $395,0003 bd3 ba2.1k sqft144 Ridgetop Lane, Branson, MO 65616Active

 MLS ID #60337392, Steve Cox, Keller Williams Local. SOMOMLS as distributed by MLS GRID
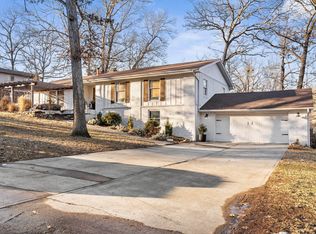
- $399,0004 bd3 ba2.6k sqft102 Oakwood Drive, Branson, MO 65616Active
 MLS ID #60329764, The Best Team, Keller Williams Tri-Lakes. SOMOMLS as distributed by MLS GRID
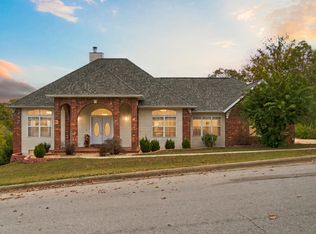
- $399,5004 bd3 ba2.5k sqft116 Cedarwood Avenue, Branson, MO 65616Active
 MLS ID #60337164, Tamara Joy Rodman, Rodman Realty & Investments, LLC. SOMOMLS as distributed by MLS GRID
- $335,0004 bd3 ba3k sqft250 Corbin Way, Branson, MO 65616Active
 MLS ID #60337161, Jeff Reynolds, Keller Williams Tri-Lakes. SOMOMLS as distributed by MLS GRID
- $450,0005 bd3 ba3.1k sqft175 Rockridge Road, Branson, MO 65616ActiveMLS ID #60337351, One.Five Real Estate Advisors, EXP Realty, LLC.. SOMOMLS as distributed by MLS GRID
- $319,0004 bd3 ba2.3k sqft598 Lake Shore Drive, Branson, MO 65616ActiveMLS ID #60337228, La Nora Kay, Weichert, Realtors-The Griffin Company. SOMOMLS as distributed by MLS GRID
- $400,0005 bd3 ba3.4k sqft208 Lafayette Lane, Branson, MO 65616ActiveMLS ID #60324732, Emily Christenson, ReeceNichols - Branson. SOMOMLS as distributed by MLS GRID
- $342,9003 bd3 ba2k sqft620 Parnell Circle, Branson, MO 65616ActiveMLS ID #60335771, Heather Tankersley, Keller Williams Tri-Lakes. SOMOMLS as distributed by MLS GRID
- $409,0004 bd3 ba3.2k sqft305 Meadow Ridge N, Branson, MO 65616ActiveMLS ID #60335499, Taune Shortt, EXP Realty, LLC.. SOMOMLS as distributed by MLS GRID
- $399,9003 bd3 ba3k sqft121 Grand Summit Point #1 BLDG 1, Branson, MO 65616ActiveMLS ID #60321993, Jon Holloway, RE/MAX SHOWTIME. SOMOMLS as distributed by MLS GRID
- $300,0003 bd2 ba1.8k sqft280 Auburn Road, Branson, MO 65616ActiveMLS ID #60337209, Jamie Lynn Marler, Nettwork Global. SOMOMLS as distributed by MLS GRID
- $375,0003 bd3 ba1.9k sqft321 Valley Park Drive, Branson, MO 65616ActiveMLS ID #60333745, Jeff and Rachel Gerken, Gerken & Associates, Inc.. SOMOMLS as distributed by MLS GRID
- $355,0005 bd3 ba3k sqft891 Valley View Drive, Branson, MO 65616ActiveMLS ID #60329200, Linda L Lindstrom, Pointe Royale Realty LLC. SOMOMLS as distributed by MLS GRID
- $379,0005 bd3 ba2.8k sqft622 Lake Shore Drive, Branson, MO 65616ActiveMLS ID #60322834, Parker Stone, Keller Williams Tri-Lakes. SOMOMLS as distributed by MLS GRID
- $515,0006 bd3 ba3.3k sqft86 Westwood Drive, Branson, MO 65616ActiveMLS ID #60329497, Josie Lane, White Magnolia Real Estate LLC. SOMOMLS as distributed by MLS GRID
- $429,9003 bd3 ba1.8k sqft252 Siena Boulevard, Branson, MO 65616ActiveMLS ID #60336184, Charlie Gerken, Hustle Back Realty. SOMOMLS as distributed by MLS GRID
- $472,0004 bd4 ba3.6k sqft296 Kirtley Road, Branson, MO 65616ActiveMLS ID #60323315, Shannen White, White Magnolia Real Estate LLC. SOMOMLS as distributed by MLS GRID
- $549,0004 bd4 ba3.7k sqft165 Cougar Trail W, Branson, MO 65616ActiveMLS ID #60334702, Katie Lynn Reed, Wolfe Realty. SOMOMLS as distributed by MLS GRID
- $325,0004 bd3 ba2.6k sqft802 S 5th Street, Branson, MO 65616ActiveMLS ID #60327174, Jon Hulsizer, EXP Realty, LLC.. SOMOMLS as distributed by MLS GRID
- $349,9003 bd2 ba1.9k sqft341 River Drive, Branson, MO 65616ActiveMLS ID #60328696, Kimberly Hagan, Keller Williams Tri-Lakes. SOMOMLS as distributed by MLS GRID
