Meticulously maintained and beautifully cared for, this spacious 5-bedroom, 3-bath home offers approximately 3,000 square feet of comfortable living space in a convenient Branson location! Pride of ownership shines throughout, from the attractive, low-maintenance landscaping to the thoughtfully designed interior. The spacious layout includes a walkout basement with a second living area, perfect for entertaining or relaxing. As an added bonus, the seller is leaving the sofa, loveseat in the basement living area! Enjoy the peaceful wooded backdrop, whether relaxing on the elevated deck or the covered patio below. Additional highlights include generous storage, a large walk-in pantry, and a two-car garage. Conveniently located near Branson's shopping, dining, and entertainment, this exceptionally well-kept home offers the perfect combination of space, comfort, and easy maintenance. Seller is replacing the bathroom vanity mirrors prior to closing.
Active
$450,000
175 Rockridge Road, Branson, MO 65616
5beds
3,118sqft
Single Family Residence
Built in 2021
0.33 Acres Lot
$438,300 Zestimate®
$144/sqft
$11/mo HOA
What's special
Two-car garageGenerous storageSpacious layoutLarge walk-in pantryPeaceful wooded backdropCovered patioAttractive low-maintenance landscaping
- 21 days
- 576
- 23
Zillow last checked:
Listing updated:
Listed by:
One.Five Real Estate Advisors 417-200-2415,
EXP Realty, LLC.
Source: SOMOMLS as distributed by MLS GRID,MLS#: 60337351
Facts & features
Interior
Bedrooms & bathrooms
- Bedrooms: 5
- Bathrooms: 3
- Full bathrooms: 3
Rooms
- Room types: Bedroom, Family Room, Master Bedroom
Heating
- Forced Air, Central, Electric
Cooling
- Central Air, Ceiling Fan(s)
Appliances
- Included: Dishwasher, Free-Standing Propane Oven, Microwave, Water Softener Owned, Refrigerator, Electric Water Heater, Disposal, Water Filtration
- Laundry: W/D Hookup
Features
- High Speed Internet, Marble Counters, Granite Counters, Vaulted Ceiling(s), Walk-In Closet(s), Walk-in Shower
- Flooring: Carpet, Luxury Vinyl
- Windows: Double Pane Windows
- Basement: Walk-Out Access,Finished,Full
- Attic: Access Only:No Stairs
- Has fireplace: No
- Fireplace features: None
Interior area
- Total structure area: 3,118
- Total interior livable area: 3,118 sqft
- Finished area above ground: 1,559
- Finished area below ground: 1,559
Property
Parking
- Total spaces: 2
- Parking features: Driveway, Garage Faces Front
- Attached garage spaces: 2
- Has uncovered spaces: Yes
Features
- Levels: One
- Stories: 1
- Patio & porch: Patio, Deck
- Exterior features: Drought Tolerant Spc
- Fencing: None
Lot
- Size: 0.33 Acres
- Dimensions: 80 x 178.7
- Features: Landscaped
Details
- Parcel number: 084.019004005037.000
Construction
Type & style
- Home type: SingleFamily
- Architectural style: Ranch
- Property subtype: Single Family Residence
Materials
- Vinyl Siding
- Foundation: Poured Concrete
- Roof: Asphalt
Condition
- Year built: 2021
Utilities & green energy
- Sewer: Public Sewer
- Water: Public
Community & HOA
Community
- Security: Smoke Detector(s)
- Subdivision: Stone Valley
HOA
- HOA fee: $127 annually
Location
- Region: Branson
Financial & listing details
- Price per square foot: $144/sqft
- Tax assessed value: $193,670
- Annual tax amount: $4,054
- Date on market: 10/30/2026
- Listing terms: Cash,VA Loan,USDA/RD,FHA,Conventional
- Road surface type: Asphalt
Estimated market value
$438,300
$416,000 - $460,000
$2,949/mo
Price history
| Date | Event | Price |
|---|---|---|
| 10/30/2026 | Listed for sale | $450,000+73.1%$144/sqft |
Source:  SOMOMLS as distributed by MLS GRID #60337351 Report a problem | ||
| 6/14/2021 | Pending sale | $259,900$83/sqft |
Source: SOMOMLS as distributed by MLS GRID #60186175 Report a problem | ||
| 4/14/2021 | Price change | $259,900+4%$83/sqft |
Source: SOMOMLS as distributed by MLS GRID #60186175 Report a problem | ||
| 3/26/2021 | Listed for sale | $249,900$80/sqft |
Source: SOMOMLS as distributed by MLS GRID #60186175 Report a problem | ||
Public tax history
| Year | Property taxes | Tax assessment |
|---|---|---|
| 2025 | $3,358 +2.3% | $36,800 +3.2% |
| 2024 | $3,281 -0.3% | $35,670 |
| 2023 | $3,292 +3.4% | $35,670 |
| 2022 | $3,183 +167.3% | $35,670 +3907.9% |
| 2021 | $1,191 -0.4% | $890 |
| 2020 | $1,196 +0.3% | $890 |
| 2019 | $1,192 | $890 |
| 2018 | $1,192 -1.1% | $890 |
| 2017 | $1,205 +5.9% | $890 |
| 2016 | $1,138 +2.4% | $890 |
| 2015 | $1,111 +4.8% | $890 |
| 2014 | $1,060 | $890 -53.2% |
| 2012 | -- | $1,900 |
| 2011 | -- | $1,900 |
Find assessor info on the county website
Monthly payment
Est. payment
Payment breakdown
Explore the cost of this home by adjusting the details. Changes won't be saved.Climate risks
Neighborhood: 65616
Nearby schools
Schools provided by the listing agent
- Elementary: Branson Buchanan
- Middle: Branson
- High: Branson
Source: SOMOMLS as distributed by MLS GRID. This data may not be complete. We recommend contacting the local school district to confirm school assignments for this home.

Similar homes
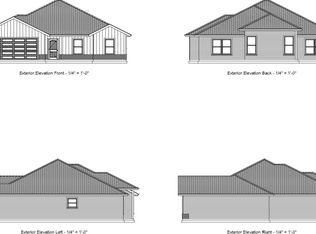
- $395,0003 bd3 ba2.1k sqft144 Ridgetop Lane, Branson, MO 65616Active

 MLS ID #60337392, Steve Cox, Keller Williams Local. SOMOMLS as distributed by MLS GRID
- $485,0005 bd3 ba3k sqft525 Emory Creek Boulevard, Branson, MO 65616Active
 MLS ID #60336283, Carolyn Crispin Team, Keller Williams Tri-Lakes. SOMOMLS as distributed by MLS GRID
- $464,9004 bd3 ba3.2k sqft241 Everett Mill Road, Branson, MO 65616Active
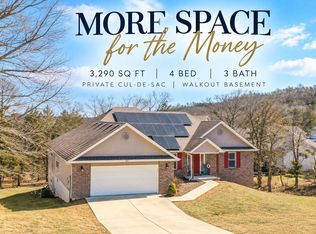 MLS ID #60316036, Sheena Rains, ReeceNichols - Branson. SOMOMLS as distributed by MLS GRID
- $480,0005 bd3 ba3.1k sqft440 Spring Meadow Parkway, Branson, MO 65616Active
 MLS ID #60297723, Linda Carter, Keller Williams Tri-Lakes - WP. SOMOMLS as distributed by MLS GRID
- $495,0002 bd2 ba1.6k sqft276 Easy Street, Branson, MO 65616ActiveMLS ID #60338129, Charlie Gerken, Hustle Back Realty. SOMOMLS as distributed by MLS GRID
- $450,0006 bd6 ba3.9k sqft428 & 430 Woodland Drive E, Branson, MO 65616ActiveMLS ID #60335852, Emily Christenson, ReeceNichols - Branson. SOMOMLS as distributed by MLS GRID
- $440,0006 bd4 ba2.4k sqft296 & 298 Forest Lane, Branson, MO 65616ActiveMLS ID #60335433, Emily Christenson, ReeceNichols - Branson. SOMOMLS as distributed by MLS GRID
- $324,9004 bd3 ba2.4k sqft299 Sunny Brook Drive, Branson, MO 65616ActiveMLS ID #60329171, Kimberly Hagan, Keller Williams Tri-Lakes. SOMOMLS as distributed by MLS GRID
- $575,0004 bd3 ba2.6k sqft160 Rue De Villas Circle, Branson, MO 65616ActiveMLS ID #60331911, Luke Menard, Menard Realty Group, LLC. SOMOMLS as distributed by MLS GRID
- $549,0004 bd4 ba3.7k sqft165 Cougar Trail W, Branson, MO 65616ActiveMLS ID #60334702, Katie Lynn Reed, Wolfe Realty. SOMOMLS as distributed by MLS GRID
- $492,0004 bd3 ba2.8k sqft129 Hackberry Lane, Branson, MO 65616ActiveMLS ID #60324885, Kelly Meyer, ReeceNichols - Branson. SOMOMLS as distributed by MLS GRID
- $399,9003 bd3 ba3k sqft121 Grand Summit Point #1, Branson, MO 65616ActiveMLS ID #60321993, Jon Holloway, RE/MAX SHOWTIME. SOMOMLS as distributed by MLS GRID
- $629,9005 bd3 ba4.2k sqft135 Roark Hills Drive, Branson, MO 65616ActiveMLS ID #60337814, Rachel Dillard, Home Sweet Home Realty & Associates, LLC. SOMOMLS as distributed by MLS GRID
- $499,9004 bd3 ba3.5k sqft92 Redwood Lane, Branson, MO 65616ActiveMLS ID #60337493, Dave Dove, Gerken & Associates, Inc.. SOMOMLS as distributed by MLS GRID
- $447,7004 bd3 ba3k sqft166 Queensberry Road, Branson West, MO 65737ActiveMLS ID #60332259, Kathy J Clark, Table Rock Sunset Properties. SOMOMLS as distributed by MLS GRID
- $252,0003 bd2 ba1.5k sqft310 Ellison Street, Branson, MO 65616ActiveMLS ID #60338787, Joy Meadows, Peach Tree Realty LLC. SOMOMLS as distributed by MLS GRID
- $400,0003 bd2 ba1.9k sqft142 Rue De Villas Circle, Branson, MO 65616ActiveMLS ID #60335406, Gary Nelson, EXP Realty, LLC.. SOMOMLS as distributed by MLS GRID
- $342,9003 bd3 ba2k sqft620 Parnell Circle, Branson, MO 65616ActiveMLS ID #60335771, Heather Tankersley, Keller Williams Tri-Lakes. SOMOMLS as distributed by MLS GRID
- $499,9003 bd3 ba2.8k sqft500 Timberlane Point Road, Branson, MO 65616ActiveMLS ID #60325783, Cole Currier, Currier & Company. SOMOMLS as distributed by MLS GRID
