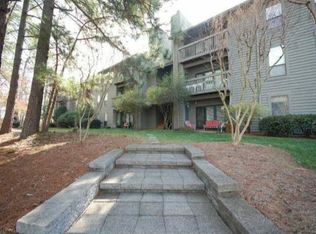
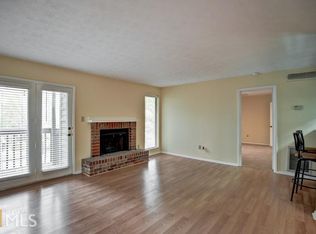
Welcome home to this fully renovated 2 bedroom, 2 bath condo in the unique community of Tuxworth Springs where proximity to city life blends in with the peace and quiet of a beautifully landscaped community complete with tennis courts, a lovely pool area and a dog park. 3 steps from the parking lot take you inside this rear-facing unit to a thoughtfully updated home, complete with a new kitchen with Shaker cabinetry, quartz counters and stainless appliances. New water heater and updated HVAC system. Both bathrooms have been renovated with walk-in showers, new vanities, toilets and tile work. Luxury vinyl plank flooring runs throughout the living spaces with new carpeting installed in the bedrooms. All interior doors have been replaced and, along with fresh paint, there are new lighting fixtures throughout the unit. When we say move-in ready, that's what we mean. Come enjoy your new home and all that Decatur and the surrounding area have to offer!
Active
$275,000
122 Tuxworth Cir, Decatur, GA 30033
2beds
--sqft
Condominium
Built in 1983
-- sqft lot
$269,700 Zestimate®
$--/sqft
$326/mo HOA
What's special
Lovely pool areaDog parkBeautifully landscaped communityStainless appliancesTennis courtsQuartz countersRear-facing unit
- 6 days
- 169
- 24
Zillow last checked:
Listing updated:
Listed by:
Sebastian Castro 470-354-6591,
Point Honors & Associates, Realtors
Source: GAMLS,MLS#: 10857566
Facts & features
Interior
Bedrooms & bathrooms
- Bedrooms: 2
- Bathrooms: 2
- Full bathrooms: 2
- Main level bathrooms: 2
- Main level bedrooms: 2
Rooms
- Room types: Laundry, Other
Kitchen
- Features: Breakfast Bar, Pantry
Heating
- Central
Cooling
- Ceiling Fan(s), Central Air
Appliances
- Included: Dishwasher, Dryer, Gas Water Heater, Microwave, Refrigerator, Washer
- Laundry: In Kitchen, Other
Features
- Roommate Plan, Split Bedroom Plan, Walk-In Closet(s)
- Flooring: Other
- Basement: None
- Number of fireplaces: 1
- Fireplace features: Gas Starter, Living Room
- Common walls with other units/homes: 2+ Common Walls
Interior area
- Total structure area: 0
- Finished area above ground: 0
- Finished area below ground: 0
Property
Parking
- Total spaces: 2
- Parking features: Over 1 Space per Unit
Features
- Levels: One
- Stories: 1
- Patio & porch: Deck
- Exterior features: Balcony, Other
- Waterfront features: No Dock Or Boathouse
- Body of water: None
Lot
- Size: 1,176 Square Feet
- Features: Other
Details
- Parcel number: 18 062 10 011
- Special conditions: Agent/Seller Relationship
Construction
Type & style
- Home type: Condo
- Architectural style: Traditional
- Property subtype: Condominium
- Attached to another structure: Yes
Materials
- Wood Siding
- Foundation: Slab
- Roof: Other
Condition
- Updated/Remodeled
- New construction: No
- Year built: 1983
Utilities & green energy
- Electric: 220 Volts
- Sewer: Public Sewer
- Water: Public
- Utilities for property: Cable Available, Electricity Available, Natural Gas Available, Sewer Available, Water Available
Community & HOA
Community
- Features: Pool, Tennis Court(s)
- Security: Carbon Monoxide Detector(s), Smoke Detector(s)
- Subdivision: Tuxworth Springs
HOA
- Has HOA: Yes
- Services included: Other
- HOA fee: $3,912 annually
Location
- Region: Decatur
Financial & listing details
- Tax assessed value: $270,700
- Annual tax amount: $2,511
- Date on market: 10/1/2026
- Cumulative days on market: 6 days
- Listing agreement: Exclusive Right To Sell
- Electric utility on property: Yes
Estimated market value
$269,700
$256,000 - $283,000
$1,914/mo
Price history
| Date | Event | Price |
|---|---|---|
| 10/1/2026 | Listed for sale | $275,000+52.8% |
Source:  FMLS GA #7847012 Report a problem FMLS GA #7847012 Report a problem | ||
| 7/22/2026 | Sold | $180,000+29.5% |
Source: Public Record Report a problem | ||
| 8/9/2004 | Sold | $139,000+1.1% |
Source: Public Record Report a problem | ||
| 7/10/2000 | Sold | $137,500 |
Source: Public Record Report a problem | ||
Public tax history
| Year | Property taxes | Tax assessment |
|---|---|---|
| 2025 | $2,511 -7.6% | $108,280 |
| 2024 | $2,718 +32.5% | $108,280 +3.4% |
| 2023 | $2,051 -11.2% | $104,720 +16.3% |
| 2022 | $2,311 +16% | $90,080 +18.2% |
| 2021 | $1,992 +5% | $76,240 +5.9% |
| 2020 | $1,898 +5.9% | $71,960 +5.5% |
| 2019 | $1,792 +15.2% | $68,200 +17.2% |
| 2018 | $1,556 +1.5% | $58,200 +7.1% |
| 2017 | $1,533 +16% | $54,360 +10.6% |
| 2016 | $1,321 | $49,160 +10.7% |
| 2014 | $1,321 | $44,400 +46.1% |
| 2013 | -- | $30,400 -31.8% |
| 2012 | -- | $44,600 -11.4% |
| 2011 | -- | $50,320 |
| 2010 | $1,264 -7% | $50,320 -5.6% |
| 2009 | $1,359 +23.4% | $53,320 |
| 2008 | $1,101 -1.2% | $53,320 |
| 2007 | $1,114 | $53,320 |
| 2006 | $1,114 +2.6% | $53,320 |
| 2005 | $1,086 +2.1% | $53,320 |
| 2004 | $1,063 -2.1% | $53,320 |
| 2003 | $1,086 +18% | $53,320 |
| 2002 | $921 +23.9% | $53,320 +15.1% |
| 2001 | $743 | $46,320 |
Find assessor info on the county website
Monthly payment
Est. payment
Payment breakdown
Explore the cost of this home by adjusting the details. Changes won't be saved.Climate risks
Neighborhood: North Decatur
Nearby schools
Schools provided by the listing agent
- Elementary: Fernbank
- Middle: Druid Hills
- High: Druid Hills
Source: GAMLS. This data may not be complete. We recommend contacting the local school district to confirm school assignments for this home.
Similar homes
- $279,9002 bd3 ba1.5k sqft2474 Northlake Ct NE, Atlanta, GA 30345Active

 MLS ID #10843942, Babusak Realty Group, BHHS Georgia Properties. GAMLS
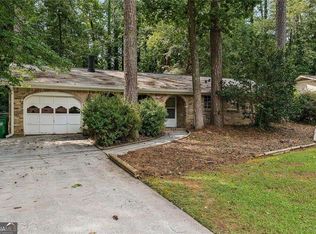
 - $284,0003 bd2 ba1.6k sqft750 Dunleith Ct, Stone Mountain, GA 30083Active
 MLS ID #10842207, Rachel Lipszyc, Azure Realty. GAMLS
 - $318,0002 bd2 ba1.1k sqft955 Juniper St NE Unit 4323, Atlanta, GA 30309Active
 MLS ID #10853781, Jill Gadebusch, Harry Norman Realtors. GAMLS
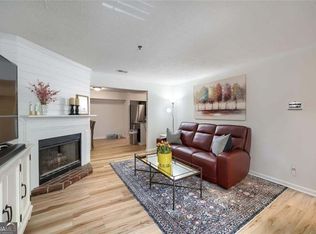
 - $174,5002 bd2 ba1.1k sqft217 Cobblestone Trl, Scottdale, GA 30002Active
 MLS ID #10856308, Babusak Realty Group, BHHS Georgia Properties. GAMLS
 - $220,0002 bd2 ba1.1k sqft79 Adrian Pl NW, Atlanta, GA 30327ActiveMLS ID #10858196, Anna New, Harry Norman Realtors. GAMLS
- $289,9002 bd1 ba-- sqft210 Sampson St NE APT 7, Atlanta, GA 30312ActiveMLS ID #10839025, Renee Kunkler, Renee Kunkler Realty. GAMLS
- $165,0002 bd2 ba1.1k sqft1967 Brian Way, Decatur, GA 30033ActiveMLS ID #10843838, Kimberly Wallace, Keller Williams Realty Cityside. GAMLS
- $304,9902 bd2 ba1.2k sqft694 McGill Pl NE, Atlanta, GA 30312For Sale
 MLS ID #7800096, Justin Anderson, Real Broker, LLC.. FMLS GA
 - $237,5002 bd2 ba981 sqft3655 Habersham Rd NE APT A108, Atlanta, GA 30305ActiveMLS ID #10836218, John T Ellis, Atlanta Communities. GAMLS
- $225,0002 bd1 ba-- sqft2901 Lenox #1005, Atlanta, GA 30324ActiveMLS ID #10840622, Catherine Beadles, RE/MAX Metro Atlanta Cityside. GAMLS
- $257,0002 bd2 ba1k sqft120 Granville Ct, Sandy Springs, GA 30328ActiveMLS ID #10822768, Ilia Feigin, First United Realty. GAMLS
- $410,0002 bd3 ba1.3k sqft222 Forkner Dr APT 10, Decatur, GA 30030ActiveMLS ID #10801053, Mary J Morrison, Harry Norman Realtors. GAMLS
- $265,0003 bd2 ba1.1k sqft2818 Meadowview Dr SE, Atlanta, GA 30316ActiveMLS ID #10828054, Johnnie Howard, eXp Realty. GAMLS
- $265,0001 bd1 ba779 sqft250 Pharr Rd NE APT 315, Atlanta, GA 30305ActiveMLS ID #10831991, Alex Velasco, BHGRE Metro Brokers. GAMLS
- $249,9003 bd2 ba1.3k sqft951 Reed Ave, East Pt, GA 30344ActiveMLS ID #10866463, Jeill Howell, First United Realty, Inc.. GAMLS
- $285,0001 bd1 ba874 sqft325 E Paces Ferry Rd NE APT 1107, Atlanta, GA 30305ActiveMLS ID #10795835, Mercille Adams, Hester Group, REALTORS. GAMLS
- $329,0001 bd1 ba1k sqft775 Juniper St NE APT 315, Atlanta, GA 30308ActiveMLS ID #10842044, Adam S Parker, Engel & Völkers Atlanta. GAMLS
- $299,0002 bd3 ba1.3k sqft12 Surry County Pl NW, Atlanta, GA 30318ActiveMLS ID #10829860, Mike Toltzis, Compass. GAMLS
- $228,0002 bd2 ba1.1k sqft53 La Rue Pl NW, Atlanta, GA 30327For SaleMLS ID #7793985, Chelsea Swann, Atlanta Fine Homes Sotheby's International. FMLS GA
- $310,0002 bd2 ba1.1k sqft136 Peachtree Memorial Dr NW #1-VA, Atlanta, GA 30309ActiveMLS ID #10834437, Andy Philhower, Harry Norman Realtors. GAMLS
