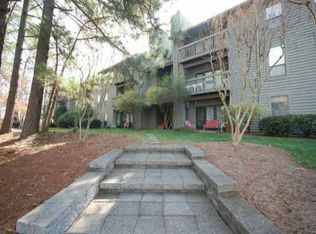
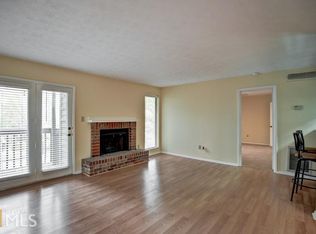
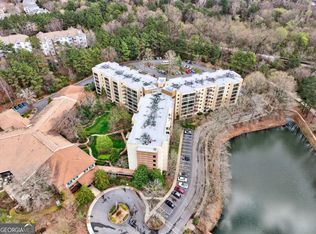
Ideally situated near Emory and Decatur, this well-maintained condo offers an easy, connected lifestyle with everyday conveniences, dining and shopping just minutes away. Located in a gated community, the home combines a comfortable layout with a location that makes getting around town a breeze. Inside, the spacious living room provides a welcoming place to unwind, centered around a cozy gas-log fireplace that adds warmth and character. The roommate-friendly floor plan offers two generously sized bedrooms, each with its own walk-in closet, along with a shared living space that makes the layout equally appealing for guests, roommates or a dedicated home office. A private, covered patio extends the living space outdoors, creating a lovely spot for morning coffee or winding down at the end of the day. Beyond the home, Tuxworth Springs residents enjoy professionally landscaped grounds, a community pool and tennis courts, all within a gated setting. With convenient access to City of Decatur, Emory and Whole Foods, this is an opportunity to enjoy low-maintenance living in a location that keeps so much of Atlanta within easy reach.
Active under contract
$265,000
121 Tuxworth Cir, Decatur, GA 30033
2beds
1,178sqft
Condominium
Built in 1983
-- sqft lot
$259,100 Zestimate®
$225/sqft
$377/mo HOA
What's special
Gated communityCozy gas-log fireplaceProfessionally landscaped groundsPrivate covered patioTennis courtsCommunity poolTwo generously sized bedrooms
- 22 days
- 402
- 46
Zillow last checked:
Listing updated:
Listed by:
Natalie Gregory 404-550-5113,
Compass
Source: GAMLS,MLS#: 10881882
Facts & features
Interior
Bedrooms & bathrooms
- Bedrooms: 2
- Bathrooms: 2
- Full bathrooms: 2
- Main level bathrooms: 2
- Main level bedrooms: 2
Rooms
- Room types: Foyer
Kitchen
- Features: Breakfast Bar
Heating
- Central, Natural Gas
Cooling
- Central Air
Appliances
- Included: Dishwasher, Disposal, Dryer, Gas Water Heater, Refrigerator, Washer
- Laundry: In Kitchen
Features
- Roommate Plan, Walk-In Closet(s)
- Flooring: Hardwood
- Basement: None
- Number of fireplaces: 1
- Fireplace features: Gas Log, Living Room
- Common walls with other units/homes: No One Below
Interior area
- Total structure area: 1,178
- Total interior livable area: 1,178 sqft
- Finished area above ground: 1,178
- Finished area below ground: 0
Video & virtual tour
Property
Parking
- Parking features: Detached
- Has garage: Yes
Accessibility
- Accessibility features: Accessible Entrance
Features
- Levels: One
- Stories: 1
- Patio & porch: Patio
- Body of water: None
Lot
- Size: 4,356 Square Feet
- Features: Other
Details
- Parcel number: 18 062 10 014
Construction
Type & style
- Home type: Condo
- Architectural style: Traditional
- Property subtype: Condominium
Materials
- Other
- Roof: Composition
Condition
- Resale
- New construction: No
- Year built: 1983
Utilities & green energy
- Electric: 220 Volts
- Sewer: Public Sewer
- Water: Public
- Utilities for property: Cable Available, Electricity Available
Green energy
- Energy efficient items: Thermostat
- Water conservation: Low-Flow Fixtures
Community & HOA
Community
- Features: Gated, Pool, Tennis Court(s), Walk To Schools
- Security: Gated Community
- Subdivision: Tuxworth Springs
HOA
- Has HOA: Yes
- Services included: Maintenance Grounds, Sewer, Water
- HOA fee: $4,524 annually
Location
- Region: Decatur
Financial & listing details
- Price per square foot: $225/sqft
- Tax assessed value: $270,700
- Annual tax amount: $4,780
- Date on market: 10/30/2026
- Cumulative days on market: 22 days
- Listing agreement: Exclusive Right To Sell
- Electric utility on property: Yes
Estimated market value
$259,100
$246,000 - $272,000
$1,864/mo
Price history
| Date | Event | Price |
|---|---|---|
| 10/30/2026 | Listed for sale | $265,000+91.3%$225/sqft |
Source:  FMLS GA #7846623 Report a problem | ||
| 7/25/2016 | Sold | $138,500$118/sqft |
Source: Public Record Report a problem | ||
Public tax history
| Year | Property taxes | Tax assessment |
|---|---|---|
| 2025 | $4,780 -0.1% | $108,280 |
| 2024 | $4,785 +3.3% | $108,280 +3.4% |
| 2023 | $4,634 +16.5% | $104,720 +16.3% |
| 2022 | $3,978 +18% | $90,080 +18.2% |
| 2021 | $3,370 +5.9% | $76,240 +5.9% |
| 2020 | $3,182 +5.5% | $71,960 +5.5% |
| 2019 | $3,017 +16.8% | $68,200 +17.2% |
| 2018 | $2,584 +6.8% | $58,200 +7.1% |
| 2017 | $2,421 +483.5% | $54,360 +10.6% |
| 2016 | $415 | $49,160 +10.7% |
| 2014 | $415 | $44,400 +46.1% |
| 2013 | -- | $30,400 -31.8% |
| 2012 | -- | $44,600 -11.4% |
| 2011 | -- | $50,320 |
| 2010 | $330 -7.1% | $50,320 -5.6% |
| 2009 | $355 +24.4% | $53,320 |
| 2008 | $285 -7% | $53,320 |
| 2007 | $307 | $53,320 |
| 2006 | $307 +6.9% | $53,320 |
| 2005 | $287 +7.5% | $53,320 |
| 2004 | $267 +13.9% | $53,320 |
| 2003 | $235 +97.5% | $53,320 |
| 2002 | $119 +112.2% | $53,320 +15.1% |
| 2001 | $56 | $46,320 |
Find assessor info on the county website
Monthly payment
Est. payment
Payment breakdown
Explore the cost of this home by adjusting the details. Changes won't be saved.Climate risks
Neighborhood: North Decatur
Nearby schools
Schools provided by the listing agent
- Elementary: Laurel Ridge
- Middle: Druid Hills
- High: Druid Hills
Source: GAMLS. This data may not be complete. We recommend contacting the local school district to confirm school assignments for this home.


Similar homes
- $249,5002 bd2 ba1.2k sqft485 Sherman Way, Decatur, GA 30033Active

 MLS ID #10856756, Fidie Ramli, ERA Foster & Bond. GAMLS
- $180,0002 bd2 ba1.1k sqft2071 Brian Way, Decatur, GA 30033Active
 MLS ID #10792230, Amanda Martin, Compass. GAMLS
- $259,9004 bd2 ba1.2k sqft1954 Glenmar Dr, Decatur, GA 30032Active
 MLS ID #10876339, Alianny Santos, The Atlanta Home Experts. GAMLS
- $360,0002 bd2 ba1k sqft1800 Clairmont Lake #A227, Decatur, GA 30033Active
 MLS ID #10708509, Christine Aiken, Keller Williams Realty. GAMLS
- $300,0002 bd2 ba1.3k sqft1965 Variations Dr, Atlanta, GA 30329Active Under ContractMLS ID #10869503, Deb Stephens, Atlanta Communities. GAMLS
- $260,0002 bd1 ba1.1k sqft209 Abingdon Way, Sandy Springs, GA 30328ActiveMLS ID #10892657, Bryan Lipowsky, Chapman Hall Realtors. GAMLS
- $275,0002 bd2 ba1.3k sqft2499 Peachtree Rd NE APT 508, Atlanta, GA 30305ActiveMLS ID #10795431, Tania G Macleod, eXp Realty. GAMLS
- $255,5002 bd2 ba1k sqft2479 Peachtree Rd NE APT 214, Atlanta, GA 30305ActiveMLS ID #10760113, Camille Stumon, Keller Williams Realty Cityside. GAMLS
- $310,0002 bd2 ba1k sqft1635 Briarcliff Rd NE APT 4, Atlanta, GA 30306ActiveMLS ID #10842822, Mae Percarpio, Atlanta InTown Real Estate. GAMLS
- $239,9002 bd2 ba1.2k sqft3308 Pine Heights Dr NE, Atlanta, GA 30324ActiveMLS ID #10798949, Willie Arnold, Norluxe Realty. GAMLS
- $240,0002 bd2 ba1.3k sqft3105 Canyon Point Cir, Roswell, GA 30076ActiveMLS ID #10887172, Renee R Pruitt, The Rezerve. GAMLS
- $269,9002 bd1 ba637 sqft677 Somerset Ter NE Unit 5D, Atlanta, GA 30306ActiveMLS ID #10769425, Alison Bahm, Compass. GAMLS
- $265,0003 bd2 ba1.5k sqft4424 Carriage Trl, Stone Mountain, GA 30083ActiveMLS ID #10845925, Alianny Santos, The Atlanta Home Experts. GAMLS
- $295,0003 bd3 ba1.5k sqft3738 Sandy Shoals Ln, Decatur, GA 30034ActiveMLS ID #10888018, Alianny Santos, The Atlanta Home Experts. GAMLS
- $235,0003 bd2 ba1.4k sqft2363 Henderson Mill Rd NE APT 7, Atlanta, GA 30345ActiveMLS ID #10815849, Amy Tozer, Keller Williams Realty. GAMLS
- $279,5003 bd2 ba1.4k sqft767 Pepperwood Trl, Stone Mountain, GA 30087ActiveMLS ID #10847900, Derek P Wood, Knapp Realty. GAMLS
- $365,0003 bd3 ba1.4k sqft1111 Scott Blvd, Decatur, GA 30030ActiveMLS ID #10871402, Sara Cowley, Knapp Realty. GAMLS
- $315,0003 bd3 ba1.5k sqft10 Plantation Dr NE, Atlanta, GA 30324ActiveMLS ID #10879668, Robert Bailey, John Bailey Realty, Inc.. GAMLS
- $289,9993 bd3 ba1.3k sqft805 Coleman St SW, Atlanta, GA 30310For Sale
 MLS ID #7869231, Akeen Felder, DreamHomeToday.net. FMLS GA
- $269,0001 bd1 ba793 sqft821 Ralph McGill Blvd NE APT 3411, Atlanta, GA 30306ActiveMLS ID #10831633, Kyle MacDonald, Knapp Realty. GAMLS
