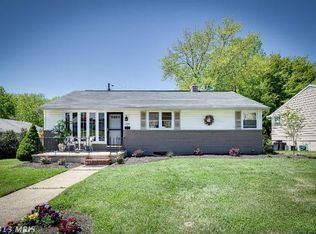
Tucked into the established Newburg Heights neighborhood of Catonsville, 1220 Brandford Road is a well-built rancher ready for its next chapter. Offered as-is, this three-bedroom, one-bath home pairs a solid foundation with fresh paint and plenty of room to make your own mark, all in a location that keeps everyday destinations close at hand. A covered front porch creates a relaxed first impression and offers a comfortable spot for morning coffee or unwinding at the end of the day. Inside, a large, open living and dining room features wood floors and an easy flow from one space to the next. Whether you're hosting a holiday dinner or settling in for a quiet evening, this main living area gives you the flexibility to arrange and define the space however you like. The recent fresh paint provides a clean backdrop for your own furnishings and finishes. Just beyond, the bright kitchen is ready for your vision and makes a pleasant place to start the day. The wood flooring continues through the three nicely sized bedrooms, providing comfortable retreats along with options for a home office, guest room, or hobby space. The full bathroom showcases classic black-and-white tile, a timeless look with lasting appeal. The unfinished lower level is where this home's potential truly opens up. With tons of space to work with, it's a blank canvas for whatever you need most, whether that's a dedicated office, additional bedrooms and bathrooms, or a recreation room for movie nights and gatherings. Main-level living paired with this expansive basement means the home can grow and adapt right along with you. Outside, the fully fenced back yard offers privacy and a great setting for gardening or simply relaxing outdoors. A driveway with space for two cars adds everyday convenience. The location is a standout. Newburg Heights is a sought-after Catonsville neighborhood, and the home sits close to both CCBC and UMBC. Approximately 1.5 miles away, Frederick Road offers the public library along with a variety of shops and restaurants. Errands, dining out, and trips to campus are all close by, which makes daily life simple. For commuters, a short drive to I-195 provides easy access to I-95 and other major routes throughout the region. With its solid construction, desirable setting, and room to customize, 1220 Brandford Road is a wonderful opportunity to create a home tailored to your needs. Bring your ideas and see what's possible! Verify school information on the Baltimore County Public Schools website.
Sold for $365,000
Zestimate®
$365,000
1220 Brandford Rd, Baltimore, MD 21228
3beds
1,058sqft
Single Family Residence
Built in 1955
6,020 Square Feet Lot
$365,000 Zestimate®
$345/sqft
$2,228 Estimated rent
Home value
$365,000
$339,000 - $394,000
$2,228/mo
Zestimate® history
Owner options
List your home for rent
$2,228/mo
Rent Zestimate®
Find your next renter with Zillow Rental Manager. Plus, with online applications, you can quickly screen prospective tenants – for free.
$2,228/mo
Rent Zestimate®
Refinance and save
$2,445/mo
Est. payment
Refinancing to a lower rate could help reduce your monthly payments and save thousands over the life of the loan.
$2,445/mo
Est. payment
Explore your selling options
Work with a Zillow partner agent
Leverage their expertise and Zillow's premium Showcase listings to get your home seen by more buyers.
Get startedList with your own agent
Get your home in front of millions of buyers by listing it on Zillow.
Learn how to do itSell it yourself
Take full control of how buyers see your home on Zillow by listing For Sale by Owner (FSBO).
List your homeWhat's special
Wood floorsCovered front porchThree nicely sized bedroomsBright kitchen
Zillow last checked:
Listing updated:
Listed by:
Morgan Davis 443-691-9925,
Cummings & Co. Realtors,
Listing Team: The Beacon Home Team Of Cummings & Co. Realtors, Co-Listing Team: The Beacon Home Team Of Cummings & Co. Realtors,Co-Listing Agent: Margaret F Christian 410-746-8166,
Cummings & Co. Realtors
Bought with:
Yvonne Reichlin, 658412
Corner House Realty
Source: Bright MLS,MLS#: MDBC2177468
Facts & features
Interior
Bedrooms & bathrooms
- Bedrooms: 3
- Bathrooms: 1
- Full bathrooms: 1
- Main level bathrooms: 1
- Main level bedrooms: 3
Rooms
- Room types: Living Room, Dining Room, Bedroom 2, Bedroom 3, Kitchen, Basement, Bedroom 1, Full Bath
Bedroom 1
- Features: Flooring - Wood, Lighting - Ceiling
- Level: Main
- Area: 180 Square Feet
- Dimensions: 12 X 15
Bedroom 2
- Features: Flooring - Wood, Lighting - Ceiling
- Level: Main
- Area: 156 Square Feet
- Dimensions: 13 X 12
Bedroom 3
- Features: Flooring - Wood, Lighting - Ceiling
- Level: Main
- Area: 130 Square Feet
- Dimensions: 13 X 10
Basement
- Features: Basement - Unfinished
- Level: Lower
- Area: 960 Square Feet
- Dimensions: 24 X 40
Dining room
- Features: Flooring - Wood
- Level: Main
Other
- Features: Bathroom - Tub Shower, Flooring - Ceramic Tile
- Level: Main
- Area: 60 Square Feet
- Dimensions: 10 X 6
Kitchen
- Features: Flooring - Laminated, Kitchen - Electric Cooking
- Level: Main
- Area: 117 Square Feet
- Dimensions: 13 X 9
Living room
- Features: Flooring - Wood
- Level: Main
- Area: 312 Square Feet
- Dimensions: 12 X 26
Heating
- Forced Air, Natural Gas
Cooling
- Central Air, Electric
Appliances
- Included: Dishwasher, Dryer, Oven/Range - Electric, Refrigerator, Washer, Water Heater, Gas Water Heater
- Laundry: In Basement
Features
- Bathroom - Tub Shower, Combination Dining/Living, Entry Level Bedroom, Floor Plan - Traditional
- Flooring: Ceramic Tile, Laminate, Wood
- Doors: Storm Door(s)
- Windows: Replacement
- Basement: Unfinished
- Has fireplace: No
Interior area
- Total structure area: 2,018
- Total interior livable area: 1,058 sqft
- Finished area above ground: 1,058
Property
Parking
- Total spaces: 2
- Parking features: Asphalt, Enclosed, Driveway
- Uncovered spaces: 2
Accessibility
- Accessibility features: None
Features
- Levels: Two
- Stories: 2
- Patio & porch: Porch
- Exterior features: Lighting, Sidewalks, Street Lights
- Pool features: None
- Fencing: Full,Back Yard
- Has view: Yes
- View description: Garden
Lot
- Size: 6,020 Square Feet
- Features: Landlocked, Rear Yard, Middle Of Block
Details
- Additional structures: Above Grade
- Parcel number: 0119001660
- Zoning: DR 2
- Special conditions: Standard
Construction
Type & style
- Home type: SingleFamily
- Architectural style: Ranch/Rambler
- Property subtype: Single Family Residence
Materials
- Aluminum Siding
- Foundation: Permanent
- Roof: Shingle
Condition
- New construction: No
- Year built: 1955
Utilities & green energy
- Sewer: Public Sewer
- Water: Public
Community & HOA
Community
- Subdivision: Newburg Heights
HOA
- Has HOA: No
Location
- Region: Baltimore
Financial & listing details
- Price per square foot: $345/sqft
- Tax assessed value: $306,100
- Annual tax amount: $4,145
- Date on market: 10/8/2026
- Listing agreement: Exclusive Agency
- Ownership: Ground Rent
Price history
| Date | Event | Price |
|---|---|---|
| 10/28/2026 | Sold | $365,000$345/sqft |
Source:  Bright MLS #MDBC2177468 Report a problem | ||
| 10/23/2026 | Listed for sale | $365,000$345/sqft |
Source: Bright MLS #MDBC2177468 Report a problem | ||
| 10/13/2026 | Contingent | $365,000$345/sqft |
Source: Bright MLS #MDBC2177468 Report a problem | ||
| 10/8/2026 | Listed for sale | $365,000$345/sqft |
Source: Bright MLS #MDBC2177468 Report a problem | ||
Public tax history
| Year | Property taxes | Tax assessment |
|---|---|---|
| 2026 | $4,179 +2.4% | $300,567 +1.9% |
| 2025 | $4,080 +16.3% | $295,033 +1.9% |
| 2024 | $3,509 +2% | $289,500 +2% |
| 2023 | $3,438 +2.1% | $283,700 -2% |
| 2022 | $3,368 +2.1% | $289,500 +6.4% |
| 2021 | $3,298 +3.7% | $272,100 +3.7% |
| 2020 | $3,180 +3.9% | $262,367 -3.6% |
| 2019 | $3,062 +4% | $272,100 +12% |
| 2018 | $2,944 +1.8% | $242,900 +1.8% |
| 2017 | $2,892 +22% | $238,633 +1.8% |
| 2016 | $2,371 | $234,367 +1.9% |
| 2015 | $2,371 | $230,100 |
| 2014 | $2,371 | $230,100 |
| 2013 | -- | $230,100 -8.7% |
| 2012 | -- | $251,900 |
| 2011 | -- | $251,900 |
| 2010 | -- | $251,900 -18.7% |
| 2009 | -- | $309,670 +18.8% |
| 2008 | -- | $260,676 +23.1% |
| 2007 | -- | $211,683 +30.1% |
| 2006 | -- | $162,690 +8.5% |
| 2005 | -- | $150,010 +9.2% |
| 2004 | -- | $137,330 +10.2% |
| 2003 | -- | $124,650 +0.8% |
| 2002 | -- | $123,680 +0.8% |
| 2001 | -- | $122,710 |
Find assessor info on the county website
Neighborhood: 21228
Nearby homes
- $427,4003 bd1 ba2.1k sqft1207 Biddle Pl, Baltimore, MD 21228Off Market
- $417,7003 bd1 ba1k sqft1205 Biddle Pl, Baltimore, MD 21228Off Market
- $453,0003 bd2 ba1.6k sqft1222 Brandford Rd, Baltimore, MD 21228Sold

- $494,000-- bd2 ba1.2k sqft1209 Biddle Pl, Baltimore, MD 21228Off Market
- $414,100-- bd2 ba1k sqft1201 Biddle Pl, Catonsville, MD 21228Off Market
- $420,7003 bd2 ba1.6k sqft1224 Brandford Rd, Baltimore, MD 21228Off Market
- $379,200-- bd1 ba1k sqft1211 Biddle Pl, Baltimore, MD 21228Off Market
- $365,000-- bd1 ba1k sqft511 Newburg Ave, Catonsville, MD 21228Sold
Nearby schools
GreatSchools rating
- 9/10Hillcrest Elementary SchoolGrades: PK-5Distance: 0.9 mi
- 5/10Catonsville Middle SchoolGrades: 6-8Distance: 2.1 mi
- 5/10Catonsville High SchoolGrades: 9-12Distance: 0.5 mi
Schools provided by the listing agent
- Elementary: Hillcrest
- Middle: Catonsville
- High: Catonsville
- District: Baltimore County Public Schools
Source: Bright MLS. This data may not be complete. We recommend contacting the local school district to confirm school assignments for this home.
Get a cash offer in 3 minutes
Find out how much your home could sell for in as little as 3 minutes with a no-obligation cash offer.
Estimated market value
$365,000
Get a cash offer in 3 minutes
Find out how much your home could sell for in as little as 3 minutes with a no-obligation cash offer.
Estimated market value
$365,000
- Maryland
- Baltimore County
- Catonsville
- 21228
- 1220 Brandford Rd
