Tucked into Catonsville's Newburg Heights neighborhood, this 3-bedroom, 2-bathroom rancher offers thoughtfully finished living space across two well-planned levels. Inside, a freshly painted living room welcomes you with a large window that fills the space with natural light, along with wood floors that carry into the dining room, where a chair rail adds a nice architectural touch. The kitchen keeps the same clean, updated feel with tile flooring, stainless steel appliances, quartz countertops, a custom white tile backsplash, and recessed lighting, making it a bright, practical space for everyday cooking and entertaining alike. Down the hall, three well-proportioned bedrooms offer flexibility for however you live, two with wood floors and one with newly installed carpet, all served by a full bathroom finished with a tub/shower combination and tile flooring. The fully finished lower level adds significant extra living space, with a spacious family room, durable LVP flooring, a second full bathroom, and a dedicated laundry room. It's a layout that works equally well as a media room, home office, playroom, or guest retreat. Outside, a side driveway offers room for multiple vehicles, while a covered front porch provides space for seating, a great spot for morning coffee or unwinding at the end of the day. Just as important, this home has been well cared for behind the scenes: the main sewer line was replaced in July 2026, and the HVAC system and water heater have both been updated, so buyers can move in with real confidence in the home's major systems. The location adds even more appeal. Newburg Heights sits just minutes from Catonsville's shops and restaurants, giving everyday errands, dinners out, and weekend plans an easy, walkable feel, with a quick drive to Baltimore-area attractions for even more dining, culture, and entertainment. Commuters will especially appreciate being just minutes from 695, with 95 and 195 also close by, keeping the rest of the region within easy reach for work or weekend trips. With updated finishes, a versatile finished lower level, and major systems already addressed, 1222 Brandford Road offers the kind of move-in-ready comfort that's hard to find. This is a home ready to welcome its next owner. Verify school information on the Baltimore County Public Schools website.
Sold for $453,000
Zestimate®
$453,000
1222 Brandford Rd, Baltimore, MD 21228
3beds
1,638sqft
Single Family Residence
Built in 1954
5,247 Square Feet Lot
$453,000 Zestimate®
$277/sqft
$2,519 Estimated rent
Home value
$453,000
$417,000 - $489,000
$2,519/mo
Zestimate® history
Owner options
List your home for rent
$2,519/mo
Rent Zestimate®
Find your next renter with Zillow Rental Manager. Plus, with online applications, you can quickly screen prospective tenants – for free.
$2,519/mo
Rent Zestimate®
Refinance and save
$3,035/mo
Est. payment
Refinancing to a lower rate could help reduce your monthly payments and save thousands over the life of the loan.
$3,035/mo
Est. payment
Explore your selling options
Work with a Zillow partner agent
Leverage their expertise and Zillow's premium Showcase listings to get your home seen by more buyers.
Get startedList with your own agent
Get your home in front of millions of buyers by listing it on Zillow.
Learn how to do itSell it yourself
Take full control of how buyers see your home on Zillow by listing For Sale by Owner (FSBO).
List your homeWhat's special
Updated finishesDurable lvp flooringRecessed lightingStainless steel appliancesQuartz countertopsSpacious family roomCustom white tile backsplash
Zillow last checked:
Listing updated:
Listed by:
Morgan Davis 443-691-9925,
Cummings & Co. Realtors,
Listing Team: The Beacon Home Team Of Cummings & Co. Realtors, Co-Listing Team: The Beacon Home Team Of Cummings & Co. Realtors,Co-Listing Agent: Margaret F Christian 410-746-8166,
Cummings & Co. Realtors
Bought with:
Matt Spence, 647310
The KW Collective
Source: Bright MLS,MLS#: MDBC2172610
Facts & features
Interior
Bedrooms & bathrooms
- Bedrooms: 3
- Bathrooms: 2
- Full bathrooms: 2
- Main level bathrooms: 1
- Main level bedrooms: 3
Rooms
- Room types: Living Room, Dining Room, Primary Bedroom, Bedroom 2, Bedroom 3, Kitchen, Office, Recreation Room, Utility Room, Bathroom 1, Bathroom 2
Primary bedroom
- Features: Flooring - Wood, Ceiling Fan(s)
- Level: Main
- Area: 165 Square Feet
- Dimensions: 15 X 11
Bedroom 2
- Features: Ceiling Fan(s), Flooring - Carpet
- Level: Main
- Area: 121 Square Feet
- Dimensions: 11 X 11
Bedroom 3
- Features: Flooring - Wood, Ceiling Fan(s)
- Level: Main
- Area: 121 Square Feet
- Dimensions: 11 X 11
Bathroom 1
- Features: Bathroom - Tub Shower, Flooring - Ceramic Tile
- Level: Main
- Area: 35 Square Feet
- Dimensions: 5 X 7
Bathroom 2
- Features: Flooring - Ceramic Tile
- Level: Lower
- Area: 40 Square Feet
- Dimensions: 8 X 5
Dining room
- Features: Flooring - Wood, Chair Rail
- Level: Main
- Area: 99 Square Feet
- Dimensions: 9 X 11
Kitchen
- Features: Flooring - Ceramic Tile, Recessed Lighting, Countertop(s) - Quartz
- Level: Main
- Area: 130 Square Feet
- Dimensions: 13 X 10
Living room
- Features: Flooring - Wood
- Level: Main
- Area: 240 Square Feet
- Dimensions: 16 X 15
Office
- Features: Flooring - Luxury Vinyl Plank, Lighting - Ceiling
- Level: Lower
- Area: 150 Square Feet
- Dimensions: 15 X 10
Recreation room
- Features: Flooring - Luxury Vinyl Plank, Recessed Lighting
- Level: Lower
- Area: 506 Square Feet
- Dimensions: 22 X 23
Utility room
- Level: Lower
- Area: 156 Square Feet
- Dimensions: 12 X 13
Heating
- Forced Air, Natural Gas
Cooling
- Central Air, Ceiling Fan(s), Electric
Appliances
- Included: Microwave, Dishwasher, Disposal, Oven/Range - Gas, Refrigerator, Stainless Steel Appliance(s), Washer, Water Heater, Dryer, Gas Water Heater
- Laundry: Lower Level
Features
- Bathroom - Tub Shower, Ceiling Fan(s), Chair Railings, Entry Level Bedroom, Floor Plan - Traditional, Kitchen - Table Space, Recessed Lighting, Upgraded Countertops
- Flooring: Carpet, Ceramic Tile, Wood, Luxury Vinyl
- Doors: Storm Door(s)
- Windows: Replacement
- Basement: Finished,Walk-Out Access
- Has fireplace: No
Interior area
- Total structure area: 2,184
- Total interior livable area: 1,638 sqft
- Finished area above ground: 1,092
- Finished area below ground: 546
Property
Parking
- Total spaces: 2
- Parking features: Driveway
- Uncovered spaces: 2
Accessibility
- Accessibility features: Grip-Accessible Features
Features
- Levels: Two
- Stories: 2
- Patio & porch: Porch
- Exterior features: Lighting, Sidewalks, Street Lights
- Pool features: None
Lot
- Size: 5,247 Square Feet
- Dimensions: 1.00 x
Details
- Additional structures: Above Grade, Below Grade
- Parcel number: 04010116450460
- Zoning: DR 2
- Special conditions: Standard
Construction
Type & style
- Home type: SingleFamily
- Architectural style: Ranch/Rambler
- Property subtype: Single Family Residence
Materials
- Frame
- Foundation: Permanent
- Roof: Architectural Shingle
Condition
- Very Good
- New construction: No
- Year built: 1954
Utilities & green energy
- Sewer: Public Sewer
- Water: Public
- Utilities for property: Fiber Optic
Community & HOA
Community
- Subdivision: Newburg Heights
HOA
- Has HOA: No
Location
- Region: Baltimore
Financial & listing details
- Price per square foot: $277/sqft
- Tax assessed value: $312,533
- Annual tax amount: $3,788
- Date on market: 9/10/2026
- Listing agreement: Exclusive Agency
- Ownership: Ground Rent
Price history
| Date | Event | Price |
|---|---|---|
| 10/9/2026 | Sold | $453,000+6.6%$277/sqft |
Source:  Bright MLS #MDBC2172610 Report a problem | ||
| 9/23/2026 | Pending sale | $425,000$259/sqft |
Source: Bright MLS #MDBC2172610 Report a problem | ||
| 9/15/2026 | Contingent | $425,000$259/sqft |
Source: Bright MLS #MDBC2172610 Report a problem | ||
| 9/10/2026 | Listed for sale | $425,000$259/sqft |
Source: Bright MLS #MDBC2172610 Report a problem | ||
Public tax history
| Year | Property taxes | Tax assessment |
|---|---|---|
| 2026 | $4,397 +0.7% | $312,533 +1.8% |
| 2025 | $4,366 +19.5% | $307,067 +1.8% |
| 2024 | $3,655 +2.1% | $301,600 +2.1% |
| 2023 | $3,580 +2.1% | $295,400 -2.1% |
| 2022 | $3,505 +2.2% | $301,600 +6.6% |
| 2021 | $3,430 +3.9% | $283,000 +3.9% |
| 2020 | $3,302 +4% | $272,433 -3.7% |
| 2019 | $3,174 +4.2% | $283,000 +12.6% |
| 2018 | $3,046 +1.8% | $251,300 +1.8% |
| 2017 | $2,991 +22.5% | $246,767 +1.9% |
| 2016 | $2,442 | $242,233 +1.9% |
| 2015 | $2,442 | $237,700 |
| 2014 | $2,442 | $237,700 |
| 2013 | -- | $237,700 -7.7% |
| 2012 | -- | $257,500 |
| 2011 | -- | $257,500 |
| 2010 | -- | $257,500 -18.4% |
| 2009 | -- | $315,460 +18.3% |
| 2008 | -- | $266,620 +22.4% |
| 2007 | -- | $217,780 +28.9% |
| 2006 | -- | $168,940 +8.8% |
| 2005 | -- | $155,270 +9.7% |
| 2004 | -- | $141,600 +10.7% |
| 2003 | -- | $127,930 +0.1% |
| 2002 | -- | $127,806 +0.1% |
| 2001 | -- | $127,683 |
Find assessor info on the county website
Neighborhood: 21228
Nearby homes
- $420,7003 bd2 ba1.6k sqft1224 Brandford Rd, Baltimore, MD 21228Off Market
- $365,0003 bd1 ba1k sqft1220 Brandford Rd, Baltimore, MD 21228Sold
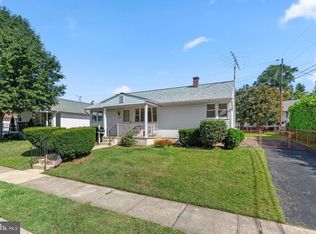
- $427,4003 bd1 ba2.1k sqft1207 Biddle Pl, Baltimore, MD 21228Off Market
- $494,000-- bd2 ba1.2k sqft1209 Biddle Pl, Baltimore, MD 21228Off Market
- $417,7003 bd1 ba1k sqft1205 Biddle Pl, Baltimore, MD 21228Off Market
- $502,0004 bd2 ba1.7k sqft513 Newburg Ave, Catonsville, MD 21228Off Market
- $365,000-- bd1 ba1k sqft511 Newburg Ave, Catonsville, MD 21228Sold
- $414,100-- bd2 ba1k sqft1201 Biddle Pl, Catonsville, MD 21228Off Market
Nearby schools
GreatSchools rating
- 9/10Hillcrest Elementary SchoolGrades: PK-5Distance: 0.9 mi
- 5/10Catonsville Middle SchoolGrades: 6-8Distance: 2.1 mi
- 5/10Catonsville High SchoolGrades: 9-12Distance: 0.5 mi
Schools provided by the listing agent
- Elementary: Hillcrest
- Middle: Catonsville
- High: Catonsville
- District: Baltimore County Public Schools
Source: Bright MLS. This data may not be complete. We recommend contacting the local school district to confirm school assignments for this home.
Get a cash offer in 3 minutes
Find out how much your home could sell for in as little as 3 minutes with a no-obligation cash offer.
Estimated market value
$453,000
Get a cash offer in 3 minutes
Find out how much your home could sell for in as little as 3 minutes with a no-obligation cash offer.
Estimated market value
$453,000
- Maryland
- Baltimore County
- Catonsville
- 21228
- 1222 Brandford Rd
