Welcome to "The Curve", a sought after condo complex in the popular Copperwood Estates neighborhood. An ideal location with tons of shopping, restaurants, walking or biking to the Recreation Centre,, abundance of parks, schools, and easy drive to U of L. and very close to the west side world famous Mormon Temple that is currently under construction. . This unit features a finished single attached garage which makes it most desirable in this complex. One can always add future basement development but note the basement is insulated and has a wall completed with plug ins so easy to finish and useable as it is, but having a garage will be the feature you will most appreciate all year long!! The main floor has a convenient two - piece bathroom, living room with open kitchen, including stainless steel appliances and corian counter tops, and dining area with sliding doors that lead to outdoor patio space. This unit backs onto the extra wide greenspace!! The upstairs has two primary bedrooms, each having their own en suite so this makes an ideal floor plan to share with a room mate , or a great single parent layout with their son or daughter enjoying their very own bathroom!! . Nice walk in closet too! The Curve has it's own amenity building ideal for exercising or just hanging out socialising in the party room, complete with bar and lounge area after a busy day of work or school!! The condo fees are $244.35 per month which includes Professional Management, Reserve Fund, Insurance, Exterior maintenance of buildings, snow removal, lawn care, and includes use of the Amenity building. Pets are allowed with restrictions. This unit has central air conditioning for summer comfort. The basement is ideal for extra storage, future family room or bedroom/bathroom or a place for hobbies to happen!! These units have been such a popular choice and a great way to start your real estate investment. Live here for several years and then can make an ideal investment property as you upgrade to your next move!! Be sure to take a look and quick possession is being offered.
For sale
C$329,000
1220 Keystone Rd S #4, Lethbridge, AB T1J 5H6
2beds
1,118sqft
Townhouse
Built in 2014
3,920 Square Feet Lot
$-- Zestimate®
C$294/sqft
C$244/mo HOA
What's special
Finished single attached garageStainless steel appliancesCorian counter tops
- 1 day |
- 11 |
- 0 |
Zillow last checked:
Listing updated:
Listed by:
Mary Gordon, Associate Broker,
Re/Max Real Estate - Lethbridge
Source: courtesy of Pillar9 System,MLS®#: A2330360 Originating MLS®#: Lethbridge and District
Originating MLS®#: Lethbridge and DistrictFacts & features
Interior
Bedrooms & bathrooms
- Bedrooms: 2
- Bathrooms: 3
- Full bathrooms: 2
- 1/2 bathrooms: 1
Bedroom
- Level: Second
- Dimensions: 14`0" x 13`3"
Other
- Level: Second
- Dimensions: 15`8" x 13`2"
Other
- Level: Main
- Dimensions: 4`10" x 5`8"
Other
- Level: Second
- Dimensions: 9`5" x 5`0"
Other
- Level: Second
- Dimensions: 10`0" x 5`0"
Dining room
- Level: Main
- Dimensions: 10`0" x 7`11"
Kitchen
- Level: Main
- Dimensions: 11`2" x 10`0"
Laundry
- Level: Basement
- Dimensions: 0`0" x 0`0"
Living room
- Level: Main
- Dimensions: 13`10" x 9`11"
Walk in closet
- Level: Second
- Dimensions: 8`0" x 4`8"
Heating
- Forced Air, Natural Gas
Cooling
- Central Air
Appliances
- Included: Dishwasher, Electric Stove, Garage Control(s), Microwave Hood Fan, Refrigerator, Washer/Dryer
- Laundry: Laundry Room
Features
- Kitchen Island, Quartz Counters, Recreation Facilities, Storage, Sump Pump(s), Walk-In Closet(s)
- Flooring: Carpet, Ceramic Tile, Vinyl
- Windows: Vinyl Windows, Window Coverings
- Basement: Full
- Has fireplace: No
- Common walls with other units/homes: 2+ Common Walls
Interior area
- Total interior livable area: 1,118 sqft
- Finished area above ground: 1,118
- Finished area below ground: 454
Property
Parking
- Total spaces: 2
- Parking features: Concrete, Garage Door Opener, Garage Faces Front, Single Garage Attached, Attached Garage
- Attached garage spaces: 1
- Has uncovered spaces: Yes
Features
- Levels: Two,2 Storey
- Stories: 1
- Patio & porch: Deck
- Exterior features: Courtyard
- Fencing: None
Lot
- Size: 3,920 Square Feet
- Features: Close to Clubhouse, Low Maintenance Landscape
Details
- Parcel number: 112283630
- Zoning: R-75
Construction
Type & style
- Home type: Townhouse
- Property subtype: Townhouse
Materials
- Vinyl Siding, Wood Frame
- Foundation: Concrete Perimeter
- Roof: Asphalt Shingle
Condition
- New construction: No
- Year built: 2014
Community & HOA
Community
- Features: Clubhouse, Sidewalks, Street Lights
- Subdivision: Copperwood
HOA
- Has HOA: Yes
- Amenities included: Clubhouse
- Services included: Common Area Maintenance, Insurance, Maintenance Grounds, Parking, Professional Management, Reserve Fund Contributions, Snow Removal
- HOA fee: C$244 monthly
Location
- Region: Lethbridge
Financial & listing details
- Price per square foot: C$294/sqft
- Date on market: 7/24/2026
- Inclusions: n/a
Mary Gordon, Associate Broker
Mary Gordon, Associate Broker
(403) 380-0481
By pressing Contact Agent, you agree that the real estate professional identified above may call/text you about your search, which may involve use of automated means and pre-recorded/artificial voices. You don't need to consent as a condition of buying any property, goods, or services. Message/data rates may apply. You also agree to our Terms of Use. Zillow does not endorse any real estate professionals. We may share information about your recent and future site activity with your agent to help them understand what you're looking for in a home.
Price history
Price history is unavailable.
Public tax history
Tax history is unavailable.
Climate risks
Neighborhood: Copperwood
Nearby schools
GreatSchools rating
No schools nearby
We couldn't find any schools near this home.
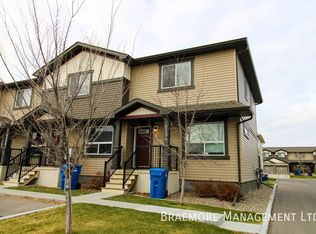
- C$--3 bd4 ba-- sqft1134 Keystone Rd W #6, Lethbridge, AB T1J5H6Off Market
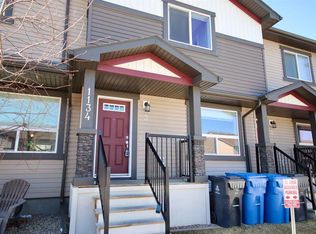
- C$309,9003 bd2 ba947 sqft1134 E Keystone Rd W #3, Lethbridge, AB T1J5H6For Sale
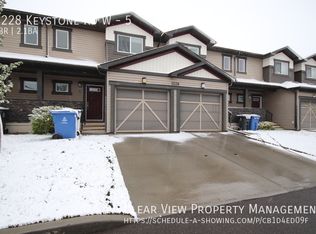
- C$--2 bd3 ba-- sqft1228 Keystone Rd W #5, Lethbridge, AB T1J5H6Off Market
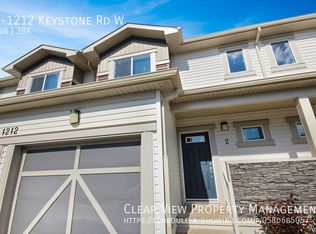
- C$--3 bd3 ba-- sqft1212 Keystone Rd W #2, Lethbridge, AB T1J5H6Off Market
- C$319,9002 bd4 ba1k sqft1180 N Keystone Rd W #5, Lethbridge, AB T1J5H6For Sale
- C$--3 bd4 ba-- sqft6-1134 Keystone Rd W #6, Lethbridge, AB T1J5H6Off Market
- C$399,9004 bd4 ba1.2k sqft285 S Coalbanks Blvd W, Lethbridge, AB T1J4V4For Sale
- C$494,9003 bd3 ba1.3k sqft535 S Keystone Chase W, Lethbridge, AB T1J5C5For Sale
Similar homes
- C$319,9002 bd4 ba1k sqft1180 N Keystone Rd W #5, Lethbridge, AB T1J 5H6For Sale
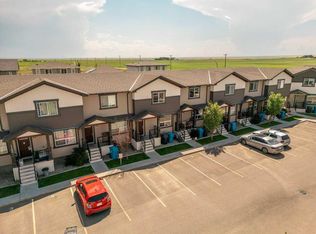 MLS ID #A2330329, Meagan Turner, Associate, Century 21 Foothills South Real Estate. courtesy of Pillar9 System
 - C$359,9003 bd3 ba1.2k sqft210 Firelight Way W #1402, Lethbridge, AB T1J 5T3For Sale
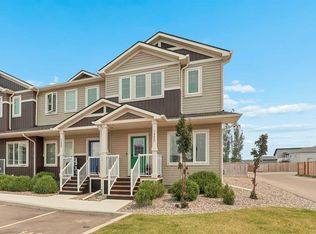 MLS ID #A2331332, Darren Atkins, Associate, Onyx Realty Ltd.. courtesy of Pillar9 System
 - C$309,9003 bd2 ba947 sqft1134 E Keystone Rd W #3, Lethbridge, AB T1J 5H6For SaleMLS ID #A2303416, Raiden Semach, Associate, Clearview Property Management Ltd.. courtesy of Pillar9 System
- C$349,9003 bd3 ba1.2k sqft29 Brock Pl W #8, Lethbridge, AB T1K 4C7For Sale
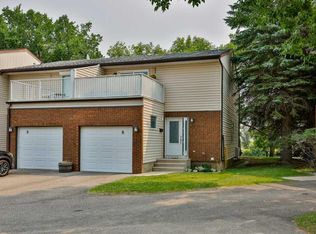 MLS ID #A2332272, Stacey Paterson, Associate, Re/Max Real Estate - Lethbridge. courtesy of Pillar9 System
 - C$258,0002 bd2 ba938 sqft45 Keystone Ter W #18, Lethbridge, AB T1J 5B8For SaleMLS ID #A2331865, Kent Earl, Associate, Lethbridge Real Estate.Com. courtesy of Pillar9 System
- C$344,9003 bd3 ba1.1k sqft205 N Silkstone Rd W #6, Lethbridge, AB T1J 4J9For SaleMLS ID #A2328851, Kent Earl, Associate, Lethbridge Real Estate.Com. courtesy of Pillar9 System
- C$265,0002 bd1 ba945 sqft129 Silkstone Rd W #3, Lethbridge, AB T1J 3H6For SaleMLS ID #A2331240, Riccardo Magliocco, Associate, Grassroots Realty Group. courtesy of Pillar9 System
- C$384,9003 bd4 ba1.1k sqft414 Highlands Blvd W #4, Lethbridge, AB T1J 5K5For SaleMLS ID #A2330454, Andrew Atley, Associate, Real Broker. courtesy of Pillar9 System
- C$389,9004 bd2 ba963 sqft654 NW Blackfoot Ter W, Lethbridge, AB T1K 7X6For SaleMLS ID #A2330914, Justin Lariviere, Associate, Grassroots Realty Group. courtesy of Pillar9 System
- C$425,0003 bd3 ba1.6k sqft82 Keystone Ter W, Lethbridge, AB T1J 2A1For SaleCentury 21 Canada
- C$425,0003 bd3 ba1.6k sqft82 NW Keystone Ter W, Lethbridge, AB T1J 2A1For SaleMLS ID #A2331688, Julia Zanoni, Associate, Century 21 Foothills South Real Estate. courtesy of Pillar9 System
- C$369,9004 bd3 ba975 sqft194 S Mount Blakiston Rd W, Lethbridge, AB T1K 6M5For SaleMLS ID #A2331364, Ty Gibson, Associate, Real Broker. courtesy of Pillar9 System
- C$259,9002 bd1 ba934 sqft137 NW Silkstone Rd W #7, Lethbridge, AB T1J 3H6For SaleMLS ID #A2327820, Raiden Semach, Associate, Clearview Property Management Ltd.. courtesy of Pillar9 System
- C$255,5002 bd2 ba946 sqft49 E Keystone Ter W #50, Lethbridge, AB T1J 5B8For SaleMLS ID #A2326646, Anshul Chhabra, Associate, Century 21 Foothills South Real Estate. courtesy of Pillar9 System
- C$339,9004 bd2 ba675 sqft19 SW Chilcotin Ln W, Lethbridge, AB T1K 7G8For SaleMLS ID #A2326634, Shauna Gruninger, Associate, Re/Max Real Estate - Lethbridge. courtesy of Pillar9 System
- C$430,0004 bd3 ba1k sqft46 N Oxford Rd W, Lethbridge, AB T1K 4V4For SaleMLS ID #A2331219, Justin Lariviere, Associate, Grassroots Realty Group. courtesy of Pillar9 System
- C$250,0003 bd2 ba1k sqft55 Lemoyne Cres W #43, Lethbridge, AB T1K 4J7For SaleMLS ID #A2330868, John Guliker, Associate, Grassroots Realty Group. courtesy of Pillar9 System
- C$354,9003 bd3 ba1.4k sqft879 E Mount Sundance Mnr W, Lethbridge, AB T1J 1X5For SaleMLS ID #A2324344, Mitch Harty, Associate, Lethbridge Real Estate.Com. courtesy of Pillar9 System
- C$399,9004 bd4 ba1.2k sqft285 S Coalbanks Blvd W, Lethbridge, AB T1J 4V4For SaleMLS ID #A2324345, Andrew Atley, Associate, Real Broker. courtesy of Pillar9 System
- C$365,0003 bd2 ba880 sqft825 S Silkstone Close W, Lethbridge, AB T1J 5C6For SaleMLS ID #A2323114, Leah Scott, Associate, Sutton Group - Lethbridge. courtesy of Pillar9 System
