STRATEGIC LAND ASSEMBLY OPPORTUNITY IN KELOWNA'S KLO CORRIDOR
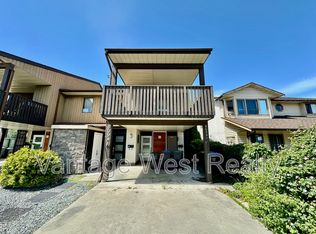
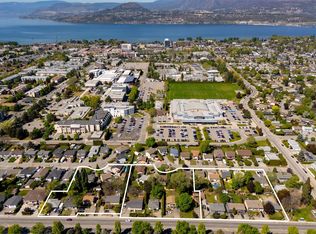
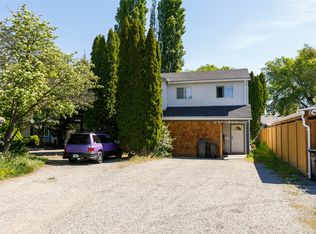
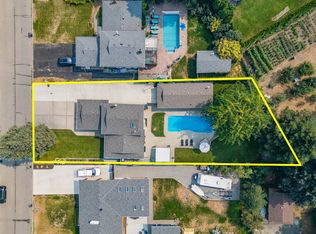
Rare opportunity to acquire a strategically positioned parcel within a three- or four-property land assembly located in Kelowna's rapidly evolving KLO Road corridor.
Situated within a designated Transit Supportive Corridor, 1220 KLO Road forms part of a broader redevelopment opportunity that includes neighbouring properties with Council-approved MF3 rezonings. City planning discussions have indicated support for extending a similar redevelopment framework across the balance of the assembly (buyer to independently verify).
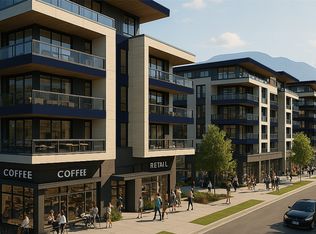
A preliminary concept package is available outlining a potential six-storey, 79-unit multi-family development currently achieving approximately 2.05 FAR, with potential for increased density through available incentives and design optimization (buyer to verify) up to a 2.305 FAR. The vendor's pricing objective is based on $79 per buildable square foot, calculated on approved density achieved through the development process. The advertised list price should be considered indicative only and subject to adjustment based on final approved buildable area.
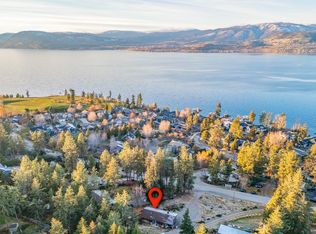
location - The assembly benefits from proximity to transit, schools, shopping, employment centres, parks, and major transportation routes.
Serious developer inquiries only. Preliminary concepts and assembly information available upon request.
For sale
C$2,488,000
1220 Klo Rd, Kelowna, BC V1W 3P9
1beds
1,187sqft
Single Family Residence
Built in 1968
0.36 Acres Lot
$-- Zestimate®
C$2,096/sqft
C$-- HOA
What's special
- 85 days
- 8
- 0
Zillow last checked:
Listing updated:
Listed by:
Chris Kotscha,
Century 21 Assurance Realty Ltd
Source: Association of Interior REALTORS,MLS®#: 10392834Originating MLS®#: Association of Interior REALTORS
Facts & features
Interior
Bedrooms & bathrooms
- Bedrooms: 1
- Bathrooms: 2
- Full bathrooms: 2
Primary bedroom
- Level: Main
- Dimensions: 10.00x14.00
Other
- Level: Main
- Dimensions: 12.00x10.00
Other
- Level: Main
- Dimensions: 10.00x5.00
Kitchen
- Level: Main
- Dimensions: 14.00x10.00
Living room
- Level: Main
- Dimensions: 14.00x10.00
Heating
- Baseboard
Cooling
- Central Air
Features
- Basement: None
- Has fireplace: No
Interior area
- Total interior livable area: 1,187 sqft
- Finished area above ground: 1,187
- Finished area below ground: 0
Property
Parking
- Total spaces: 1
- Parking features: Carport
- Carport spaces: 1
Features
- Levels: One
- Stories: 1
- Pool features: None
Lot
- Size: 0.36 Acres
Details
- Parcel number: 008344094
- Zoning: MF1
- Zoning description: Residential
- Special conditions: Standard
Construction
Type & style
- Home type: SingleFamily
- Architectural style: Modern
- Property subtype: Single Family Residence
Condition
- New construction: No
- Year built: 1968
Utilities & green energy
- Sewer: Public Sewer
- Water: Public
Community & HOA
HOA
- Has HOA: No
Location
- Region: Kelowna
Financial & listing details
- Price per square foot: C$2,096/sqft
- Annual tax amount: C$3,150
- Date on market: 7/15/2026
- Cumulative days on market: 86 days
- Ownership: Freehold,Fee Simple
Price history
Price history is unavailable.
Public tax history
Tax history is unavailable.
Climate risks
Neighborhood: Pandosy
Nearby schools
GreatSchools rating
No schools nearby
We couldn't find any schools near this home.
Similar homes
- C$1,745,8354 bd3 ba1.6k sqft2880 Gordon Dr, Kelowna, BC V1W 3R3For Sale
 MLS ID #10386065, Stephanie Gilchrist. Association of Interior REALTORS
 - C$2,450,0004 bd2 ba1.2k sqft12110 Trewhitt Rd W, Lake Country, BC V4V 2A6For Sale
 MLS ID #10396958, Riley Bandick. Association of Interior REALTORS
 - C$1,299,0004 bd3 ba1.7k sqft741 Turner Rd, Kelowna, BC V1W 2L1For Sale
 MLS ID #10397485, Seth Cowie. Association of Interior REALTORS
 - C$1,250,0002 bd2 ba1k sqft5127 Lakeshore Rd, Kelowna, BC V1W 4J1For Sale
 MLS ID #10389451, Raj Kandola. Association of Interior REALTORS
