
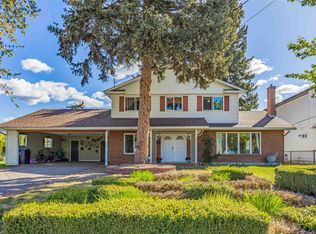
Beautiful Lower Mission gem! This nicely updated split-level home truly has it all in one of Kelowna’s most desirable, family-friendly neighbourhoods. Three bedrooms, two bathrooms on the upper level plus a fourth bedroom and additional bathroom on the lower make this the perfect family home! Outside, the large private fenced yard features a fibreglass pool, newer concrete patio, a double garage and detached shop! You’ll also find loads of parking for boats, RVs, and more. Location is outstanding - close to schools, the H2O Centre, MNP Place, beaches, Mission Creek Greenway and so much more!
For sale
C$1,299,000
741 Turner Rd, Kelowna, BC V1W 2L1
4beds
1,754sqft
Single Family Residence
Built in 1985
0.3 Acres Lot
$-- Zestimate®
C$741/sqft
C$-- HOA
What's special
Nicely updated split-level homeThree bedroomsLarge private fenced yardFibreglass poolDouble garageDetached shop
- 45 days
- 25
- 2
Zillow last checked:
Listing updated:
Listed by:
Seth Cowie,
Century 21 Assurance Realty Ltd
Source: Association of Interior REALTORS,MLS®#: 10397485Originating MLS®#: Association of Interior REALTORS
Facts & features
Interior
Bedrooms & bathrooms
- Bedrooms: 4
- Bathrooms: 3
- Full bathrooms: 3
Primary bedroom
- Level: Second
- Area: 143 Square Feet
- Dimensions: 11.00x13.00
Bedroom
- Level: Basement
- Dimensions: 12.08x11.92
Bedroom
- Level: Second
- Area: 99 Square Feet
- Dimensions: 9.00x11.00
Bedroom
- Level: Second
- Area: 90 Square Feet
- Dimensions: 9.00x10.00
Other
- Features: Three Piece Bathroom
- Level: Second
- Dimensions: 5.00x8.00
Dining room
- Level: Main
- Area: 99 Square Feet
- Dimensions: 9.00x11.00
Other
- Features: Four Piece Bathroom
- Level: Second
- Dimensions: 5.00x8.00
Other
- Features: Three Piece Bathroom
- Level: Basement
- Dimensions: 7.00x5.00
Kitchen
- Level: Main
- Area: 140 Square Feet
- Dimensions: 10.00x14.00
Living room
- Level: Main
- Area: 224 Square Feet
- Dimensions: 14.00x16.00
Heating
- Forced Air, Natural Gas
Cooling
- Central Air
Appliances
- Included: Dishwasher
Features
- Flooring: Carpet, Ceramic Tile, Hardwood
- Basement: Finished,Partial,Separate Entrance
- Has fireplace: No
Interior area
- Total interior livable area: 1,754 sqft
- Finished area above ground: 1,754
- Finished area below ground: 0
Property
Parking
- Total spaces: 12
- Parking features: Additional Parking, Attached, Detached, Garage
- Attached garage spaces: 4
- Uncovered spaces: 8
Features
- Levels: Two,Multi/Split
- Stories: 2
- Exterior features: Garden, Sprinkler/Irrigation
- Pool features: In Ground, Outdoor Pool, Pool Equipment, Pool
Lot
- Size: 0.3 Acres
- Dimensions: 70.00 x 184.00
- Features: Central Business District, Easy Access, Irregular Lot, Landscaped, Level, Near Public Transit, Secluded, Sprinklers In Ground
Details
- Parcel number: 005027047
- Zoning: RU1
- Special conditions: Standard
Construction
Type & style
- Home type: SingleFamily
- Property subtype: Single Family Residence
Materials
- Fiber Cement, Stucco, Wood Frame
- Foundation: Concrete Perimeter
- Roof: Asphalt,Shingle
Condition
- New construction: No
- Year built: 1985
Utilities & green energy
- Sewer: Public Sewer
- Water: Public
Community & HOA
Community
- Features: Near Schools
- Security: Security System
HOA
- Has HOA: No
Location
- Region: Kelowna
Financial & listing details
- Price per square foot: C$741/sqft
- Annual tax amount: C$2,817
- Date on market: 8/11/2026
- Cumulative days on market: 46 days
- Ownership: Freehold,Fee Simple
Price history
Price history is unavailable.
Public tax history
Tax history is unavailable.
Climate risks
Neighborhood: North Mission
Nearby schools
GreatSchools rating
No schools nearby
We couldn't find any schools near this home.

Similar homes
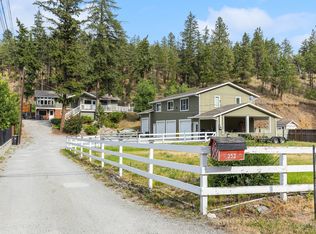
- C$1,299,0003 bd2 ba1.8k sqft353 S Clifton Rd, Kelowna, BC V1V 1A4For Sale
 MLS ID #10401841, Kelley Van Hees. Association of Interior REALTORS
 - C$1,149,0005 bd3 ba2.4k sqft863 Hammer Ave, Kelowna, BC V1W 2B7For Sale
 MLS ID #10395871, Brittany Loney. Association of Interior REALTORS
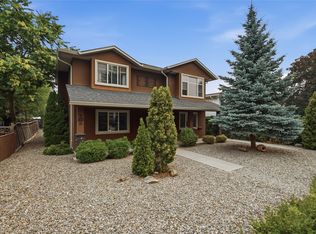
 - C$1,398,0004 bd3 ba2.5k sqft560 Christleton Ave, Kelowna, BC V1Y 5J2For Sale
 MLS ID #10397230, Jas Khunkhun. Association of Interior REALTORS
 - C$1,150,0004 bd3 ba1.9k sqft1525 Friesen Rd, Kelowna, BC V1X 4X7For Sale
 MLS ID #10383970, Raj Kandola. Association of Interior REALTORS
