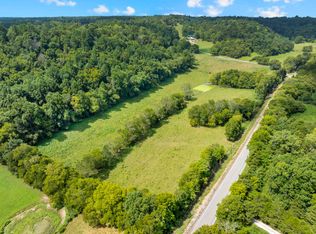
Bring your horses! Bring your cattle! Bring your Kayak! The options are endless at this beautiful farm! Just minutes from Normandy Lake and the Duck River, 10 minutes from Tullahoma, 15 minutes from Shelbyville, and 20 minutes from Manchester, this property offers a peaceful rural setting but is close enough for all your shopping needs.
This spacious 3 bedroom, 2.5 bath home sits on 45 +/- acres in the beautiful Normandy Valley. A multi-generational property or potential rental income. Nestled in the peaceful, storybook community of Normandy, overlooking the quaint little town of Normandy, TN. Rolling countryside and abundant local wildlife.
The home features warm, welcoming living spaces, a gas fireplace, a generous deck for outdoor relaxation, screened in porch, expansive windows that frame serene views of the Normandy Valley, a pond, a spring, and a creek, creating a daily connection to nature. Accessible crawl space, detached garage with bathroom and storage, and covered carport. The two screened decks and additional covered porches offer the viewing seat of your choice to enjoy deer, turkeys, or your own precious domesticated livestock.
A Detached Garage offers more than you would imagine with its partially furnished mother-in-law suite complete with kitchen, beautifully tiled shower, and full bath, and a screened-in deck, making it ideal for guests, multigenerational living, or rental income.
The acreage is fenced and cross‑fenced, complete with a 4‑stall horse barn and a run‑in shed. Whether you dream of raising animals, cultivating crops, or simply enjoying wide‑open space, this property supports a variety of greenbelt and agricultural uses. More Pictures to come. DO NOT enter horse barn or horse pasture for liability reasons without the owner being present.
Active
$1,233,790
1220 Normandy Rd, Normandy, TN 37360
3beds
2,337sqft
Manufactured On Land, Residential
Built in 1985
15.36 Acres Lot
$-- Zestimate®
$528/sqft
$-- HOA
What's special
- 82 days
- 100
- 5
Zillow last checked:
Listing updated:
Listed by:
Christy Brown 931-315-0792,
Compass 615-896-4040
Source: RealTracs MLS as distributed by MLS GRID,MLS#: 3299535
Facts & features
Interior
Bedrooms & bathrooms
- Bedrooms: 3
- Bathrooms: 3
- Full bathrooms: 2
- 1/2 bathrooms: 1
- Main level bedrooms: 3
Heating
- Central
Cooling
- Central Air
Appliances
- Included: Electric Oven, Electric Range, Microwave, Refrigerator
- Laundry: Electric Dryer Hookup, Washer Hookup
Features
- In-Law Floorplan, Pantry
- Flooring: Carpet, Wood, Laminate
- Basement: Crawl Space
- Number of fireplaces: 1
- Fireplace features: Gas, Great Room
Interior area
- Total structure area: 2,337
- Total interior livable area: 2,337 sqft
- Finished area above ground: 2,337
Property
Parking
- Total spaces: 4
- Parking features: Detached, Attached
- Garage spaces: 2
- Carport spaces: 2
- Covered spaces: 4
Features
- Levels: One
- Stories: 1
- Patio & porch: Deck, Covered, Porch, Screened
- Fencing: Back Yard
- Has view: Yes
- View description: Valley
Lot
- Size: 15.36 Acres
- Features: Rolling Slope, Views
- Topography: Rolling Slope,Views
Details
- Additional structures: Barn(s), Guest House, Stable(s), Storage
- Parcel number: 095 03000 001
- Special conditions: Standard
Construction
Type & style
- Home type: MobileManufactured
- Architectural style: Ranch
- Property subtype: Manufactured On Land, Residential
Materials
- Brick
- Roof: Aluminum
Condition
- New construction: No
- Year built: 1985
Utilities & green energy
- Sewer: Septic Tank
- Water: Public
- Utilities for property: Water Available
Community & HOA
HOA
- Has HOA: No
Location
- Region: Normandy
Financial & listing details
- Price per square foot: $528/sqft
- Tax assessed value: $138,000
- Annual tax amount: $1,024
- Date on market: 7/24/2026
Estimated market value
Not available
Estimated sales range
Not available
Not available
Price history
| Date | Event | Price |
|---|---|---|
| 7/25/2026 | Listed for sale | $1,233,790+487.5%$528/sqft |
Source:  RealTracs MLS as distributed by MLS GRID #3299535 Report a problem RealTracs MLS as distributed by MLS GRID #3299535 Report a problem | ||
| 1/8/2018 | Sold | $210,000-2.3%$90/sqft |
Source: RealTracs MLS as distributed by MLS GRID #1869165 Report a problem | ||
| 12/31/2017 | Price change | $215,000+38.7%$92/sqft |
Source: Heritage Realty Group #1869174 Report a problem | ||
| 11/15/2017 | Price change | $155,000-11.4%$66/sqft |
Source: Heritage Realty Group #1869174 Report a problem | ||
| 11/9/2017 | Price change | $175,000-25.5%$75/sqft |
Source: Heritage Realty Group #1869174 Report a problem | ||
| 11/7/2017 | Price change | $235,000+34.3%$101/sqft |
Source: Heritage Realty Group #1869174 Report a problem | ||
| 10/26/2017 | Price change | $175,000-10.3%$75/sqft |
Source: Heritage Realty Group #1869174 Report a problem | ||
| 10/19/2017 | Price change | $195,000-23.5%$83/sqft |
Source: Heritage Realty Group #1869174 Report a problem | ||
| 10/4/2017 | Listed for sale | $255,000$109/sqft |
Source: Heritage Realty Group #1869174 Report a problem | ||
Public tax history
| Year | Property taxes | Tax assessment |
|---|---|---|
| 2025 | $1,024 +5.7% | $34,500 |
| 2024 | $969 | $34,500 |
| 2023 | $969 +6% | $34,500 |
| 2022 | $914 | $34,500 |
| 2021 | -- | $34,500 +38.1% |
| 2020 | $789 | $24,975 |
| 2019 | $789 +3.3% | $24,975 |
| 2018 | $764 +0% | $24,975 |
| 2017 | $764 | $24,975 |
| 2016 | $764 +44.4% | $24,975 |
| 2015 | $529 | $24,975 +7.2% |
| 2014 | $529 -8.1% | $23,300 |
| 2013 | $576 | $23,300 |
| 2012 | $576 +0% | $23,300 |
| 2011 | $575 0% | $23,300 |
| 2010 | $576 +3% | $23,300 +0.9% |
| 2009 | $559 -2% | $23,095 |
| 2008 | $570 +28.7% | $23,095 +28.7% |
| 2007 | $443 +1.8% | $17,941 |
| 2006 | $435 -18.3% | $17,941 |
| 2005 | $533 +26.9% | $17,941 +14.9% |
| 2004 | $420 | $15,609 |
| 2002 | $420 | $15,609 |
| 2001 | -- | $15,609 -75% |
| 2000 | -- | $62,437 |
Find assessor info on the county website
Monthly payment
Climate risks
Neighborhood: 37360
Nearby schools
Schools provided by the listing agent
- Elementary: Cascade Elementary
- Middle: Cascade Middle School
- High: Cascade High School
Source: RealTracs MLS as distributed by MLS GRID. This data may not be complete. We recommend contacting the local school district to confirm school assignments for this home.
Similar homes
- $--3 bd3 ba2.8k sqft319 Dye Rd, Bell Buckle, TN 37020Auction
 MLS ID #3602547, Tad Craig. RealTracs MLS as distributed by MLS GRID
 - $850,0003 bd3 ba2.5k sqft843 Ovoca Lake Rd, Tullahoma, TN 37388For Sale
 MLS ID #3618880, JENNY ORR. RealTracs MLS as distributed by MLS GRID
 - $1,200,0003 bd4 ba3.3k sqft120 Wartrace Creek Rd, Wartrace, TN 37183For Sale
 MLS ID #3314432, Tad Craig. RealTracs MLS as distributed by MLS GRID
 - $1,075,0003 bd3 ba2.3k sqft104 Hickerson Rd, Wartrace, TN 37183For Sale
 MLS ID #3285550, Tad Craig. RealTracs MLS as distributed by MLS GRID
 - $--4 bd4 ba2.4k sqft578 Happy Valley Rd, Bell Buckle, TN 37020AuctionMLS ID #3612978, Brad Muse. RealTracs MLS as distributed by MLS GRID
- $1,199,5003 bd2 ba2.7k sqft106 Chandelle Dr, Tullahoma, TN 37388New ConstructionMLS ID #3594198, Scott Weckler. RealTracs MLS as distributed by MLS GRID
- $738,9004 bd3 ba2.6k sqft831 Ovoca Lake Rd, Tullahoma, TN 37388New ConstructionMLS ID #3620222, Susan Baker, Broker. GRI. RealTracs MLS as distributed by MLS GRID
- $--4 bd4 ba3.2k sqft1413 Highway 130 E, Shelbyville, TN 37160AuctionMLS ID #3541540, Charles R. Montgomery. RealTracs MLS as distributed by MLS GRID
- $799,0003 bd2 ba2.7k sqft331 Normandy Rd, Wartrace, TN 37183For SaleMLS ID #3529841, Keri Henley Evans. RealTracs MLS as distributed by MLS GRID
- $699,9004 bd4 ba2.5k sqft825 Ovoca Lake Rd, Tullahoma, TN 37388New ConstructionMLS ID #3620219, Susan Baker, Broker. GRI. RealTracs MLS as distributed by MLS GRID
- $765,9003 bd3 ba2.4k sqft2343 Davenport Rd, Tullahoma, TN 37388For SaleMLS ID #3612854, Robert Boswell. RealTracs MLS as distributed by MLS GRID
- $735,0004 bd3 ba3k sqft126 Laurelwood Dr, Shelbyville, TN 37160For SaleMLS ID #3620510, Eberley (Ebbie) Holloway. RealTracs MLS as distributed by MLS GRID
- $680,0005 bd2 ba3.3k sqft1006 Remington Pl, Manchester, TN 37355For SaleMLS ID #3615672, Maggie Lawrence. RealTracs MLS as distributed by MLS GRID
- $1,075,0003 bd2 ba2k sqft1931 Highway 82 S, Shelbyville, TN 37160For SaleMLS ID #3177811, Michael Hix. RealTracs MLS as distributed by MLS GRID
- $1,395,0003 bd3 ba2.8k sqft145 Lake Court Dr, Lynchburg, TN 37352For SaleMLS ID #3527419, Kay Caldwell. RealTracs MLS as distributed by MLS GRID
- $835,0004 bd2 ba2.9k sqft990 Bugscuffle Rd, Wartrace, TN 37183For SaleMLS ID #3208316, Tara Boyce. RealTracs MLS as distributed by MLS GRID
- $899,9003 bd2 ba1.6k sqft177 Warner Bridge Rd, Shelbyville, TN 37160For SaleMLS ID #3527579, Amanda Seibers. RealTracs MLS as distributed by MLS GRID
- $995,0003 bd3 ba3k sqft138 Longwood Dr, Shelbyville, TN 37160For SaleMLS ID #3596575, Ty Irby, ALC, GRI. RealTracs MLS as distributed by MLS GRID
- $1,100,0003 bd4 ba2.3k sqft1530 Ridgeview Run, Lynchburg, TN 37352For SaleMLS ID #3146451, Susan Baker, Broker. GRI. RealTracs MLS as distributed by MLS GRID
- $1,395,0003 bd3 ba2.5k sqft241 Lakeridge Dr S, Lynchburg, TN 37352For SaleMLS ID #3599277, Sam Hatfield. RealTracs MLS as distributed by MLS GRID
