COMING SOON! SHOWINGS BEGIN NOV. 4TH —SCHEDULE YOUR APPOINTMENT NOW! TRULY ONE-OF-A-KIND! The entrance feels like a gateway to nature, and as you make your way down the long, meandering driveway, you’ll know you’ve found something very special—and it only gets better. Beyond the welcoming front porch and stunning custom mahogany double doors is an extraordinary home surrounded by the beauty and privacy of a breathtaking 1.31-acre natural setting, complete with a spring-fed creek tucked away at the rear of the property. Peaceful, beautiful and surrounded by nature, this remarkable property feels miles away from it all, yet is conveniently located in the heart of Cumming. Step inside the grand two-story foyer and into a beautiful, big open and light-filled floor plan designed for both everyday living and entertaining. The gorgeous gourmet chef’s kitchen opens to a large walk-out deck and flows seamlessly into the magnificent two-story great room featuring a dramatic floor-to-ceiling stacked-stone fireplace and custom built-ins. Just beyond, a spacious sunroom offers breathtaking 180-degree views of the surrounding natural beauty—an incredible place to relax and enjoy the peaceful setting. The main level also features a banquet-sized dining room, private guest bedroom with full bath, an additional living/sitting room adjacent to the entrance foyer, and both front and rear staircases. Upstairs, the incredible primary suite is a true retreat, complete with a bay-window sitting area showcasing beautiful views of nature and a beautifully updated, spa-like primary bath. Two additional generously sized bedrooms share a nicely updated Jack-and-Jill bath, and an oversized laundry room provides exceptional convenience and storage. The finished terrace level offers an incredible extension of the home’s living and entertaining space, featuring a large media/family room with wet bar, an additional bedroom and full bath, plus a versatile flex room ideal for a home office, gym, studio, hobby, music or gaming room. There is also a storage/utility room and a huge unfinished storage/workshop area, providing an exceptional amount of additional space. Outdoor living is equally impressive. Enjoy the expansive deck overlooking the property, a fabulous paver patio below with an under-deck drainage system, large storage shed and an incredibly private backyard surrounded by mature trees and natural beauty. Venture toward the rear of the property and discover the spring-fed creek that winds through this peaceful natural setting—another special feature that makes this property so unique. Located in the sought-after, beautiful and amenity-rich Grove Park community in the heart of Cumming—just minutes from Lake Lanier, shopping, dining, schools, Northside Forsyth Hospital, GA400 and everything the area has to offer, yet seemingly miles away from it all. This is more than a beautiful home—it’s a setting and lifestyle that’s very difficult to find. Welcome Home!
Coming soon 11/04
$750,000
1220 Spring Oak Way, Cumming, GA 30041
5beds
4,761sqft
Single Family Residence, Residential
Built in 1996
1.31 Acres Lot
$729,200 Zestimate®
$158/sqft
$63/mo HOA
What's special
- 1 hour
- 101
- 8
Zillow last checked:
Listing updated:
Listed by:
John Organ,
REMAX Center 770-932-1234
Source: FMLS GA,MLS#: 7862189
Facts & features
Interior
Bedrooms & bathrooms
- Bedrooms: 5
- Bathrooms: 4
- Full bathrooms: 4
- Main level bathrooms: 1
- Main level bedrooms: 1
Rooms
- Room types: Basement, Bonus Room, Dining Room, Exercise Room, Family Room, Game Room, Great Room
Primary bedroom
- Features: Oversized Master, Sitting Room
- Level: Oversized Master, Sitting Room
Bedroom
- Features: Oversized Master, Sitting Room
Primary bathroom
- Features: Double Vanity, Separate Tub/Shower, Soaking Tub, Vaulted Ceiling(s)
Dining room
- Features: Seats 12+, Separate Dining Room
Kitchen
- Features: Breakfast Bar, Breakfast Room, Eat-in Kitchen, Kitchen Island, Pantry, Stone Counters, View to Family Room
Heating
- Central, Forced Air, Natural Gas, Zoned
Cooling
- Ceiling Fan(s), Central Air, Electric, Zoned
Appliances
- Included: Dishwasher, Gas Range, Gas Water Heater, Microwave, Refrigerator
- Laundry: Laundry Room, Upper Level
Features
- Bookcases, Crown Molding, Entrance Foyer 2 Story, High Ceilings 9 ft Main, High Speed Internet, Recessed Lighting, Walk-In Closet(s), Wet Bar
- Flooring: Carpet, Hardwood, Wood
- Windows: Double Pane Windows
- Basement: Daylight,Finished,Finished Bath,Full,Interior Entry,Walk-Out Access
- Attic: Pull Down Stairs
- Number of fireplaces: 1
- Fireplace features: Factory Built, Gas Log, Gas Starter, Great Room, Stone
- Common walls with other units/homes: No Common Walls
Interior area
- Total structure area: 4,761
- Total interior livable area: 4,761 sqft
- Finished area above ground: 3,214
- Finished area below ground: 1,547
Property
Parking
- Total spaces: 2
- Parking features: Garage, Kitchen Level, Level Driveway
- Garage spaces: 2
- Has uncovered spaces: Yes
Accessibility
- Accessibility features: None
Features
- Levels: Three Or More
- Patio & porch: Covered, Deck, Front Porch, Patio, Rear Porch
- Exterior features: Private Yard, Rain Gutters
- Pool features: None
- Spa features: None
- Fencing: None
- Has view: Yes
- View description: Creek/Stream, Trees/Woods
- Has water view: Yes
- Water view: Creek/Stream
- Waterfront features: None
- Body of water: None
Lot
- Size: 1.31 Acres
- Features: Back Yard, Creek On Lot, Front Yard, Landscaped, Private, Wooded
Details
- Additional structures: None
- Parcel number: 199375
- Other equipment: Dehumidifier
- Horse amenities: None
Construction
Type & style
- Home type: SingleFamily
- Architectural style: Traditional
- Property subtype: Single Family Residence, Residential
Materials
- Blown-In Insulation, Stone
- Foundation: Concrete Perimeter
- Roof: Composition,Shingle
Condition
- Resale
- New construction: No
- Year built: 1996
Utilities & green energy
- Electric: 110 Volts, 220 Volts, 220 Volts in Laundry
- Sewer: Septic Tank
- Water: Public
- Utilities for property: Cable Available, Electricity Available, Natural Gas Available, Underground Utilities, Water Available
Green energy
- Energy efficient items: Appliances, Doors, HVAC, Insulation, Lighting, Water Heater, Windows
- Energy generation: None
Community & HOA
Community
- Features: Homeowners Assoc, Near Schools, Near Shopping, Near Trails/Greenway, Pickleball, Playground, Pool, Street Lights, Tennis Court(s)
- Security: Carbon Monoxide Detector(s), Smoke Detector(s)
- Subdivision: Grove Park
HOA
- Has HOA: Yes
- HOA fee: $750 annually
Location
- Region: Cumming
Financial & listing details
- Price per square foot: $158/sqft
- Tax assessed value: $688,170
- Annual tax amount: $1,109
- Date on market: 11/2/2026
- Electric utility on property: Yes
- Road surface type: Asphalt, Paved
Estimated market value
$729,200
$685,000 - $780,000
$3,407/mo
Price history
| Date | Event | Price |
|---|---|---|
| 9/25/2023 | Listing removed | -- |
Source:  FMLS GA #6929974 Report a problem | ||
| 9/27/2021 | Sold | $600,000+8.1%$126/sqft |
Source: Public Record Report a problem | ||
| 8/30/2021 | Pending sale | $555,000$117/sqft |
Source: FMLS GA #6929974 Report a problem | ||
| 8/22/2021 | Contingent | $555,000$117/sqft |
Source: FMLS GA #6929974 Report a problem | ||
| 8/22/2021 | Pending sale | $555,000$117/sqft |
Source:  GAMLS #9036189 Report a problem | ||
| 8/19/2021 | Listed for sale | $555,000+107.9%$117/sqft |
Source: FMLS GA #6929974 Report a problem | ||
| 5/15/2000 | Sold | $266,900+3.9%$56/sqft |
Source: Public Record Report a problem | ||
| 9/7/1999 | Sold | $257,000+15%$54/sqft |
Source: Public Record Report a problem | ||
| 5/15/1996 | Sold | $223,400$47/sqft |
Source: Public Record Report a problem | ||
Public tax history
| Year | Property taxes | Tax assessment |
|---|---|---|
| 2025 | $5,803 +2.3% | $275,268 +3.7% |
| 2024 | $5,672 +8.6% | $265,572 +2.4% |
| 2023 | $5,222 -0.8% | $259,344 +20.7% |
| 2022 | $5,264 +586.3% | $214,868 +32.2% |
| 2021 | $767 | $162,524 +3.5% |
| 2020 | -- | $157,092 +8.5% |
| 2019 | $756 -1.7% | $144,740 +11.6% |
| 2017 | $769 +1.6% | $129,672 +7% |
| 2016 | $757 | $121,192 +5.9% |
| 2015 | $757 -71.6% | $114,472 +7.5% |
| 2014 | $2,664 +6.6% | $106,488 +8.8% |
| 2013 | $2,498 -0.9% | $97,848 -1% |
| 2012 | $2,522 -12.6% | $98,792 -15.5% |
| 2011 | $2,887 | $116,940 -7.9% |
| 2010 | -- | $126,992 |
| 2009 | -- | $126,992 |
| 2008 | -- | $126,992 +1.5% |
| 2007 | -- | $125,080 |
| 2006 | $2,549 +2.9% | $125,080 +3.3% |
| 2005 | $2,478 +3% | $121,080 +3.4% |
| 2004 | $2,406 -2.1% | $117,080 |
| 2003 | $2,459 +6.9% | -- |
| 2002 | $2,301 +18.8% | -- |
| 2001 | $1,936 +0.5% | -- |
| 2000 | $1,927 | -- |
Find assessor info on the county website
Monthly payment
Est. payment
Payment breakdown
Explore the cost of this home by adjusting the details. Changes won't be saved.Climate risks
Neighborhood: Grove Park
Nearby schools
Schools provided by the listing agent
- Elementary: Mashburn
- Middle: Lakeside - Forsyth
- High: Forsyth Central
Source: FMLS GA. This data may not be complete. We recommend contacting the local school district to confirm school assignments for this home.


Similar homes
- $650,0004 bd4 ba3.3k sqft1250 Spring Oak Way, Cumming, GA 30041Active
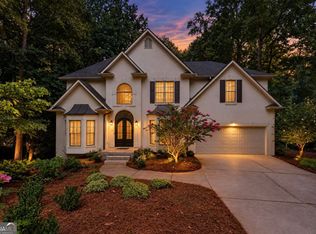
 MLS ID #10874851, John Organ, RE/MAX Center. GAMLS
- $649,9006 bd4 ba4.5k sqft1345 Starboard Way, Cumming, GA 30041Active
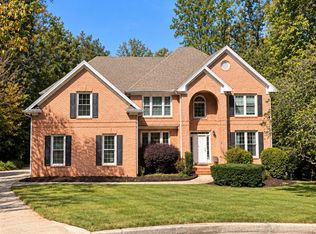 MLS ID #10875735, Norman Domingo, XRealty.NET LLC. GAMLS
- $799,0005 bd3 ba5.1k sqft2535 Ashford Dr, Cumming, GA 30041For Sale

 MLS ID #7829489, LARRY PERKINS, Team One Realty Partners, LLC. FMLS GA
- $649,9004 bd3 ba2.7k sqft1720 Monarch Ct, Cumming, GA 30041Active
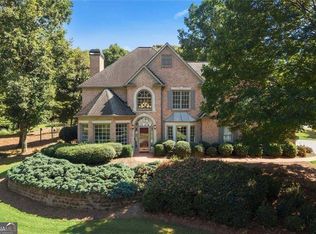 MLS ID #10851505, Tara Wilkes, Harry Norman Realtors. GAMLS
- $629,9004 bd4 ba4k sqft2755 Napa Valley, Cumming, GA 30041Active Under ContractMLS ID #10810351, Samantha Hurley, Method Real Estate Advisors. GAMLS
- $679,9005 bd4 ba4.8k sqft3230 Sweetwater Dr, Cumming, GA 30041ActiveMLS ID #10852863, Devon Newberry, eXp Realty. GAMLS
- $725,0005 bd4 ba2.6k sqft4250 Meadow View Ct, Cumming, GA 30041ActiveMLS ID #10793590, Debbie and Tara, Keller Williams Realty Atl. Partners. GAMLS
- $600,0004 bd4 ba2.6k sqft2645 Shelter Cove Way, Cumming, GA 30041For SaleMLS ID #7861356, Lihai Zhang, Keller Williams Rlty, First Atlanta. FMLS GA
- $695,0005 bd4 ba4.1k sqft4425 Woodside Ct, Cumming, GA 30041ActiveMLS ID #10735166, Patricia J Quidley, Ansley RE|Christie's Int'l RE. GAMLS
- $699,9005 bd5 ba4.8k sqft7455 Bronson Way, Cumming, GA 30041ActiveMLS ID #10849202, Mike Price, eXp Realty. GAMLS
- $759,9005 bd5 ba4.9k sqft7027 Bennington Ln, Cumming, GA 30041For SaleMLS ID #7825223, Eric Becraft, Georgia Premier Realty Team Inc.. FMLS GA
- $849,9006 bd5 ba5.1k sqft4705 N River Dr, Cumming, GA 30041ActiveMLS ID #10851314, Jill A Knowles, Century 21 Results. GAMLS
- $575,0005 bd4 ba3.3k sqft1810 Habersham Trce, Cumming, GA 30041ActiveMLS ID #10833193, Sohir Beshay, Keller Williams Realty Atl. Partners. GAMLS
- $597,9005 bd4 ba3.4k sqft3520 Habersham Club Dr, Cumming, GA 30041ActiveMLS ID #10846693, Tary Drouault, Keller Williams Realty Atl. Partners. GAMLS
- $774,9005 bd4 ba2.5k sqft1521 Westend Way, Cumming, GA 30041New ConstructionFMLS GA
- $850,0005 bd4 ba3.8k sqft4110 Hillsborough Close, Cumming, GA 30041ActiveMLS ID #10808423, Caitlin Payne, Harry Norman Realtors. GAMLS
- $579,9005 bd3 ba3.2k sqft2595 Marsha Cir, Cumming, GA 30041ActiveMLS ID #10877657, David Cooke, Chapman Hall Realtors. GAMLS
- $750,0005 bd4 ba3.3k sqft1420 Liberty Ln, Cumming, GA 30040ActiveMLS ID #10878568, Liliya Kapilevich, Keller Williams Realty Atlanta North. GAMLS
- $655,0006 bd4 ba4.4k sqft3320 Sweetwater Dr, Cumming, GA 30041ActiveMLS ID #10832524, Tanya Pickens, Opendoor Brokerage. GAMLS
- $877,7005 bd5 ba5.1k sqft3395 Summit Trl, Cumming, GA 30041ActiveMLS ID #10827992, Karen Garcia, Century 21 Results. GAMLS
