Skip main navigation
Sold
  • $2,268,000

    12200 S Fox Rd, Molalla, OR 97038

    3beds
    3,434sqft
    Residential, Single Family Residence
    Built in 2017
    65.65 Acres Lot
    $-- Zestimate®
    $660/sqft
    $4,193 Estimated rent

    Home value

    Not available

    Estimated sales range

    Not available

    $4,193/mo

    Zestimate® history
    Loading
    Loading...

    Owner options

    List your home for rent

    $4,193/mo

    Rent Zestimate®

    Find your next renter with Zillow Rental Manager. Plus, with online applications, you can quickly screen prospective tenants – for free.

    Learn more

    $4,193/mo

    Rent Zestimate®

    Refinance and save

    $11,157/mo

    Est. payment

    Refinancing to a lower rate could help reduce your monthly payments and save thousands over the life of the loan.

    See today's rates

    $11,157/mo

    Est. payment

    Explore your selling options

    Work with a Zillow partner agent

    Leverage their expertise and Zillow's premium Showcase listings to get your home seen by more buyers.

    Get started

    List with your own agent

    Get your home in front of millions of buyers by listing it on Zillow.

    Learn how to do it

    Sell it yourself

    Take full control of how buyers see your home on Zillow by listing For Sale by Owner (FSBO).

    List your home

    What's special

    Wood-burning fireplaceOversized three-car garageIn-ground poolFarmhouse sinkWalk-in closetFully enclosed breezewayCustom built-in cabinetry
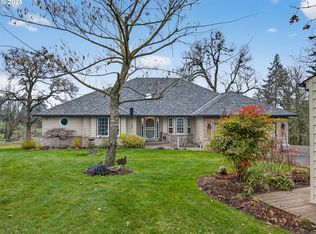
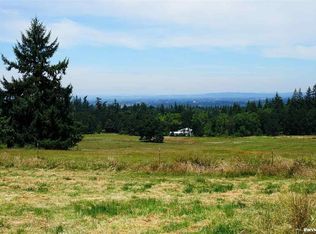
    There are few places where a thoughtfully designed home and more than 65 acres of usable land come together this naturally. Just outside Molalla, this property blends open farmland, mature timber, and a peaceful setting with convenient access to the Portland metro area.Hardwood floors extend through the great room, kitchen, and dining area, where a wood-burning fireplace and custom built-in cabinetry creates a welcoming gathering space. The kitchen features a large island with eat bar, farmhouse sink, stainless steel appliances, and a walk-in pantry. The main-level primary suite includes a walk-in closet, tile shower, and six-foot cast iron clawfoot tub. Upstairs are two additional bedrooms, a full bath, and a spacious family room.A fully enclosed breezeway connects the home to an oversized three-car garage with a large finished bonus room above, offering flexible space for a home office, studio, fitness room, or guests.Outside, enjoy the in-ground pool, peacful pond, and two substantial outbuildings with concrete floors ready for equipment, RVs, boats, hobbies, or livestock. Whether your plans include farming, recreation, or simply having room to spread out, the land is ready to support them.As a bonus, the resident Texas Longhorn cattle can be included with the sale for the right buyer. They've each been given names that somehow fit their personalities perfectly, and after spending a little time here, you'll probably understand why.Properties that offer this combination of quality, acreage, infrastructure, and flexibility are becoming increasingly difficult to find. This is more than a beautiful home—it's a place with room to build traditions, pursue passions, and enjoy a lifestyle that's hard to duplicate.

    Zillow last checked:

    Listing updated:

    Listed by:

    Mike Day 503-880-5351,

    HomeSource,

    Rebecca Krueger 503-313-4398,

    HomeSource

    Bought with:

    Mark Warmanen, 970600192

    Berkshire Hathaway HomeServices NW Real Estate

    Source: RMLS (OR),MLS#: 237255937MLS Logo

    Facts & features

    Interior

    Bedrooms & bathrooms
    • Bedrooms: 3
    • Bathrooms: 3
    • Full bathrooms: 2
    • Partial bathrooms: 1
    • Main level bathrooms: 2
    Rooms
    • Room types: Sun Porch, Utility Room, Family Room, Bedroom 2, Bedroom 3, Dining Room, Kitchen, Living Room, Primary Bedroom
    Primary bedroom
    • Features: Bathroom, Soaking Tub, Suite, Walkin Closet, Walkin Shower, Wallto Wall Carpet
    • Level: Main
    Bedroom 2
    • Features: Walkin Closet, Wallto Wall Carpet
    • Level: Upper
    Bedroom 3
    • Features: Walkin Closet, Wallto Wall Carpet
    • Level: Upper
    Dining room
    • Features: Hardwood Floors, Wainscoting
    • Level: Main
    Family room
    • Features: Builtin Features, Wallto Wall Carpet
    • Level: Upper
    Kitchen
    • Features: Dishwasher, Eat Bar, Gas Appliances, Hardwood Floors, Island, Pantry, Free Standing Range, Quartz
    • Level: Main
    Heating
    • Forced Air
    Cooling
    • Central Air, Heat Pump
    Appliances
    • Included: Dishwasher, Free-Standing Gas Range, Gas Appliances, Stainless Steel Appliance(s), Free-Standing Range, Propane Water Heater, Tankless Water Heater
    Features
    • Ceiling Fan(s), Central Vacuum, High Ceilings, Quartz, Soaking Tub, Wainscoting, Sink, Built-in Features, Walk-In Closet(s), Eat Bar, Kitchen Island, Pantry, Bathroom, Suite, Walkin Shower, Storage
    • Flooring: Hardwood, Tile, Wall to Wall Carpet, Concrete
    • Doors: French Doors
    • Windows: Vinyl Frames
    • Basement: Crawl Space
    • Number of fireplaces: 2
    • Fireplace features: Insert, Propane, Wood Burning
    Interior area
    • Total structure area: 3,434
    • Total interior livable area: 3,434 sqft

    Property

    Parking
    • Total spaces: 3
    • Parking features: Driveway, RV Access/Parking, RV Boat Storage, Garage Door Opener, Attached, Extra Deep Garage, Oversized
    • Attached garage spaces: 3
    • Has uncovered spaces: Yes
    Accessibility
    • Accessibility features: Garage On Main, Main Floor Bedroom Bath, Utility Room On Main, Walkin Shower, Accessibility
    Features
    • Levels: Two
    • Stories: 2
    • Patio & porch: Covered Deck, Patio
    • Exterior features: Gas Hookup, Water Feature, Yard
    • Has private pool: Yes
    • Fencing: Cross Fenced,Fenced
    • Has view: Yes
    • View description: Territorial
    Lot
    • Size: 65.65 Acres
    • Features: Hilly, Pasture, Trees, Sprinkler, Acres 50 to 100
    Details
    • Additional structures: GasHookup, Outbuilding, RVParking, RVBoatStorage, Workshop, WorkshopSecondGarage
    • Additional parcels included: 01080207
    • Parcel number: 01112682
    • Zoning: EFU/AGF

    Construction

    Type & style
    • Home type: SingleFamily
    • Architectural style: Farmhouse
    • Property subtype: Residential, Single Family Residence
    Materials
    • Metal Siding, Pole, Cement Siding
    • Foundation: Concrete Perimeter
    • Roof: Composition
    Condition
    • Resale
    • New construction: No
    • Year built: 2017

    Utilities & green energy

    • Gas: Gas Hookup, Propane
    • Sewer: Septic Tank
    • Water: Private, Well

    Community & HOA

    Community
    • Security: Security Gate
    HOA
    • Has HOA: No
    Location
    • Region: Molalla

    Financial & listing details

    • Price per square foot: $660/sqft
    • Tax assessed value: $1,971,216
    • Annual tax amount: $12,754
    • Date on market: 8/3/2026
    • Cumulative days on market: 2 days
    • Listing terms: Cash,Conventional,VA Loan
    • Road surface type: Paved

    Price history

    DateEventPrice
    8/28/2026Sold$2,268,000+3.1%$660/sqft
    Source: RMLS (OR) #237255937 Report a problem
    8/6/2026Pending sale$2,200,000$641/sqft
    Source: RMLS (OR) #237255937 Report a problem
    8/3/2026Listed for sale$2,200,000$641/sqft
    Source: RMLS (OR) #237255937 Report a problem

    Public tax history

    YearProperty taxesTax assessment
    2025$12,755 +3.1%$934,993 +3%
    2024$12,374 +16.3%$907,787 +3%
    2023$10,638 +7.8%$881,368 +7.7%
    2022$9,867 +4.7%$818,368 +3%
    2021$9,426 +6.8%$794,547 +6.9%
    2020$8,826 +8.1%$743,145 +8.3%
    2019$8,166 +351.1%$686,191 +448.9%
    2018$1,810 $125,012 +1995.8%
    2017$1,810 +1013%$5,965 -43.4%
    2016$163 $10,533 +3%
    2015$163 +1.9%$10,223 +2.7%
    2014$160 $9,952
    Find assessor info on the county website

    Neighborhood: 97038

    Nearby schools

    GreatSchools rating
    Schools provided by the listing agent
    • Elementary: Rural Dell
    • Middle: Molalla River
    • High: Molalla

    Source: RMLS (OR). This data may not be complete. We recommend contacting the local school district to confirm school assignments for this home.