A bumpable offer has been accepted. Come home to your dream property—this one truly has everything you’ve been looking for. The views, the outbuildings, the single-level living! Located on a quiet dead-end road just 5 miles to Molalla, 11 miles to Silverton and less than an hour to PDX. Fully fenced with an automatic gate and set among beautiful landscaping and mature oaks. Former owners used the property and outbuilding for a business, so the property features a large gravel driveway, plenty of parking, room for semi 3-pt turnarounds, and even a loading dock. The home offers 2,875 sq ft of one-level living with an amazing open floor plan great for entertaining. Two primary suites, 4 bedrooms, 3 full baths. A huge laundry room. A separate family room with barn door. 2 pantries for food and small appliances. LVT and carpet in 2020, stainless appliances in 2021, furnace and heat pump in 2022, plus tankless/propane hot water heater. The 500 gallon propane tank is owned. A quality Harmon pellet stove keeps things cozy. Enjoy the territorial views, wildlife, Mt. St. Helens, fireworks, and skydivers right from the back of the home. Covered back deck for year-round BBQs. Outbuildings include a 36X72 shop, 36X60 shop, A 24X52 barn with machine shed parking, two Conex container sheds with lean-tos, an 18X12 gazebo, chicken house, raised beds, fruit trees, and berries. Seasonal creek runs about 8 or 9 months of the year, and you might even find carnelian agates after a heavy rain. High-producing 50 gpm well with two brand-new pressure tanks. Timber deferral for lower taxes. Wired for backup generator. Home, radon, well potability, and septic inspections recently completed. Sale contingent on sellers finding suitable replacement property. Seller is a licensed Oregon Real Estate Broker.
Bumpable buyer
$1,299,900
12345 S Fox Rd, Molalla, OR 97038
4beds
2,875sqft
Residential, Single Family Residence
Built in 1994
15.04 Acres Lot
$-- Zestimate®
$452/sqft
$-- HOA
What's special
Loading dockSingle-level livingBeautiful landscapingPlenty of parkingRaised bedsTwo primary suitesChicken house
- 156 days |
- 84 |
- 2 |
Zillow last checked:
Listing updated:
Listed by:
Amy Anderson 971-563-7373,
Equity Oregon Real Estate
Source: RMLS (OR),MLS#: 276718949
Facts & features
Interior
Bedrooms & bathrooms
- Bedrooms: 4
- Bathrooms: 3
- Full bathrooms: 3
- Main level bathrooms: 3
Rooms
- Room types: Bedroom 4, Laundry, Bedroom 2, Bedroom 3, Dining Room, Family Room, Kitchen, Living Room, Primary Bedroom
Primary bedroom
- Features: Deck, Exterior Entry, Ensuite, Shower, Walkin Closet
- Level: Main
- Area: 238
- Dimensions: 17 x 14
Bedroom 2
- Features: Double Closet, Ensuite, Shower
- Level: Main
- Area: 130
- Dimensions: 10 x 13
Bedroom 3
- Level: Main
- Area: 143
- Dimensions: 11 x 13
Bedroom 4
- Level: Main
- Area: 120
- Dimensions: 10 x 12
Dining room
- Features: Exterior Entry, Vaulted Ceiling
- Level: Main
- Area: 192
- Dimensions: 12 x 16
Family room
- Features: Bay Window, Barn Door
- Level: Main
- Area: 192
- Dimensions: 12 x 16
Kitchen
- Features: Dishwasher, Eat Bar, Gas Appliances, Pantry, Skylight, Builtin Oven, Free Standing Refrigerator, Vaulted Ceiling
- Level: Main
- Area: 272
- Width: 17
Living room
- Features: Ceiling Fan, Living Room Dining Room Combo, Pellet Stove, High Speed Internet, Vaulted Ceiling
- Level: Main
- Area: 493
- Dimensions: 17 x 29
Heating
- Forced Air, Heat Pump
Cooling
- Heat Pump
Appliances
- Included: Cooktop, Dishwasher, Disposal, Free-Standing Refrigerator, Gas Appliances, Instant Hot Water, Plumbed For Ice Maker, Stainless Steel Appliance(s), Built In Oven, Propane Water Heater, Tankless Water Heater
- Laundry: Laundry Room
Features
- Granite, High Speed Internet, Vaulted Ceiling(s), Double Closet, Shower, Eat Bar, Pantry, Ceiling Fan(s), Living Room Dining Room Combo, Walk-In Closet(s), Loft, Storage
- Flooring: Luxury Vinyl Tile, Wall to Wall Carpet, Concrete, Dirt
- Doors: Storm Door(s)
- Windows: Double Pane Windows, Vinyl Frames, Bay Window(s), Skylight(s)
- Basement: Crawl Space
- Number of fireplaces: 1
- Fireplace features: Pellet Stove
Interior area
- Total structure area: 2,875
- Total interior livable area: 2,875 sqft
Video & virtual tour
Property
Parking
- Total spaces: 2
- Parking features: Driveway, RV Access/Parking, RV Boat Storage, Garage Door Opener, Attached
- Attached garage spaces: 2
- Has uncovered spaces: Yes
Accessibility
- Accessibility features: One Level, Accessibility
Features
- Levels: One
- Stories: 1
- Patio & porch: Covered Deck, Deck
- Exterior features: Fire Pit, Raised Beds, RV Hookup, Yard, Exterior Entry
- Fencing: Fenced
- Has view: Yes
- View description: Creek/Stream, Mountain(s), Territorial
- Has water view: Yes
- Water view: Creek/Stream
- Waterfront features: Creek, Seasonal, Stream
Lot
- Size: 15.04 Acres
- Features: Gentle Sloping, Level, Trees, Wooded, Acres 10 to 20
Details
- Additional structures: Barn, Gazebo, PoultryCoop, RVHookup, RVBoatStorage, Workshop, WorkshopWorkshop, Storage, Storagenull
- Parcel number: 01112664
- Zoning: Timber
Construction
Type & style
- Home type: SingleFamily
- Property subtype: Residential, Single Family Residence
Materials
- Metal Siding, Pole, Wood Frame, Lap Siding, Other
- Foundation: Concrete Perimeter
- Roof: Composition
Condition
- Approximately
- New construction: No
- Year built: 1994
Utilities & green energy
- Electric: 220 Volts, 220 Volts
- Gas: Propane
- Sewer: Standard Septic
- Water: Private, Well
Community & HOA
Community
- Security: Security Gate, Security Lights
HOA
- Has HOA: No
Location
- Region: Molalla
Financial & listing details
- Price per square foot: $452/sqft
- Tax assessed value: $1,261,534
- Annual tax amount: $7,201
- Date on market: 2/15/2026
- Listing terms: Cash,Conventional,VA Loan
- Road surface type: Gravel, Paved
Estimated market value
Not available
Estimated sales range
Not available
Not available
Price history
| Date | Event | Price |
|---|---|---|
| 2/16/2026 | Listed for sale | $1,299,900+58.9%$452/sqft |
Source:  RMLS (OR) #276718949 Report a problem RMLS (OR) #276718949 Report a problem | ||
| 10/30/2020 | Sold | $818,000-3.7%$285/sqft |
Source: RMLS (OR) #20235473 Report a problem | ||
| 8/13/2020 | Pending sale | $849,000$295/sqft |
Source: Bella Casa Real Estate Group #20235473 Report a problem | ||
| 8/3/2020 | Price change | $849,000-4.1%$295/sqft |
Source: Bella Casa Real Estate Group #20235473 Report a problem | ||
| 7/16/2020 | Listed for sale | $885,000+594.1%$308/sqft |
Source: Bella Casa Real Estate Group #20235473 Report a problem | ||
| 8/1/1992 | Sold | $127,500$44/sqft |
Source: Agent Provided Report a problem | ||
Public tax history
| Year | Property taxes | Tax assessment |
|---|---|---|
| 2025 | $7,201 +3.2% | $526,360 +3% |
| 2024 | $6,978 +16.2% | $511,156 +3% |
| 2023 | $6,006 -0.7% | $496,394 +3% |
| 2022 | $6,047 +8.6% | $482,048 +3% |
| 2021 | $5,567 +2.6% | $468,118 +2.9% |
| 2020 | $5,423 +2.8% | $454,999 +3% |
| 2019 | $5,274 +2.9% | $441,872 +3% |
| 2018 | $5,126 | $429,124 +3% |
| 2017 | $5,126 +12.6% | $416,730 +3% |
| 2016 | $4,552 | $404,712 +3% |
| 2015 | $4,552 +2.8% | $393,026 +3% |
| 2014 | $4,426 +15% | $381,714 +3% |
| 2013 | $3,849 +3.3% | $370,713 +3% |
| 2012 | $3,726 -3.1% | $360,014 +1.1% |
| 2011 | $3,845 -1.4% | $356,199 +3% |
| 2010 | $3,901 -1.8% | $345,938 +3% |
| 2009 | $3,973 +7.4% | $335,992 +3% |
| 2008 | $3,700 +3.6% | $326,318 +3% |
| 2007 | $3,571 +9.2% | $316,906 +8% |
| 2006 | $3,270 +1% | $293,560 +3% |
| 2005 | $3,238 +4.6% | $285,136 +3% |
| 2004 | $3,094 +1.1% | $276,957 +2.8% |
| 2003 | $3,061 +2.7% | $269,336 +3% |
| 2002 | $2,979 +1.5% | $261,572 +2.9% |
| 2001 | $2,936 +10.8% | $254,137 +3% |
| 2000 | $2,650 | $246,751 |
Find assessor info on the county website
Monthly payment
Est. payment
Payment breakdown
Explore the cost of this home by adjusting the details. Changes won't be saved.Climate risks
Neighborhood: 97038
Nearby schools
GreatSchools rating
- 7/10Rural Dell Elementary SchoolGrades: K-5Distance: 4.5 mi
- 7/10Molalla River Middle SchoolGrades: 6-8Distance: 4.5 mi
- 6/10Molalla High SchoolGrades: 9-12Distance: 5 mi
Schools provided by the listing agent
- Elementary: Molalla
- Middle: Molalla River
- High: Molalla
Source: RMLS (OR). This data may not be complete. We recommend contacting the local school district to confirm school assignments for this home.
- $843,300-- bd-- ba1.1k sqft12499 S Fox Rd, Molalla, OR 97038Off Market
- $19,330-- bd2 ba1.5k sqft12249 S Fox Rd, Molalla, OR 97038Off Market
- $1,541,5003 bd2 ba3.4k sqft12200 S Fox Rd, Molalla, OR 97038Off Market
- $763,6004 bd1 ba2.3k sqft12527 S Wildcat Rd, Molalla, OR 97038Off Market
- $317,6002 bd1 ba760 sqft12025 S Fox Rd, Molalla, OR 97038Off Market
- $975,5003 bd2 ba1.6k sqft12037 S Fox Rd, Molalla, OR 97038Off Market
- $1,300,1003 bd3 ba3k sqft12748 S Wildcat Rd, Molalla, OR 97038Off Market
- $750,8003 bd1 ba1.3k sqft12235 S Wildcat Rd, Molalla, OR 97038Off Market
A local agent can set up tours, give advice and negotiate with sellers.
Similar homes
- $935,0004 bd3 ba2.7k sqft9915 Marquam Cir, Molalla, OR 97038For Sale

 MLS ID #838176, SUZANNE TOEPFER, Realty One Group Willamette Valley - Dallas. WVMLS
 - $820,0005 bd4 ba2.9k sqft12313 S Groshong Rd, Molalla, OR 97038Active
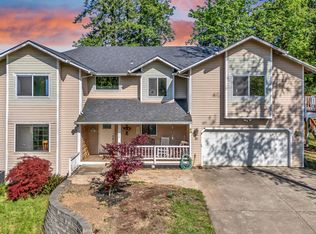
 MLS ID #403169444, Benjamin Fabian, Matin Real Estate. RMLS (OR)
 - $984,9003 bd3 ba2.4k sqft30953 S Wright Rd, Molalla, OR 97038For Sale
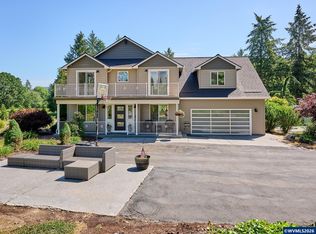 MLS ID #841711, KANYSAH ROGERS, Bst Realty, Llc. WVMLS
 - $775,0003 bd3 ba2.7k sqft13606 S Vick Rd, Molalla, OR 97038Active
 MLS ID #173166682, Krystal Rollins, Nova Realty NW, LLC. RMLS (OR)
 - $1,240,0004 bd3 ba3.1k sqft2995 Molalla Rd, Woodburn, OR 97071For SaleMLS ID #837627, PATRICK LEDBETTER, Premiere Property Group, Llc Albany. WVMLS
- $1,099,9003 bd2 ba2.4k sqft16777 S Union Mills Rd, Mulino, OR 97042ActiveMLS ID #641569234, Jessica Gentry, Real Broker. RMLS (OR)
- $1,299,0003 bd2 ba1.7k sqft17623 S Windy City Rd, Mulino, OR 97042ActiveMLS ID #302443349, Denise Crane, RE/MAX Advantage Group. RMLS (OR)
- $1,225,0003 bd3 ba3.1k sqft15480 S Big Rock Loop, Mulino, OR 97042ActiveMLS ID #195805542, Timothy Corken, Realty One Group Prestige. RMLS (OR)
- $1,495,0003 bd3 ba2k sqft30248 S Barlow Rd, Hubbard, OR 97032For SaleMLS ID #842489, MARK ADAMS, Better Homes & Gardens R/E Realty Partners. WVMLS
- $1,195,0004 bd3 ba3.3k sqft26250 S Milk Creek Cir, Mulino, OR 97042ActiveMLS ID #475147313, Nancy Carnahan, Ventures Realty Group. RMLS (OR)
- $1,050,0004 bd3 ba3.1k sqft26423 S Beavercreek Rd, Beavercreek, OR 97004ActiveMLS ID #426130455, Angi McFarland, MORE Realty. RMLS (OR)
- $1,350,0005 bd3 ba4k sqft22211 S Big Cedar Ln, Beavercreek, OR 97004ActiveMLS ID #250311787, Stephanie Peck, eXp Realty, LLC. RMLS (OR)
- $1,149,9994 bd2 ba2.2k sqft5704 Keene Rd NE, Gervais, OR 97026For SaleMLS ID #843234, JILLIAN SMITH, John L. Scott Real Estate. WVMLS
- $1,485,0003 bd2 ba2.3k sqft15729 Blue Heron Way NE, Silverton, OR 97381ActiveMLS ID #438476146, Faith Bowers, Equity Oregon Real Estate. RMLS (OR)
- $1,250,0003 bd4 ba2.9k sqft4716 Poinsettia St NE, Salem, OR 97305For SaleMLS ID #839836, ERIN SHAW, Homestar Brokers. WVMLS
- $1,475,0003 bd2 ba2k sqft9931 S Highway 211, Canby, OR 97013For SaleMLS ID #842179, DAVID RIENER, Re/Max Equity Group. WVMLS
- $1,350,0002 bd2 ba2k sqft6057 Peaceful Ln NE, Silverton, OR 97381For SaleMLS ID #835768, ROBIN BONNIE, Homesmart Realty Group. WVMLS
- $1,299,0003 bd2 ba2.8k sqft21075 S Highway 99e, Oregon City, OR 97045ActiveMLS ID #310032548, Randy Harris, Soldera Properties, Inc. RMLS (OR)
- $695,0004 bd2 ba1.9k sqft36937 S Highway 213, Mount Angel, OR 97362For SaleMLS ID #836506, HOLLY KOESTER, All County Real Estate Inc. WVMLS
- $885,0004 bd3 ba2.2k sqft1350 119th Ave SE, Salem, OR 97317For SaleMLS ID #843459, AMY MCLEOD P.C., Keller Williams Capital City. WVMLS
