Breathtaking, unobstructed panoramic views of Lake Washington, Mercer Island, and South Seattle! Perched above Lake Washington at the end of a quiet cul-de-sac, this remarkable home offers 4,640 square feet of living space with incredible lake views from all three above-ground levels, including a unique upper loft. Lovingly maintained over the years, this home offers an exceptional foundation for its next chapter. Major improvements include a five-year-old presidential composition roof, newer driveway, landscaped grounds, and mechanical systems. The interior presents an exciting opportunity to bring your vision to life with updated finishes, a reimagined floor plan, and living spaces designed to embrace the sweeping views. A full basement with 9-foot ceilings provides additional flexibility for recreation, entertaining, or future possibilities. Enjoy the best of Newcastle living with an abundance of nearby parks, including Lake Boren, Rhodie, Donegal Parks, and Newcastle Beach Park. Explore miles of maintained trails, neighborhood sidewalks, and bike paths, while enjoying convenient access to shopping, restaurants, and everyday amenities at Newcastle Commons and Newcastle Plaza. I-405 is just minutes away, providing easy connections throughout the Eastside. With a unique vantage point overlooking the Seahawks training facility, panoramic lake views, generous living spaces, and an established neighborhood setting, this property offers an extraordinary opportunity to create
First look
Listed by: John L. Scott, Inc • Derek Tu • 206-331-8478
$1,875,000
12202 SE 77th Place, Newcastle, WA 98056
4beds
4,640sqft
Single Family Residence
Built in 1987
0.3 Acres Lot
$-- Zestimate®
$404/sqft
$-- HOA
What's special
- --
- on Zillow
- 81
- views
- 10
- saves
Zillow last checked:
Listed by:
Derek Tu 206-331-8478 derektu@johnlscott.com,
John L. Scott, Inc
Source: NWMLS as distributed by MLS GRID,MLS#: 2603274
Facts & features
Interior
Bedrooms & bathrooms
- Bedrooms: 4
- Bathrooms: 4
- Full bathrooms: 3
- 3/4 bathrooms: 1
- Main level bathrooms: 1
Primary bedroom
- Level: Second
Bedroom
- Level: Second
Bedroom
- Level: Second
Bedroom
- Level: Lower
Bathroom full
- Level: Second
Bathroom full
- Level: Main
Bathroom three quarter
- Level: Lower
Bathroom full
- Level: Second
Other
- Level: Lower
Bonus room
- Level: Lower
Den office
- Level: Main
Dining room
- Level: Main
Entry hall
- Level: Main
Family room
- Level: Main
Great room
- Level: Lower
Kitchen with eating space
- Level: Main
Living room
- Level: Main
Rec room
- Level: Third
Utility room
- Level: Main
Heating
- Fireplace, Forced Air, Heat Pump, Electric
Cooling
- Forced Air, Heat Pump
Appliances
- Included: Dishwasher, Disposal, Double Oven, Microwave, Refrigerator, Dishwasher(s), Garbage Disposal, Microwave(s), Refrigerator(s), Water Heater: Tank, Water Heater Location: Utility room basement
Features
- Bath Off Primary, Central Vacuum
- Flooring: Hardwood, Vinyl, Carpet
- Doors: French Doors
- Windows: Dbl Pane/Storm Window, Skylight(s)
- Basement: Daylight,Finished
- Number of fireplaces: 3
- Fireplace features: Electric, Wood Burning, Lower Level: 1, Main Level: 1, Upper Level: 1, Fireplace
Interior area
- Total structure area: 4,640
- Total interior livable area: 4,640 sqft
Property
Parking
- Total spaces: 5
- Parking features: Attached Garage
- Has attached garage: Yes
- Covered spaces: 2
- Uncovered spaces: 3
Features
- Entry location: Main
- Patio & porch: Bath Off Primary, Built-In Vacuum, Dbl Pane/Storm Window, Fireplace, Fireplace (Primary Bedroom), French Doors, Jetted Tub, Skylight(s), Walk-In Closet(s), Water Heater
- Spa features: Bath
- Has view: Yes
- View description: Islands, Lake, Mountain(s), See Remarks, Territorial
- Has water view: Yes
- Water view: Lake
Lot
- Size: 0.3 Acres
- Features: Cul-De-Sac, Dead End Street, Paved, Deck, Gas Available, Patio
- Topography: Level,Partial Slope,Sloped,Terraces
- Residential vegetation: Fruit Trees, Garden Space
Details
- Parcel number: 3239000270
- Zoning description: Jurisdiction: City
- Special conditions: Standard
Construction
Type & style
- Home type: SingleFamily
- Architectural style: 3 Story w/Bsmt
- Property subtype: Single Family Residence
Materials
- Wood Siding
- Foundation: Poured Concrete, Slab
- Roof: Composition,See Remarks
Condition
- Year built: 1987
Utilities & green energy
- Electric: Company: PSE
- Sewer: Sewer Connected, Company: Coal Creek
- Water: Public, Company: Coal Creek
- Utilities for property: Xfinity, Xfinity
Community & HOA
Community
- Subdivision: Newcastle
Location
- Region: Renton
Financial & listing details
- Price per square foot: $404/sqft
- Annual tax amount: $17,245
- Date on market: 11/12/2026
- Listing terms: Conventional,FHA,See Remarks,VA Loan
- Inclusions: Dishwasher(s), Double Oven, Garbage Disposal, Microwave(s), Refrigerator(s)
Estimated market value
Not available
Estimated sales range
Not available
Not available
Price history
Price history is unavailable.
Public tax history
Tax history is unavailable.
Monthly payment
Est. payment
Payment breakdown
Explore the cost of this home by adjusting the details. Changes won't be saved.Climate risks
Neighborhood: 98056
Nearby schools
Schools provided by the listing agent
- Elementary: Hazelwood Elem
- Middle: Risdon Middle School
- High: Hazen Snr High
Source: NWMLS as distributed by MLS GRID. This data may not be complete. We recommend contacting the local school district to confirm school assignments for this home.
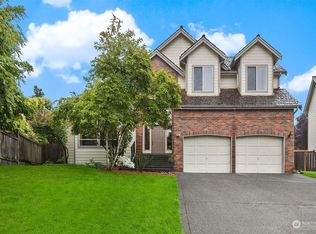
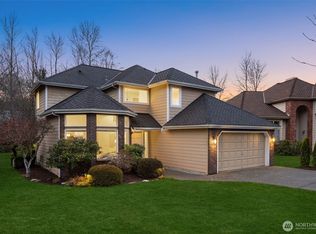
Similar homes
- $1,695,0004 bd4 ba3.5k sqft8408 129th Avenue SE, Newcastle, WA 98056Active
 MLS ID #2601990, Teanna Lai. NWMLS as distributed by MLS GRID
- $1,690,0004 bd3 ba2.6k sqftLake Washington Ridge, Newcastle, WA 98056Active
 MLS ID #2592651, Lisa Lam. NWMLS as distributed by MLS GRID
- $2,039,0005 bd4 ba3.7k sqft7615 113th Avenue SE, Newcastle, WA 98056Active
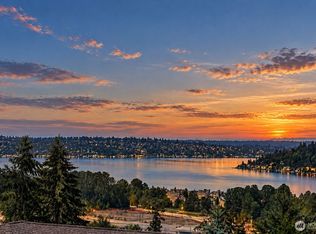 MLS ID #2594308, Mark Ma. NWMLS as distributed by MLS GRID
- $1,688,0005 bd4 ba4k sqftCottington, Newcastle, WA 98056Active
 MLS ID #2584097, Andrew Wenzl. NWMLS as distributed by MLS GRID
