Perfectly positioned on a spacious corner lot in a quiet cul-de-sac, this beautiful 4-bedroom, 2.5-bath home in Newcastle's coveted Washington Park offers timeless design, exceptional craftsmanship and an unbeatable location. A grand two-story entry with soaring ceilings welcomes you inside, where skylights & expansive windows bathe the home in natural light. Alaskan birch hardwood floors, fresh interior paint, and new carpet create a warm, move-in-ready interior. The thoughtfully designed floor plan features an open-concept kitchen with a generous walk-in pantry, spacious dining room, and two expansive living areas—perfect for everyday living & effortless entertaining. Upstairs, a versatile bonus room provides ideal space for a home office, media room or playroom. Built with comfort in mind, this home showcases quality construction including solid wood doors, sound-deadening drywall, and insulated interior walls and floors for enhanced privacy and quiet as well as whole-home fiber optic wiring w/dedicated connections in every room. Additional features include a new water heater, irrigation, oversized three-car garage with abundant storage, and deck w/gas stub for your BBQ—ready for year-round outdoor entertaining. Pre-inspected for your peace of mind, this exceptional home combines quality, space, & functionality in one of Newcastle's most desirable neighborhoods. Walking distance to top-rated schools and minutes to shopping, dining, Bellevue, and major commuter routes.
Pending
Listed by: Keller Williams North Seattle • Brittany N. Casel
Price cut: $49.1K (8/18)
$1,399,900
11633 SE 76th Court, Newcastle, WA 98056
4beds
2,700sqft
Single Family Residence
Built in 1999
7,178 Square Feet Lot
$-- Zestimate®
$518/sqft
$-- HOA
What's special
Open-concept kitchenSound-deadening drywallVersatile bonus roomAlaskan birch hardwood floorsSolid wood doorsFresh interior paintSpacious corner lot
- 61 days
- 795
- 34
Zillow last checked:
Listing updated:
Listed by:
Brittany N. Casel,
Keller Williams North Seattle
Source: NWMLS as distributed by MLS GRID,MLS#: 2551719
Facts & features
Interior
Bedrooms & bathrooms
- Bedrooms: 4
- Bathrooms: 3
- Full bathrooms: 2
- 1/2 bathrooms: 1
Primary bedroom
- Level: Second
Bedroom
- Level: Second
Bedroom
- Level: Second
Bedroom
- Level: Second
Bathroom full
- Level: Second
Bathroom full
- Level: Second
Other
- Level: Lower
Bonus room
- Level: Second
Den office
- Level: Second
Dining room
- Level: Main
Entry hall
- Level: Main
Family room
- Level: Main
Kitchen with eating space
- Level: Main
Living room
- Level: Main
Utility room
- Level: Second
Heating
- Fireplace, Forced Air, Natural Gas
Cooling
- None
Appliances
- Included: Dishwasher, Disposal, Double Oven, Dryer, Refrigerator, Stove(s)/Range(s), Washer, Dishwasher(s), Dryer(s), Garbage Disposal, Refrigerator(s), Washer(s), Water Heater: Gas, Water Heater Location: Garage
Features
- Bath Off Primary, Dining Room, Pantry
- Flooring: Hardwood, Carpet
- Doors: French Doors
- Windows: Dbl Pane/Storm Window, Skylight(s)
- Basement: None
- Number of fireplaces: 1
- Fireplace features: Wood Burning, Lower Level: 1, Fireplace
Interior area
- Total structure area: 2,700
- Total interior livable area: 2,700 sqft
Property
Parking
- Total spaces: 6
- Parking features: Driveway, Attached Garage
- Has attached garage: Yes
- Covered spaces: 3
- Uncovered spaces: 3
Features
- Levels: Two
- Stories: 2
- Entry location: Main
- Patio & porch: Bath Off Primary, Dbl Pane/Storm Window, Dining Room, Fireplace, French Doors, Pantry, Skylight(s), Vaulted Ceiling(s), Walk-In Closet(s), Water Heater
- Has view: Yes
- View description: Mountain(s), Territorial
Lot
- Size: 7,178 Square Feet
- Features: Corner Lot, Cul-De-Sac, Dead End Street, Paved, Cable TV, Deck, Fenced-Partially, High Speed Internet, Irrigation
- Topography: Level
- Residential vegetation: Garden Space
Details
- Parcel number: 3204950130
- Special conditions: Standard
Construction
Type & style
- Home type: SingleFamily
- Architectural style: 2 Story
- Property subtype: Single Family Residence
Materials
- Stone, Wood Siding
- Foundation: Poured Concrete
- Roof: Composition
Condition
- Year built: 1999
Utilities & green energy
- Electric: Company: PSE
- Sewer: Sewer Connected, Company: Coal Creek Utility District
- Water: Public, Company: Coal Creek Utility District
Community & HOA
Community
- Subdivision: Newport Hills
Location
- Region: Renton
Financial & listing details
- Price per square foot: $518/sqft
- Tax assessed value: $1,361,000
- Annual tax amount: $13,282
- Date on market: 7/13/2026
- Cumulative days on market: 59 days
- Listing terms: Conventional,FHA,VA Loan
- Inclusions: Dishwasher(s), Double Oven, Dryer(s), Garbage Disposal, Refrigerator(s), Stove(s)/Range(s), Washer(s)
Estimated market value
Not available
Estimated sales range
Not available
Not available
Price history
| Date | Event | Price |
|---|---|---|
| 9/10/2026 | Pending sale | $1,399,900$518/sqft |
Source:  NWMLS as distributed by MLS GRID #2551719 Report a problem NWMLS as distributed by MLS GRID #2551719 Report a problem | ||
| 9/6/2026 | Listed for sale | $1,399,900$518/sqft |
Source: NWMLS as distributed by MLS GRID #2551719 Report a problem | ||
| 9/4/2026 | Pending sale | $1,399,900$518/sqft |
Source: NWMLS as distributed by MLS GRID #2551719 Report a problem | ||
| 8/18/2026 | Price change | $1,399,900-3.4%$518/sqft |
Source: NWMLS as distributed by MLS GRID #2551719 Report a problem | ||
| 7/28/2026 | Price change | $1,449,000-3.3%$537/sqft |
Source: NWMLS as distributed by MLS GRID #2551719 Report a problem | ||
| 7/10/2026 | Listed for sale | $1,499,000+260.4%$555/sqft |
Source: NWMLS as distributed by MLS GRID #2551719 Report a problem | ||
| 2/25/2025 | Listing removed | $4,500$2/sqft |
Source: Zillow Rentals Report a problem | ||
| 2/9/2025 | Listed for rent | $4,500+11.1%$2/sqft |
Source: Zillow Rentals Report a problem | ||
| 2/25/2022 | Listing removed | -- |
Source: Zillow Rental Network Premium Report a problem | ||
| 1/13/2022 | Listed for rent | $4,050-6.4%$2/sqft |
Source: Zillow Rental Network Premium Report a problem | ||
| 6/24/2021 | Listing removed | -- |
Source: Zillow Rental Network Premium Report a problem | ||
| 6/9/2021 | Listed for rent | $4,325+20.1%$2/sqft |
Source: Zillow Rental Network Premium Report a problem | ||
| 5/24/2020 | Listing removed | $3,600$1/sqft |
Source: Zillow Rental Network Report a problem | ||
| 5/1/2020 | Listed for rent | $3,600+9.1%$1/sqft |
Source: Zillow Rental Network Report a problem | ||
| 5/20/2017 | Listing removed | $3,300$1/sqft |
Source: Mark Fiebig Report a problem | ||
| 5/10/2017 | Listed for rent | $3,300+3.1%$1/sqft |
Source: Mark Fiebig Report a problem | ||
| 3/30/2015 | Listing removed | $3,200$1/sqft |
Source: Owner Report a problem | ||
| 3/13/2015 | Listed for rent | $3,200$1/sqft |
Source: Owner Report a problem | ||
| 5/7/1999 | Sold | $415,950$154/sqft |
Source: Public Record Report a problem | ||
Public tax history
| Year | Property taxes | Tax assessment |
|---|---|---|
| 2025 | $13,714 +12.4% | $1,361,000 +6.7% |
| 2024 | $12,199 +12% | $1,275,000 +18.7% |
| 2023 | $10,891 -6.9% | $1,074,000 -16.8% |
| 2022 | $11,694 +16.6% | $1,291,000 +36.5% |
| 2021 | $10,033 +12.4% | $946,000 +17.7% |
| 2020 | $8,929 +2.6% | $804,000 +2.4% |
| 2019 | $8,703 -3.5% | $785,000 -7.9% |
| 2018 | $9,015 -2.8% | $852,000 +13.9% |
| 2017 | $9,274 +34.2% | $748,000 +16.7% |
| 2016 | $6,912 | $641,000 +5.8% |
| 2015 | $6,912 | $606,000 +6.5% |
| 2014 | $6,912 | $569,000 +15.7% |
| 2013 | $6,912 | $492,000 +8.1% |
| 2012 | -- | $455,000 -2.4% |
| 2011 | -- | $466,000 -2.3% |
| 2010 | -- | $477,000 |
| 2009 | -- | $477,000 -5.5% |
| 2007 | -- | $505,000 +8.4% |
| 2006 | -- | $466,000 +6.4% |
| 2005 | -- | $438,000 +4.3% |
| 2001 | $4,970 -1% | $420,000 +5.5% |
| 2000 | $5,021 | $398,000 |
Find assessor info on the county website
Monthly payment
Est. payment
Payment breakdown
Explore the cost of this home by adjusting the details. Changes won't be saved.Climate risks
Neighborhood: 98056

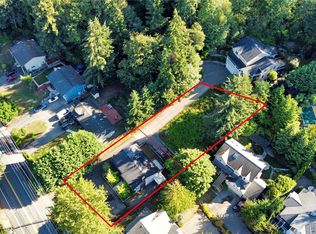

Similar homes
- $1,125,0003 bd3 ba2.3k sqftWhispering Pine Lane, Renton, WA 98056Active
 MLS ID #2567484, Jacson Bevens. NWMLS as distributed by MLS GRID
 - $1,250,0004 bd3 ba3.1k sqft4818 NE 1st Street, Renton, WA 98059Active
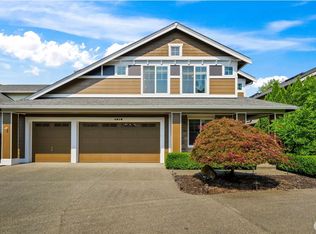 MLS ID #2574742, Jessica Clark. NWMLS as distributed by MLS GRID
 - $1,419,0004 bd3 ba2.8k sqft16204 Main Street, Bellevue, WA 98008Active
 MLS ID #2575528, Juana Cundari. NWMLS as distributed by MLS GRID
 - $1,500,0005 bd3 ba2.9k sqft2122 221st Place NE, Sammamish, WA 98074Active
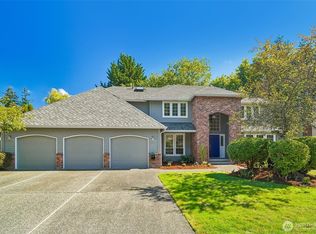 MLS ID #2575003, David K Marks. NWMLS as distributed by MLS GRID
