Opportunities like this don’t come around often. Set on 14 private acres with dual access points, this unique property offers the perfect blend of peaceful country living, functionality, and long-term value—located in the highly desirable Chapin School District. The fully renovated all-brick ranch features 3 bedrooms and 3 full baths, with thoughtful upgrades throughout. Inside, you’ll find granite countertops, stainless steel appliances, oak flooring, tiled bathrooms, and a cozy wood-burning fireplace. A spacious sunroom overlooks the pool and expansive property, creating the perfect place to relax or entertain year-round. With a new 200-amp electrical service and washer and dryer included, the home is truly move-in ready. Step outside to your own private retreat. The resort-style backyard includes a fenced saltwater pool, large patio, outdoor solar shower, pool shed, and a 14’ x 22’ gazebo. All outdoor furniture and barbecue equipment convey, so you can start enjoying the space immediately. A standout feature is the impressive 60’ x 40’ steel building—fully permitted and built on a 6-inch concrete slab. With 14-foot walls, separate 200-amp service, lighting, three built-in fans, rough plumbing, and footings for a two-post car lift, it’s ideal for a workshop, business, or hobby space. The building includes two 10’ x 10’ roll-up doors, one 12’ x 12’ door, and a standard entry. Additional features include multiple outbuildings, a chicken coop, fenced garden area, carport, brick firepit, and horseshoe pit—adding both charm and versatility to the property. Whether you’re looking for a private estate, multi-generational living, business opportunity, or future homestead, this property offers unmatched flexibility in a prime Chapin location. Disclaimer: CMLS has not reviewed and, therefore, does not endorse vendors who may appear in listings.
For sale
Price cut: $100K (9/1)
$1,099,000
12205 Broad River Rd, Little Mountain, SC 29075
3beds
2,200sqft
Single Family Residence
Built in 1972
14 Acres Lot
$1,050,800 Zestimate®
$500/sqft
$-- HOA
What's special
Pool shedFenced garden areaCozy wood-burning fireplaceBrick firepitLarge patioFenced saltwater poolChicken coop
- 145 days
- 760
- 18
Zillow last checked:
Listing updated:
Listed by:
Gregg N Johnson,
Coldwell Banker Realty
Source: Consolidated MLS,MLS#: 632726
Facts & features
Interior
Bedrooms & bathrooms
- Bedrooms: 3
- Bathrooms: 3
- Full bathrooms: 3
- Main level bathrooms: 3
Rooms
- Room types: Sun Room
Primary bedroom
- Features: Separate Shower, Ceiling Fan(s), Closet-Private, Floors-Hardwood
- Level: Main
Bedroom 2
- Features: Bath-Private, Separate Shower, Ceiling Fan(s), Floors-Hardwood
- Level: Main
Bedroom 3
- Features: Ceiling Fan(s), Closet-Private, Floors-Hardwood
- Level: Main
Dining room
- Features: Area, Floors-Hardwood
- Level: Main
Great room
- Level: Main
Kitchen
- Features: Bar, Eat-in Kitchen, Floors-Hardwood, Kitchen Island, Pantry, Granite Counters, Backsplash-Tiled, Cabinets-Painted
- Level: Main
Living room
- Features: Floors-Hardwood, Ceiling Fan(s)
Heating
- Heat Pump 1st Lvl
Cooling
- Central Air, Heat Pump 1st Lvl
Appliances
- Included: Free-Standing Range, Smooth Surface, Dishwasher, Microwave Built In
- Laundry: Heated Space, Main Level
Features
- Ceiling Fan(s), Built-in Features
- Flooring: Hardwood
- Basement: Crawl Space
- Attic: Pull Down Stairs,Attic Access
- Number of fireplaces: 1
- Fireplace features: Wood Burning Stove
Interior area
- Total structure area: 2,200
- Total interior livable area: 2,200 sqft
Property
Parking
- Total spaces: 2
- Parking features: Detached Carport
- Garage spaces: 2
- Carport spaces: 2
Features
- Stories: 1
- Patio & porch: Deck
- Exterior features: Gutters - Partial
- Pool features: Inground-Vinyl
- Fencing: Around Pool,Rear Only Aluminum
Lot
- Size: 14 Acres
- Dimensions: 566280
Details
- Additional structures: Shed(s), Workshop
- Parcel number: 009000505
Construction
Type & style
- Home type: SingleFamily
- Architectural style: Ranch
- Property subtype: Single Family Residence
Materials
- Brick-All Sides-AbvFound
Condition
- New construction: No
- Year built: 1972
Utilities & green energy
- Sewer: Septic Tank
- Water: Well
- Utilities for property: Cable Connected, Electricity Connected
Community & HOA
Community
- Security: Smoke Detector(s)
- Subdivision: NONE
HOA
- Has HOA: No
Location
- Region: Little Mountain
Financial & listing details
- Price per square foot: $500/sqft
- Tax assessed value: $159,900
- Annual tax amount: $1,116
- Date on market: 4/29/2026
- Listing agreement: Exclusive Right To Sell
- Road surface type: Paved
Estimated market value
$1,050,800
$998,000 - $1.10M
$1,899/mo
Price history
| Date | Event | Price |
|---|---|---|
| 9/1/2026 | Price change | $1,099,000-8.3%$500/sqft |
Source:  Consolidated MLS #632726 Report a problem Consolidated MLS #632726 Report a problem | ||
| 7/10/2026 | Price change | $1,199,000-7.7%$545/sqft |
Source: Consolidated MLS #632726 Report a problem | ||
| 4/29/2026 | Listed for sale | $1,299,000+179.4%$590/sqft |
Source: Consolidated MLS #632726 Report a problem | ||
| 5/11/2023 | Sold | $465,000-7%$211/sqft |
Source: Public Record Report a problem | ||
| 4/3/2023 | Listed for sale | $499,900+181.6%$227/sqft |
Source: Consolidated MLS #560010 Report a problem | ||
| 3/22/1999 | Sold | $177,500$81/sqft |
Source: Public Record Report a problem | ||
Public tax history
| Year | Property taxes | Tax assessment |
|---|---|---|
| 2022 | $1,116 +25.4% | $6,400 +24.5% |
| 2021 | $890 -3.3% | $5,140 |
| 2020 | $920 +3.3% | $5,140 |
| 2019 | $891 +31.2% | $5,140 |
| 2018 | $679 | -- |
| 2017 | -- | -- |
| 2016 | $989 +0.5% | $4,480 |
| 2015 | $985 -0.4% | $4,480 -96% |
| 2014 | $989 +0.3% | $112,100 +2402.2% |
| 2013 | $986 | $4,480 -17% |
| 2012 | -- | $5,400 |
| 2011 | -- | $5,400 |
| 2010 | -- | $5,400 |
| 2009 | -- | $5,400 +28.9% |
| 2008 | -- | $4,190 |
| 2007 | -- | $4,190 |
| 2006 | -- | $4,190 |
| 2005 | -- | $4,190 +8.8% |
| 2004 | -- | $3,850 |
| 2003 | -- | $3,850 |
| 2002 | -- | $3,850 |
| 2000 | -- | $3,850 |
Find assessor info on the county website
Monthly payment
Est. payment
Payment breakdown
Explore the cost of this home by adjusting the details. Changes won't be saved.Climate risks
Neighborhood: 29075
Nearby schools
Schools provided by the listing agent
- Elementary: Lake Murray Elementary
- Middle: Chapin
- High: Chapin
- District: Lexington/Richland Five
Source: Consolidated MLS. This data may not be complete. We recommend contacting the local school district to confirm school assignments for this home.
- $31,800-- bd-- ba-- sqft12209 Broad River Rd, Little Mountain, SC 29075Off Market
- $235,0002.54 acres12215 Broad River Rd, Little Mountain, SC 29075Sold
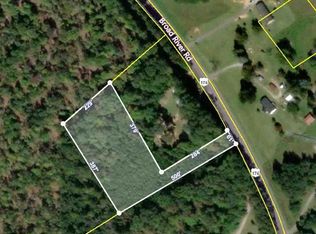
- $182,5002 bd2 ba1.5k sqft12236 Broad River Rd, Little Mountain, SC 29075Off Market
- $315,8003 bd2 ba1.6k sqft12200 Broad River Rd, Little Mountain, SC 29075Off Market
Similar homes
- $870,0004 bd4 ba3k sqft18 Doe Dr, Little Mountain, SC 29075For Sale
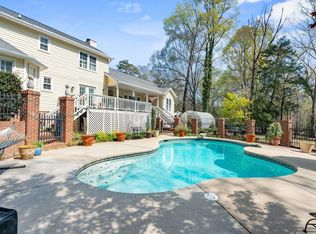 MLS ID #630175, Brandi Clarkson. Consolidated MLS
 - $699,9003 bd3 ba2.3k sqft266 Middlefield Rd, Little Mountain, SC 29075For Sale
 MLS ID #643308, Sandy Priester. Consolidated MLS
 - $1,200,0005 bd3 ba2.5k sqft129 Jim Koon Rd, Irmo, SC 29063For Sale
 MLS ID #642229, Susan Riley. Consolidated MLS
 - $549,9002 bd3 ba3k sqft4377 Wheeland Rd, Little Mountain, SC 29075For Sale
 MLS ID #642581, Jenifer M Miller. Consolidated MLS
