Space to Gather. Room to Unwind. A Wooded Backdrop to Enjoy.
From the moment you step inside 1408 Clifton Way Court, the home feels open, welcoming, and ready for everyday living. Offering 6 bedrooms, 3 full baths, 1 half bath, and 3,565 sq ft of finished living space, this two-story home pairs generous proportions with flexible spaces throughout.
Natural light fills the open living area through abundant windows, while the spacious kitchen offers generous workspace, luxury vinyl plank flooring, and room to gather. Upstairs, an impressive 19' x 17' primary bedroom provides a comfortable retreat, and second-floor laundry keeps an everyday necessity conveniently close to the bedrooms.
Downstairs, the finished lower level adds even more versatility with a large family/rec room, sleeping area, and full bath—creating space for entertainment, hobbies, work, or guests.
Outside, the setting becomes part of the experience. The backyard adjoins a wooded area, providing a scenic backdrop for the patio and included hot tub. A 2-car attached garage adds everyday convenience.
Located in Bristol Hill,2014-built home brings together abundant space, natural light, indoor flexibility, and an inviting outdoor setting. $5000 Flooring allowance with full price offer.
Equal Housing Opportunity. Information is deemed reliable but not guaranteed. Buyers and buyers’ agents should independently verify all property information, measurements, features, HOA information, and other details material to their purchase decision.
Active
Listed by: Berkshire Hathaway HomeServices Select Properties • John D Grissom • 618-363-9004
$475,000
1408 Clifton Way Ct, O Fallon, IL 62269
6beds
3,565sqft
:
Get pre-qualified$3,362/mo
Single Family Residence
Built in 2014
0.26 Acres Lot
$466,000 Zestimate®
$133/sqft
$25/mo HOA
What's special
Included hot tubNatural lightLuxury vinyl plank flooring
- 4 days |
- 531 |
- 13 |
Zillow last checked:
Listing updated:
Listed by:
John D Grissom 618-363-9004,
Berkshire Hathaway HomeServices Select Properties
Source: MARIS,MLS#: 26051323 Originating MLS: Southwestern Illinois Board of REALTORS
Originating MLS: Southwestern Illinois Board of REALTORSFacts & features
Interior
Bedrooms & bathrooms
- Bedrooms: 6
- Bathrooms: 4
- Full bathrooms: 3
- 1/2 bathrooms: 1
- Main level bathrooms: 1
- Main level bedrooms: 1
Primary bedroom
- Features: Floor Covering: Carpeting
- Level: Upper
- Area: 323
- Dimensions: 19x17
Bedroom
- Description: Bedroom 6
- Features: Floor Covering: Carpeting
- Level: Main
- Area: 132
- Dimensions: 11x12
Bedroom 2
- Features: Floor Covering: Carpeting
- Level: Upper
- Area: 120
- Dimensions: 12x10
Bedroom 3
- Features: Floor Covering: Carpeting
- Level: Upper
- Area: 132
- Dimensions: 12x11
Bedroom 4
- Features: Floor Covering: Carpeting
- Level: Upper
- Area: 143
- Dimensions: 13x11
Bedroom 5
- Features: Floor Covering: Carpeting
- Level: Basement
- Area: 143
- Dimensions: 13x11
Primary bathroom
- Level: Upper
- Area: 120
- Dimensions: 12x10
Bathroom
- Features: Floor Covering: Vinyl
- Level: Basement
- Area: 78
- Dimensions: 13x6
Dining room
- Features: Floor Covering: Carpeting
- Level: Main
- Area: 144
- Dimensions: 12x12
Family room
- Features: Floor Covering: Carpeting
- Level: Main
- Area: 323
- Dimensions: 19x17
Family room
- Features: Floor Covering: Carpeting
- Level: Basement
- Area: 338
- Dimensions: 26x13
Kitchen
- Features: Floor Covering: Luxury Vinyl Plank
- Level: Main
- Area: 294
- Dimensions: 21x14
Heating
- Forced Air, Natural Gas
Cooling
- Central Air, Electric
Appliances
- Included: Dishwasher, Dryer, Microwave, Refrigerator, Washer
- Laundry: 2nd Floor
Features
- Flooring: Carpet, Luxury Vinyl, Vinyl
- Basement: Sleeping Area
- Number of fireplaces: 1
- Fireplace features: Living Room
Interior area
- Total structure area: 3,565
- Total interior livable area: 3,565 sqft
- Finished area above ground: 2,775
- Finished area below ground: 790
Property
Parking
- Total spaces: 2
- Parking features: Garage Faces Front
- Attached garage spaces: 2
Features
- Levels: Two
- Patio & porch: Covered, Deck, Front Porch
Lot
- Size: 0.26 Acres
- Features: Adjoins Wooded Area, Back Yard
Details
- Parcel number: 0335.0305016
- Special conditions: Standard
Construction
Type & style
- Home type: SingleFamily
- Architectural style: Traditional
- Property subtype: Single Family Residence
- Attached to another structure: Yes
Materials
- Brick Veneer
- Foundation: Concrete Perimeter
Condition
- Year built: 2014
Utilities & green energy
- Electric: 220 Volts
- Sewer: Public Sewer
- Water: Public
- Utilities for property: Cable Available
Community & HOA
Community
- Subdivision: Bristol Hill Ph 3
HOA
- Has HOA: Yes
- Amenities included: Common Ground
- Services included: Maintenance Grounds
- HOA fee: $300 annually
- HOA name: Community Property Management-Illinois
Location
- Region: O Fallon
Financial & listing details
- Price per square foot: $133/sqft
- Tax assessed value: $151,169
- Annual tax amount: $11,649
- Date on market: 8/11/2026
- Cumulative days on market: 4 days
- Listing terms: Cash,Conventional,FHA,VA Loan
Estimated market value
$466,000
$443,000 - $489,000
$3,478/mo
Price history
| Date | Event | Price |
|---|---|---|
| 8/12/2026 | Listed for sale | $475,000+48.4%$133/sqft |
Source:  MARIS #26051323 Report a problem MARIS #26051323 Report a problem | ||
| 4/15/2020 | Sold | $320,000-4.4%$90/sqft |
Source: MARIS #19073623 Report a problem | ||
| 2/24/2020 | Pending sale | $334,900$94/sqft |
Source: Coldwell Banker Brown Realtors #19073623 Report a problem | ||
| 2/7/2020 | Price change | $334,900-1.5%$94/sqft |
Source: Coldwell Banker Brown Realtors #19073623 Report a problem | ||
| 10/30/2019 | Price change | $339,900-2.9%$95/sqft |
Source: Coldwell Banker Brown Realtors #19073623 Report a problem | ||
| 10/1/2019 | Listed for sale | $349,900+5.4%$98/sqft |
Source: Coldwell Banker Brown Realtors #19073623 Report a problem | ||
| 6/16/2017 | Sold | $332,000-2.1%$93/sqft |
Source: MARIS #17017426 Report a problem | ||
| 5/26/2017 | Pending sale | $339,000$95/sqft |
Source: RE/MAX Preferred #17017426 Report a problem | ||
| 3/9/2017 | Listed for sale | $339,000$95/sqft |
Source: RE/MAX Preferred #17017426 Report a problem | ||
| 12/12/2016 | Listing removed | $339,000$95/sqft |
Source: RE/MAX PREFERRED #16060216 Report a problem | ||
| 8/26/2016 | Listed for sale | $339,000-5.6%$95/sqft |
Source: RE/MAX Preferred #16060216 Report a problem | ||
| 8/2/2016 | Listing removed | $359,000$101/sqft |
Source: Coldwell Banker Brown Realtors #16052096 Report a problem | ||
| 7/22/2016 | Listed for sale | $359,000+16.4%$101/sqft |
Source: Coldwell Banker Brown Realtors #16052096 Report a problem | ||
| 9/22/2014 | Sold | $308,500+643.4%$87/sqft |
Source: Public Record Report a problem | ||
| 1/22/2014 | Sold | $41,500$12/sqft |
Source: Public Record Report a problem | ||
| 7/8/2013 | Sold | $41,500$12/sqft |
Source: Public Record Report a problem | ||
Public tax history
| Year | Property taxes | Tax assessment |
|---|---|---|
| 2024 | $10,665 +5.3% | $151,169 +13% |
| 2023 | $10,129 +13.2% | $133,754 +12.9% |
| 2022 | $8,951 +1.7% | $118,517 +5.4% |
| 2021 | $8,802 +1.4% | $112,488 +1.9% |
| 2020 | $8,682 +1.9% | $110,390 +3.6% |
| 2019 | $8,517 -1.7% | $106,554 -1.1% |
| 2018 | $8,664 +7.8% | $107,697 +4.2% |
| 2017 | $8,035 | $103,328 +2.3% |
| 2016 | $8,035 +2.1% | $100,995 +338.3% |
| 2014 | $7,869 | $23,041 +6967.8% |
| 2013 | -- | $326 -2.1% |
| 2012 | -- | $333 |
Find assessor info on the county website
Monthly payment
Est. payment
Payment breakdown
Explore the cost of this home by adjusting the details. Changes won't be saved.Climate risks
Neighborhood: 62269
Nearby schools
GreatSchools rating
- 8/10Joseph Arthur Middle SchoolGrades: 4-8Distance: 0.9 mi
- 6/10O'Fallon High SchoolGrades: 9-12Distance: 3.4 mi
- 5/10Central Elementary SchoolGrades: PK-3Distance: 1.2 mi
Schools provided by the listing agent
- Elementary: Central Dist 104
- Middle: Central Dist 104
- High: Ofallon
Source: MARIS. This data may not be complete. We recommend contacting the local school district to confirm school assignments for this home.
- $---- bd-- ba-- sqft1408 Clifton Way Ct, O'Fallon, IL 62269Off Market
- $19,0000.25 acres1404 Clifton Way Ct, O Fallon, IL 62269Sold
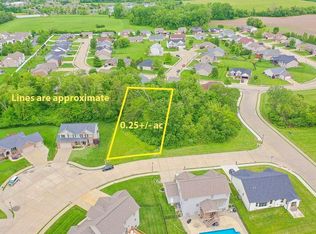
- $---- bd-- ba-- sqft1404 Clifton Way Ct, O'Fallon, IL 62269Off Market
- $1-- bd-- ba-- sqft5053 Bristol Hill Dr, O'fallon, IL 62269Off Market
- $407,400-- bd-- ba2k sqft1412 Clifton Way Ct, O Fallon, IL 62269Off Market
- $437,2005 bd3 ba2.8k sqft1416 Clifton Way Ct, O'Fallon, IL 62269Off Market
- $469,6004 bd3 ba2.3k sqft1421 Clifton Way Ct, O'Fallon, IL 62269Off Market
- $489,0006 bd3 ba3.8k sqft1405 Clifton Way Ct, O'Fallon, IL 62269Off Market
A local agent can set up tours, give advice and negotiate with sellers.
A local lender can help you make sure your offer is ready when you are.
Similar homes
- $475,0004 bd4 ba3.7k sqft799 Allenbrook Ave, O Fallon, IL 62269For Sale
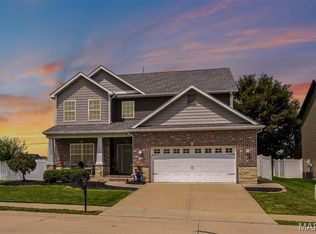
 MLS ID #26048122, Mareva Durbin, Keller Williams Marquee. MARIS
 - $474,5005 bd3 ba3k sqft1524 Caleb Ct, Swansea, IL 62226For Sale
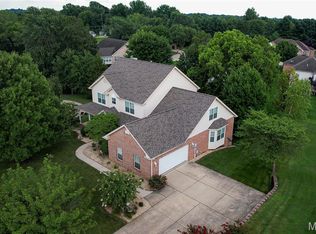 MLS ID #26050312, Beth L Ortega, RE/MAX Preferred. MARIS
 - $550,0005 bd3 ba4.1k sqft126 Fairwood Hills Rd, O Fallon, IL 62269For Sale
 MLS ID #26050300, Lori Roberts, Century 21 Bailey & Company. MARIS
 - $475,0003 bd4 ba4.4k sqft907 Bethel Mine Rd, Caseyville, IL 62232For Sale
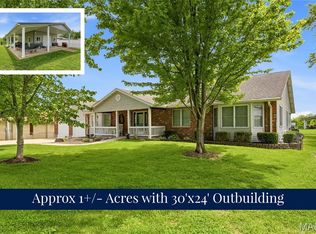 MLS ID #26048145, Rob L Cole, Judy Dempcy Homes Powered by KW Pinnacle. MARIS
 - $659,9005 bd5 ba3.8k sqft432 Flagstone Pass Dr, O'Fallon, IL 62269For SaleMLS ID #26051083, Patrice Tucker, Keller Williams Pinnacle. MARIS
- $413,0004 bd4 ba3.6k sqft1250 Elisabeth Dr, O'Fallon, IL 62269For SaleMLS ID #26047690, Lisa C Diserens, Re/Max Signature Properties. MARIS
- $525,0003 bd4 ba4.4k sqft3509 Steinberg Farm Rd, Swansea, IL 62226For SaleMLS ID #26037943, John D Grissom, Berkshire Hathaway HomeServices Select Properties. MARIS
- $440,0004 bd4 ba3.1k sqft1511 Nottinghill Dr, O'Fallon, IL 62269For SaleMLS ID #26042851, Sally R Hohn, Coldwell Banker Brown Realtors. MARIS
- $550,0005 bd5 ba3.6k sqft432 Marbleton Cir, O Fallon, IL 62269For SaleMLS ID #26038441, John D Grissom, Berkshire Hathaway HomeServices Select Properties. MARIS
- $429,9004 bd3 ba4k sqft442 Schwarz Rd, O Fallon, IL 62269For SaleMLS ID #26039595, Linda M Linder, Strano & Associates. MARIS
- $460,0004 bd3 ba2.7k sqft250 Beauregard Dr, Shiloh, IL 62221For SaleMLS ID #26050362, John M Kues, Kues Bros. Realty, Ltd.. MARIS
- $529,9004 bd3 ba4.5k sqft4313 Woodfield Pl, Belleville, IL 62226For SaleMLS ID #26042822, Star L Harris, RE/MAX Results Realty. MARIS
- $449,9003 bd3 ba2.4k sqft320 Jubaka Dr, Fairview Heights, IL 62208For SaleMLS ID #26019696, Erica L Timko, Keller Williams Marquee. MARIS
- $425,0004 bd3 ba3k sqft109 Sherryl Ct, O'Fallon, IL 62269For SaleMLS ID #26006981, John D Grissom, Berkshire Hathaway HomeServices Select Properties. MARIS
- $470,0004 bd3 ba3k sqft309 Maldon Way, Shiloh, IL 62221For SaleMLS ID #26045771, Lindsey Sutherland, 360 Prime Realty Group, LLC. MARIS
- $495,9004 bd4 ba3k sqft2509 Hunters Rdg, Edwardsville, IL 62025For SaleMLS ID #26046915, Teresa Campbell, Re/Max Signature Properties. MARIS
- $495,0003 bd5 ba4.2k sqft7437 Timberwolf Trl, Fairview Heights, IL 62208For SaleMLS ID #26040112, Rozanne M Hunter, RE/MAX Alliance. MARIS
- $400,0004 bd3 ba2.7k sqft1117 Woodleaf Dr, O Fallon, IL 62269For SaleMLS ID #26040356, Stephen A Ellerbrake, Keller Williams Pinnacle. MARIS
- $610,0004 bd4 ba3.5k sqft1331 Timber Ridge Trace Dr, O'Fallon, IL 62269For SaleMLS ID #26040435, David A Walker, Keller Williams Marquee. MARIS
- $510,0005 bd4 ba3k sqft2221 Levin Crest Ln, Dupo, IL 62239For SaleMLS ID #26047932, Brenda M Chandler, Property Peddler, Inc. MARIS
