Solar-Powered Living, Resort-Style Backyard & Edwardsville Schools! Welcome home to this beautifully appointed property tucked away on a quiet cul-de-sac in the sought-after Edwardsville School District. With spacious living areas, an impressive backyard oasis, and *Solar Panels to be Paid in Full by the Seller at Closing*, this home offers a unique combination of comfort, convenience, and energy-conscious living. Step inside to a welcoming main level designed for both everyday living and entertaining. The well-appointed kitchen features quartz countertops and a cozy breakfast nook, while the formal dining room provides the perfect setting for special occasions. A versatile flex room offers additional space for a home office, playroom, hobby area, or whatever best suits your lifestyle. The inviting living room is anchored by a charming gas fireplace, creating a warm and comfortable gathering space. A convenient laundry/mudroom and half bath complete the main level. Upstairs, you'll find a spacious primary suite, three additional bedrooms, and a full bathroom, providing plenty of room for family, guests, or a dedicated home office. The finished basement takes entertaining and relaxation to the next level with a generous recreation area, additional full bathroom, and ample storage space. Whether you're hosting game nights, enjoying movie nights, or simply looking for extra room to unwind, this space delivers. Then step outside and discover your own private backyard retreat. The in-ground pool, covered porch, and privacy fence create an ideal setting for summer gatherings, relaxing afternoons, and making memories with family and friends. And there's even more to love: the solar panels will be paid off by the Seller at closing, giving the next homeowner the opportunity to enjoy the benefits of solar ownership without taking on the existing solar payment. Depending on energy usage, utility rates, and other factors, solar ownership may help reduce future electricity costs. Located in a peaceful cul-de-sac yet conveniently close to the shopping and dining of Edwardsville and Glen Carbon, this home also provides easy access to the MCT bike trails for outdoor recreation. The home is available for immediate occupancy and ready for its new owners! If you've been looking for a spacious home with an in-ground pool, finished basement, desirable school district, and solar-powered potential, this is an opportunity you won't want to miss.
Active
Listed by: Re/Max Signature Properties • Teresa Campbell • 540-687-1777
Price cut: $6K (10/10)
$469,900
2509 Hunters Rdg, Edwardsville, IL 62025
4beds
3,080sqft
Single Family Residence
Built in 1995
10,402 Square Feet Lot
$460,800 Zestimate®
$153/sqft
$8/mo HOA
What's special
Charming gas fireplaceIn-ground poolThree additional bedroomsPrivacy fenceVersatile flex roomQuiet cul-de-sacAmple storage space
- 19 days
- 933
- 53
Zillow last checked:
Listing updated:
Listed by:
Teresa Campbell 540-687-1777,
Re/Max Signature Properties
Source: MARIS,MLS#: 26062682 Originating MLS: Southwestern Illinois Board of REALTORS
Originating MLS: Southwestern Illinois Board of REALTORSFacts & features
Interior
Bedrooms & bathrooms
- Bedrooms: 4
- Bathrooms: 4
- Full bathrooms: 3
- 1/2 bathrooms: 1
- Main level bathrooms: 1
Heating
- Has Heating (Unspecified Type)
Cooling
- Electric
Appliances
- Included: Dishwasher, Disposal, Microwave, Electric Range, Refrigerator, Gas Water Heater
- Laundry: Laundry Room, Main Level
Features
- Flooring: Carpet, Luxury Vinyl
- Basement: Finished,Full,Storage Space,Sump Pump
- Number of fireplaces: 1
- Fireplace features: Family Room
Interior area
- Total structure area: 3,080
- Total interior livable area: 3,080 sqft
- Finished area above ground: 2,263
- Finished area below ground: 1,107
Video & virtual tour
Property
Parking
- Total spaces: 2
- Parking features: Garage - Attached
- Attached garage spaces: 2
Features
- Levels: Two
- Patio & porch: Covered, Patio, Rear Porch
- Has private pool: Yes
- Pool features: In Ground
- Fencing: Back Yard,Fenced,Wood
Lot
- Size: 10,402 Square Feet
- Features: Level, Many Trees
Details
- Parcel number: 142152413301063
- Special conditions: Standard
Construction
Type & style
- Home type: SingleFamily
- Architectural style: Contemporary
- Property subtype: Single Family Residence
Materials
- Aluminum Siding, Brick Veneer
- Roof: Architectural Shingle
Condition
- Updated/Remodeled
- New construction: No
- Year built: 1995
Utilities & green energy
- Electric: Ameren
- Sewer: Public Sewer
- Water: Public
- Utilities for property: Cable Available
Green energy
- Energy efficient items: Solar
Community & HOA
Community
- Subdivision: Hunters Point
HOA
- Has HOA: Yes
- Amenities included: Common Ground
- Services included: Common Area Maintenance
- HOA fee: $100 annually
- HOA name: Unknown
Location
- Region: Edwardsville
Financial & listing details
- Price per square foot: $153/sqft
- Tax assessed value: $422,790
- Annual tax amount: $9,996
- Date on market: 10/1/2026
- Cumulative days on market: 64 days
- Listing terms: 1031 Exchange,Cash,Conventional,FHA,VA Loan
Estimated market value
$460,800
$438,000 - $484,000
$3,675/mo
Price history
| Date | Event | Price |
|---|---|---|
| 10/10/2026 | Price change | $469,900-1.3%$153/sqft |
Source:  MARIS #26062682 Report a problem MARIS #26062682 Report a problem | ||
| 10/1/2026 | Listed for sale | $475,900$155/sqft |
Source: MARIS #26062682 Report a problem | ||
| 9/29/2026 | Listing removed | $475,900$155/sqft |
Source: MARIS #26046915 Report a problem | ||
| 9/14/2026 | Price change | $475,900-2.1%$155/sqft |
Source: MARIS #26046915 Report a problem | ||
| 9/1/2026 | Price change | $485,900-2%$158/sqft |
Source: MARIS #26046915 Report a problem | ||
| 8/14/2026 | Listed for sale | $495,900+14%$161/sqft |
Source: MARIS #26046915 Report a problem | ||
| 9/23/2024 | Sold | $435,000+2.4%$141/sqft |
Source: MARIS #24045839 Report a problem | ||
| 8/4/2024 | Pending sale | $425,000$138/sqft |
Source: MARIS #24045839 Report a problem | ||
| 7/25/2024 | Listed for sale | $425,000+60.4%$138/sqft |
Source: MARIS #24045839 Report a problem | ||
| 4/17/2019 | Sold | $265,000-3.6%$86/sqft |
Source: MARIS #18062688 Report a problem | ||
| 3/11/2019 | Pending sale | $275,000$89/sqft |
Source: Keller Williams Marquee #18062688 Report a problem | ||
| 3/7/2019 | Price change | $275,000-2%$89/sqft |
Source: Keller Williams Marquee #18062688 Report a problem | ||
| 2/11/2019 | Price change | $280,500-2.4%$91/sqft |
Source: Keller Williams Marquee #18062688 Report a problem | ||
| 1/23/2019 | Price change | $287,500-1.9%$93/sqft |
Source: Keller Williams Marquee #18062688 Report a problem | ||
| 1/4/2019 | Price change | $293,000-2.3%$95/sqft |
Source: Keller Williams Marquee #18062688 Report a problem | ||
| 8/6/2018 | Listed for sale | $299,900$97/sqft |
Source: Keller Williams Marquee #18062688 Report a problem | ||
Public tax history
| Year | Property taxes | Tax assessment |
|---|---|---|
| 2025 | $9,996 +11.2% | $140,930 +6.8% |
| 2024 | $8,990 +6.6% | $131,930 +7.8% |
| 2023 | $8,433 +7.5% | $122,430 +8.2% |
| 2022 | $7,848 +4.1% | $113,170 +5.4% |
| 2021 | $7,540 +6.4% | $107,420 +3.2% |
| 2020 | $7,084 +0.7% | $104,100 +1.7% |
| 2019 | $7,033 | $102,360 +4.7% |
| 2018 | -- | $97,770 +2.8% |
| 2017 | $6,729 +15.4% | $95,080 +1.9% |
| 2016 | $5,830 | $93,270 +7.9% |
| 2015 | $5,830 | $86,460 |
| 2014 | $5,830 | $86,460 |
| 2013 | $5,830 | $86,460 -2.3% |
| 2012 | -- | $88,530 -1.4% |
| 2011 | -- | $89,830 |
| 2010 | -- | $89,830 +3.2% |
| 2009 | -- | $87,050 +0.1% |
| 2007 | -- | $86,960 +9.5% |
| 2005 | -- | $79,440 +38.5% |
| 2004 | $3,780 +4.8% | $57,360 +4.2% |
| 2003 | $3,606 +3.8% | $55,050 +4.7% |
| 2002 | $3,475 | $52,580 +4.6% |
| 2001 | -- | $50,260 -3.4% |
| 2000 | $3,432 | $52,050 |
Find assessor info on the county website
Monthly payment
Est. payment
Payment breakdown
Explore the cost of this home by adjusting the details. Changes won't be saved.Climate risks
Neighborhood: 62025
Nearby schools
Schools provided by the listing agent
- Elementary: Edwardsville Dist 7
- Middle: Edwardsville Dist 7
- High: Edwardsville
Source: MARIS. This data may not be complete. We recommend contacting the local school district to confirm school assignments for this home.
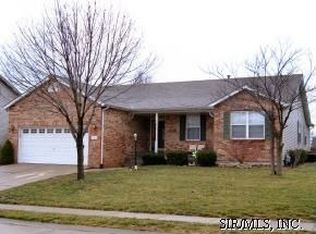
- $360,3003 bd3 ba2.8k sqft2507 Hunters Rdg, Edwardsville, IL 62025Off Market
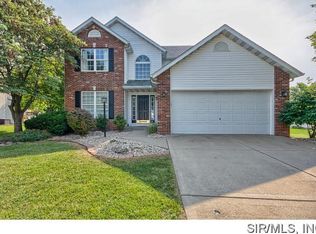
- $425,0003 bd4 ba2.7k sqft2511 Hunters Rdg, Edwardsville, IL 62025Pending

- $321,0003 bd2 ba1.5k sqft2510 Hunters Pointe Blvd, Edwardsville, IL 62025Off Market
- $388,1004 bd4 ba2.9k sqft2508 Hunters Pointe Blvd, Edwardsville, IL 62025Off Market
Similar homes
- $525,0004 bd4 ba3.5k sqft6 Meadow Rue Dr, Edwardsville, IL 62025For Sale

 MLS ID #26064094, Caleb A Davis, Keller Williams Marquee. MARIS
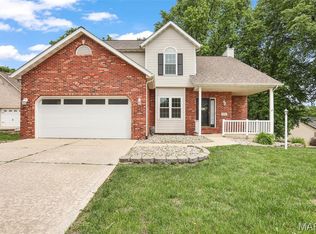
 - $430,0004 bd4 ba2.9k sqft7007 Missionary Ridge Ct, Edwardsville, IL 62025For Sale
 MLS ID #26031960, Julie Fleck, RE/MAX Alliance. MARIS
 - $519,0004 bd4 ba3.1k sqft1 E Picketts Xing, Edwardsville, IL 62025For Sale
 MLS ID #26042946, Janet K Urbanek, Coldwell Banker Brown Realtors. MARIS
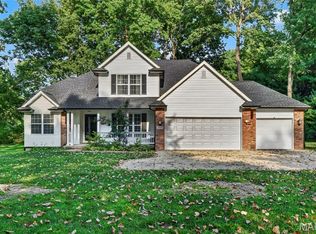
 - $499,0004 bd4 ba3.2k sqft3820 White Oak Ln, Edwardsville, IL 62025For Sale
 MLS ID #26051876, Jay Vandenburgh, Keller Williams Marquee. MARIS
 - $320,0003 bd2 ba1.6k sqft2717 Cabin Creek Ct, Edwardsville, IL 62025For SaleMLS ID #26066459, Payton Blaylock, Real Broker, LLC. MARIS
- $435,0005 bd4 ba2.9k sqft104 Angel Oak Ct, Edwardsville, IL 62025For SaleMLS ID #26035680, Marge Haworth, Market Pro Realty, Inc. MARIS
- $563,0005 bd4 ba4.3k sqft3380 Piazza Ln, Edwardsville, IL 62025For SaleMLS ID #26052934, Kara Fitterer, Berkshire Hathaway HomeServices Select Properties. MARIS
- $449,9504 bd3 ba2.6k sqft2146 Tuscany Ridge Ct, Maryville, IL 62062For SaleMLS ID #26064829, Dana Kent, RE/MAX Alliance. MARIS
- $549,0006 bd4 ba3.9k sqft7348 Kindlewood Dr, Edwardsville, IL 62025For SaleMLS ID #26032792, Julie Fleck, RE/MAX Alliance. MARIS
- $376,0003 bd2 ba1.6k sqft7511 Jerusalem Rd, Edwardsville, IL 62025For SaleMLS ID #26061526, Amber Hurley, Landmark Realty. MARIS
- $545,0004 bd4 ba2.7k sqft1398 Britany Ct, Edwardsville, IL 62025For SaleMLS ID #26049987, Susan K Cameron, RE/MAX Alliance. MARIS
- $475,0005 bd3 ba3.4k sqft212 Michael Dr, Troy, IL 62294For SaleMLS ID #26054797, Rocco J Ficociello, Keller Williams Marquee. MARIS
- $339,0004 bd3 ba3k sqft381 High Point Dr, Edwardsville, IL 62025For SaleMLS ID #26063728, Angela S Judd Uram, Coldwell Banker Brown Realtors. MARIS
- $489,9002 bd2 ba1.6k sqft712 Riviera Cir, Edwardsville, IL 62025For SaleMLS ID #26057264, Tina M Davis, Market Pro Realty, Inc. MARIS
- $599,0005 bd4 ba4.1k sqft14 Ginger Crest Dr, Glen Carbon, IL 62034For SaleMLS ID #26047977, Marisa A Lowry, Coldwell Banker Brown Realtors. MARIS
- $425,0004 bd3 ba2.7k sqft1895 Cedarwood Trl, Belleville, IL 62226For SaleMLS ID #26058304, Shannon Scott, Keller Williams Marquee. MARIS
- $425,0004 bd3 ba2.2k sqft1873 Appleton Ct, Maryville, IL 62062For SaleMLS ID #26050679, Rozanne M Hunter, RE/MAX Alliance. MARIS
- $375,0004 bd2 ba3.2k sqft671 Glen Crossing Rd, Glen Carbon, IL 62034For SaleMLS ID #25064560, Angela S Judd Uram, Coldwell Banker Brown Realtors. MARIS
- $450,0004 bd4 ba3.5k sqft923 Saint Nicholas Dr, O Fallon, IL 62269For SaleMLS ID #26054178, James L Blasingame, Keller Williams Marquee. MARIS
- $438,0004 bd3 ba2.4k sqft513 Frost Ct, O'Fallon, IL 62269For SaleMLS ID #26056976, Sarah Speakes, Coldwell Banker Brown Realtors. MARIS
