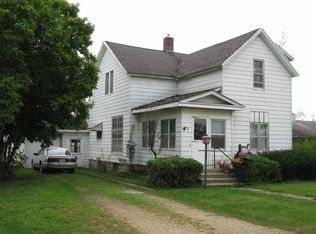
2 STORY HOME, 4 BEDROOM,1.5 BATH, LIVING / GREAT ROOM, KITCHEN WITH PLENTY OF CABINETS & APPLIANCES INCLUDED, HARDWOOD FLOORS, ENCLOSED FRONT PORCH, UTILITY ROOM, TWO ENTRANCES TO THE BASEMENT, GARAGE WITH WORKSHOP AREA, BREEZEWAY, STORAGE SHED, NEWER FURNACE, NEW PLUMBING UPDATES, METAL ROOF, NICE BIG BACKYARD. GREAT LOCATION!
Active
Price cut: $10K (9/13)
$117,000
1221 Adams St, Decatur, IN 46733
4beds
1,980sqft
Single Family Residence
Built in 1910
8,712 Square Feet Lot
$-- Zestimate®
$--/sqft
$-- HOA
What's special
Garage with workshop areaStorage shedMetal roofNewer furnaceEnclosed front porchNice big backyardNew plumbing updates
- 58 days
- 850
- 66
Zillow last checked:
Listing updated:
Listed by:
Tony A Beer Cell:260-223-0349,
Beer Realty Inc.
Source: IRMLS,MLS#: 202632316
Facts & features
Interior
Bedrooms & bathrooms
- Bedrooms: 4
- Bathrooms: 2
- Full bathrooms: 1
- 1/2 bathrooms: 1
- Main level bedrooms: 1
Bedroom 1
- Level: Upper
Bedroom 2
- Level: Upper
Kitchen
- Level: Main
- Area: 180
- Dimensions: 15 x 12
Living room
- Level: Main
- Area: 182
- Dimensions: 13 x 14
Heating
- Forced Air
Cooling
- Window Unit(s)
Appliances
- Included: Gas Water Heater
Features
- Ceiling Fan(s)
- Flooring: Hardwood, Carpet, Vinyl
- Windows: Storm Windows
- Basement: Crawl Space,Full,Concrete
- Has fireplace: No
Interior area
- Total structure area: 2,676
- Total interior livable area: 1,980 sqft
- Finished area above ground: 1,980
- Finished area below ground: 0
Video & virtual tour
Property
Parking
- Total spaces: 1
- Parking features: Attached, Gravel
- Attached garage spaces: 1
- Has uncovered spaces: Yes
Features
- Levels: Two
- Stories: 2
- Patio & porch: Enclosed
Lot
- Size: 8,712 Square Feet
- Dimensions: 54' X 178'
- Features: Level, City/Town/Suburb
Details
- Parcel number: 010503116007.000022
Construction
Type & style
- Home type: SingleFamily
- Property subtype: Single Family Residence
Materials
- Vinyl Siding
Condition
- New construction: No
- Year built: 1910
Utilities & green energy
- Gas: NIPSCO
- Sewer: City
- Water: City
Community & HOA
Community
- Subdivision: None
Location
- Region: Decatur
Financial & listing details
- Tax assessed value: $147,600
- Annual tax amount: $1,216
- Date on market: 8/8/2026
- Listing terms: Cash,Conventional
Estimated market value
Not available
Estimated sales range
Not available
Not available
Price history
| Date | Event | Price |
|---|---|---|
| 9/13/2026 | Price change | $117,000-7.9% |
Source:  IRMLS #202632316 Report a problem IRMLS #202632316 Report a problem | ||
| 8/23/2026 | Price change | $127,000-8.6% |
Source: IRMLS #202632316 Report a problem | ||
| 8/8/2026 | Listed for sale | $139,000 |
Source: IRMLS #202632316 Report a problem | ||
Public tax history
| Year | Property taxes | Tax assessment |
|---|---|---|
| 2025 | $1,176 -14.4% | $147,600 +8.1% |
| 2024 | $1,375 +71.1% | $136,500 +9.6% |
| 2023 | $803 +31.1% | $124,600 +9.8% |
| 2022 | $613 -26.3% | $113,500 +8.2% |
| 2021 | $832 +4.4% | $104,900 +3% |
| 2020 | $796 +1% | $101,800 |
| 2019 | $789 +74% | $101,800 +3.2% |
| 2018 | $453 +10.6% | $98,600 +3.1% |
| 2017 | $410 | $95,600 +1.8% |
| 2016 | $410 +0.1% | $93,900 +0.9% |
| 2014 | $409 -20.1% | $93,100 -1% |
| 2013 | $512 +14.2% | $94,000 +3.8% |
| 2012 | $449 -15.6% | $90,600 -3.2% |
| 2011 | $532 -12.4% | $93,600 -4.2% |
| 2010 | $607 +0.3% | $97,700 -2.1% |
| 2009 | $605 +10% | $99,800 +3.5% |
| 2007 | $550 | $96,400 +3% |
| 2006 | -- | $93,600 |
Find assessor info on the county website
Monthly payment
Est. payment
Payment breakdown
Explore the cost of this home by adjusting the details. Changes won't be saved.Climate risks
Neighborhood: 46733
Nearby schools
Schools provided by the listing agent
- Elementary: Bellmont
- Middle: Bellmont
- High: Bellmont
- District: North Adams Community
Source: IRMLS. This data may not be complete. We recommend contacting the local school district to confirm school assignments for this home.
Similar homes
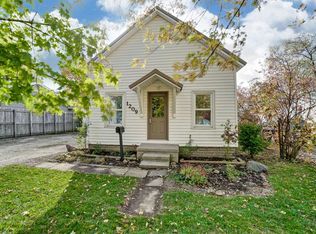
- $125,0002 bd2 ba1.5k sqft654 Mercer Ave, Decatur, IN 46733For Sale
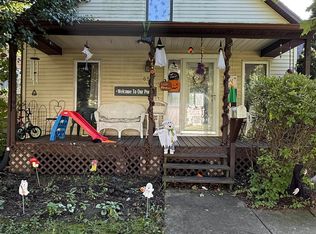 MLS ID #202639725, Felicia Wiseman, Miz Lehman REALTORS-Auctioneer. IRMLS
 - $140,0003 bd1 ba1.5k sqft327 N 12th St, Decatur, IN 46733For Sale
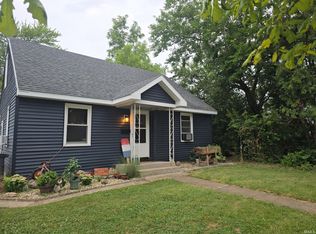 MLS ID #202634865, Keri Hir, Keri Hir. IRMLS
 - $150,0003 bd2 ba1k sqft122 Selkirk Ln, Decatur, IN 46733Auction
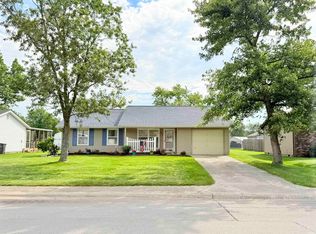 MLS ID #202637441, Timothy S McCulloch, Scheerer McCulloch Real Estate. IRMLS
 - $--2 bd2 ba1k sqft3102 Crestmont Dr, Fort Wayne, IN 46816Auction
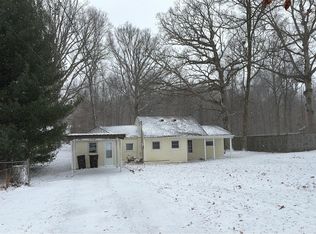 Auction.com 2
 - $135,0002 bd1 ba1.1k sqft9842 State Route 49, Rockford, OH 45882For Sale
 MLS ID #1048849, Joshua Johnson, Gray Realty, LLC. WRIST
 - $110,0003 bd1 ba1.1k sqft157 E 2nd St, Rockford, OH 45882For SaleMLS ID #1045678, Kelly Westgerdes, Lake Shore Realtors. WRIST
