Start Showing Date: 11/10/2026 Freshly Painted & Packed with Potential in Decatur!Welcome home to this deceptively spacious single-story ranch that punches well above its weight class! Offering a wonderfully functional 2-bedroom, 2-full-bath layout, this charming home features crisp, freshly painted interiors from top to finish, creating a bright and welcoming atmosphere the moment you walk through the door. Situated on a wonderful, sprawling lot right off US-33, this property features an incredible bonus: an extra adjacent lot—giving you the ultimate blank canvas to build that dream pole barn, cultivate an expansive garden, or design your ultimate outdoor oasis. Complete with an unfinished basement for abundant storage and an attached 20x22 garage, this property offers unmatched value and flexibility. Being sold as-is, it represents an exceptional opportunity for buyers looking to step into homeownership or investors seeking a high-yield portfolio addition with built-in upside.
Coming soon 11/10
$120,000
2208 N Us Highway 33, Decatur, IN 46733
2beds
1,052sqft
Single Family Residence
Built in 1900
9,147 Square Feet Lot
$143,400 Zestimate®
$--/sqft
$-- HOA
What's special
- 2 days
- 257
- 26
Zillow last checked:
Listing updated:
Listed by:
Reuben Schneider Cell:260-705-2734,
eXp Realty, LLC,
Scott Malcolm,
eXp Realty, LLC
Source: IRMLS,MLS#: 202645235
Facts & features
Interior
Bedrooms & bathrooms
- Bedrooms: 2
- Bathrooms: 2
- Full bathrooms: 2
- Main level bedrooms: 2
Bedroom 1
- Level: Main
Bedroom 2
- Level: Main
Kitchen
- Area: 231
- Dimensions: 11 x 21
Living room
- Level: Main
- Area: 196
- Dimensions: 14 x 14
Heating
- Natural Gas, Baseboard
Cooling
- None
Appliances
- Included: Range/Oven Hook Up Elec, Electric Cooktop, Electric Range
- Laundry: Electric Dryer Hookup
Features
- Flooring: Hardwood, Vinyl
- Basement: Crawl Space,Unfinished
- Has fireplace: No
- Fireplace features: None
Interior area
- Total structure area: 1,624
- Total interior livable area: 1,052 sqft
- Finished area above ground: 1,052
- Finished area below ground: 0
Property
Parking
- Total spaces: 1
- Parking features: Attached, Gravel, Shared Driveway
- Attached garage spaces: 1
- Has uncovered spaces: Yes
Features
- Levels: One
- Stories: 1
Lot
- Size: 9,147 Square Feet
- Dimensions: 70x132
- Features: Other
Details
- Additional parcels included: 0106-20-401-004.000-015
- Parcel number: 010620401005.000015
Construction
Type & style
- Home type: SingleFamily
- Architectural style: Ranch
- Property subtype: Single Family Residence
Materials
- Vinyl Siding
- Foundation: Stone
- Roof: Metal
Condition
- New construction: No
- Year built: 1900
Utilities & green energy
- Sewer: City
- Water: City
Community & HOA
Community
- Features: None
- Subdivision: None
Location
- Region: Decatur
Financial & listing details
- Tax assessed value: $81,600
- Annual tax amount: $282
- Date on market: 11/10/2026
- Listing terms: Cash,Conventional
Estimated market value
$143,400
$125,000 - $161,000
$1,141/mo
Price history
| Date | Event | Price |
|---|---|---|
| 3/24/2021 | Listing removed | -- |
Source: Owner Report a problem | ||
| 7/26/2016 | Listing removed | $45,000$43/sqft |
Source: Owner Report a problem | ||
| 7/23/2016 | Price change | $45,000-18.2%$43/sqft |
Source: Owner Report a problem | ||
| 7/21/2016 | Listed for sale | $55,000$52/sqft |
Source: Owner Report a problem | ||
Public tax history
| Year | Property taxes | Tax assessment |
|---|---|---|
| 2025 | $278 +4% | $81,600 +8.4% |
| 2024 | $268 +13.5% | $75,300 +5% |
| 2023 | $236 +3.3% | $71,700 +8.3% |
| 2022 | $228 +6.9% | $66,200 +10.5% |
| 2021 | $213 +12.8% | $59,900 +2.2% |
| 2020 | $189 -1.5% | $58,600 +5.6% |
| 2019 | $192 -1.5% | $55,500 |
| 2018 | $195 +28.6% | $55,500 +0.2% |
| 2017 | $152 | $55,400 +2.2% |
| 2016 | $152 -77.5% | $54,200 +0.2% |
| 2014 | $674 -17.9% | $54,100 -1.1% |
| 2013 | $820 +6.1% | $54,700 +3.6% |
| 2012 | $773 +10.9% | $52,800 +11.9% |
| 2011 | $698 -7.1% | $47,200 |
| 2010 | $751 +11.4% | $47,200 +3.1% |
| 2009 | $674 +1.9% | $45,800 +6.3% |
| 2007 | $662 | $43,100 +2.1% |
| 2006 | -- | $42,200 +2.2% |
| 2005 | -- | $41,300 |
Find assessor info on the county website
Monthly payment
Est. payment
Payment breakdown
Explore the cost of this home by adjusting the details. Changes won't be saved.Climate risks
Neighborhood: Pleasant Mills
Nearby schools
Schools provided by the listing agent
- Elementary: Adams Central
- Middle: Adams Central
- High: Adams Central
- District: Adams Central
Source: IRMLS. This data may not be complete. We recommend contacting the local school district to confirm school assignments for this home.


Similar homes
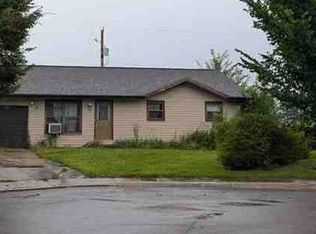
- $--3 bd1 ba1k sqft127 Fremont Ln, Decatur, IN 46733Auction
 Xome
- $132,9002 bd1 ba720 sqft382 Stevenson St, Decatur, IN 46733For Sale
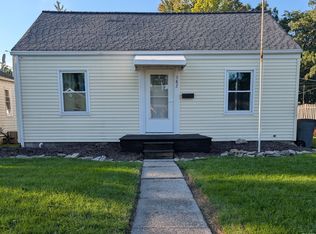 MLS ID #202640584, Dalton Hall, Keller Williams Realty Group. IRMLS
- $135,0003 bd1 ba1.5k sqft327 N 12th St, Decatur, IN 46733For Sale
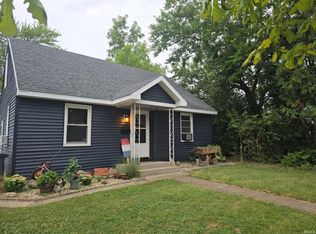 MLS ID #202634865, Keri Hir, Keri Hir. IRMLS
- $166,5002 bd1 ba892 sqft216 N 9th St, Decatur, IN 46733For Sale
 MLS ID #202639336, Corbin Bultemeier, Shaw Real Estate & Auction. IRMLS
- $170,0004 bd1 ba1.2k sqft153 Blaine St, Van Wert, OH 45891For Sale
 MLS ID #312112, Niki McCune, Schrader Realty. WCAR OH
- $110,0003 bd1 ba1.1k sqft157 E 2nd St, Rockford, OH 45882For Sale
 MLS ID #1045678, Kelly Westgerdes, Lake Shore Realtors. WRIST
- $107,5202 bd1 ba768 sqft308 Pleasant St, Van Wert, OH 45891For SaleMLS ID #311868, Chester Straley, Straley Realty & Auctioneers- Van Wert. WCAR OH
- $109,0002 bd1 ba967 sqft729 S Tyler St, Van Wert, OH 45891For SaleMLS ID #311374, Richard Clark, Dick Clark Real Estate, LLC. WCAR OH
- $140,0002 bd2 ba1.3k sqft209 S Race St, Van Wert, OH 45891For SaleMLS ID #312078, Tammy Reynolds, Red Oak Realty. WCAR OH
- $139,9002 bd1 ba1k sqft218 E Raymond St, Van Wert, OH 45891For SaleMLS ID #310522, Jane Germann, Straley Realty & Auctioneers- Van Wert. WCAR OH
- $75,0002 bd1 ba720 sqft147 Blaine St, Van Wert, OH 45891For SaleMLS ID #1049483, Tammy Cheek, Homes at Ohio's Edge Realty, LLC. WRIST
- $88,9002 bd1 ba960 sqft107 E Skinner St, Ohio City, OH 45874For SaleMLS ID #312007, Eric Schomber, EXP Realty-Dublin. WCAR OH
- $155,0003 bd1 ba1.1k sqft515 S Vine St, Van Wert, OH 45891For SaleMLS ID #310911, Rob Gamble, Bee Gee Realty & Auction Company. WCAR OH
