DREAM BIG!! Charming, Spacious & Full of Character! This gorgeous 4-bedroom, 2.5-bath home is brimming with charm and original details throughout. Beautiful hardwood floors add warmth and character to the main level, which features three generously sized bedrooms and a lovely screened-in porch—perfect for relaxing and enjoying the peaceful surroundings. The huge, partially finished walk-out basement offers incredible additional living space, including a comfortable family room, fourth bedroom, kitchenette, and full bath—ideal for guests, an in-law suite, or additional entertaining space. Step outside to the expansive backyard, which backs to mature trees for a private and tranquil setting. Situated in a prime location, this special home offers space, character, and versatility both inside and out. A must-see!
For sale
Price cut: $10K (10/23)
$489,990
1221 Dulaney Valley Rd, Towson, MD 21286
4beds
1,994sqft
Single Family Residence
Built in 1954
0.46 Acres Lot
$487,800 Zestimate®
$246/sqft
$-- HOA
What's special
Expansive backyardFourth bedroomBeautiful hardwood floorsLovely screened-in porchComfortable family room
- 22 days
- 1,306
- 73
Likely to sell faster than
Zillow last checked:
Listing updated:
Listed by:
Donald Potter 443-504-8485,
Boyle & Kahoe Real Estate 4104491301,
Co-Listing Agent: James F Ferguson 443-807-7836,
Boyle & Kahoe Real Estate
Source: Bright MLS,MLS#: MDBC2177412
Facts & features
Interior
Bedrooms & bathrooms
- Bedrooms: 4
- Bathrooms: 3
- Full bathrooms: 2
- 1/2 bathrooms: 1
- Main level bathrooms: 2
- Main level bedrooms: 3
Rooms
- Room types: Living Room, Dining Room, Primary Bedroom, Bedroom 2, Bedroom 3, Bedroom 4, Kitchen, Family Room, Basement
Primary bedroom
- Features: Ceiling Fan(s), Flooring - HardWood
- Level: Main
- Area: 160 Square Feet
- Dimensions: 16 X 10
Bedroom 2
- Features: Ceiling Fan(s), Flooring - HardWood
- Level: Main
- Area: 140 Square Feet
- Dimensions: 10 X 14
Bedroom 3
- Features: Ceiling Fan(s), Flooring - HardWood, Built-in Features
- Level: Main
- Area: 143 Square Feet
- Dimensions: 13 X 11
Bedroom 4
- Level: Lower
Basement
- Level: Lower
- Area: 1456 Square Feet
- Dimensions: 28 X 52
Dining room
- Features: Crown Molding, Flooring - HardWood
- Level: Main
- Area: 143 Square Feet
- Dimensions: 13 X 11
Family room
- Features: Flooring - Carpet
- Level: Lower
- Area: 275 Square Feet
- Dimensions: 11 X 25
Kitchen
- Features: Ceiling Fan(s), Double Sink, Flooring - Laminated
- Level: Main
- Area: 143 Square Feet
- Dimensions: 13 X 11
Living room
- Features: Crown Molding, Fireplace - Other, Flooring - HardWood
- Level: Main
- Area: 266 Square Feet
- Dimensions: 14 X 19
Screened porch
- Features: Ceiling Fan(s), Flooring - Stone
- Level: Main
- Area: 132 Square Feet
- Dimensions: 11 X 12
Heating
- Baseboard, Heat Pump, Oil
Cooling
- Ceiling Fan(s), Central Air, Whole House Fan, Electric
Appliances
- Included: Dishwasher, Disposal, Exhaust Fan, Microwave, Oven/Range - Electric, Self Cleaning Oven, Washer, Dryer, Refrigerator, Cooktop, Electric Water Heater
- Laundry: In Basement
Features
- Dining Area, Built-in Features, Entry Level Bedroom, Floor Plan - Traditional, Ceiling Fan(s), Combination Dining/Living, Crown Molding, Dry Wall
- Flooring: Wood, Carpet
- Windows: Wood Frames, Window Treatments
- Basement: Exterior Entry,Connecting Stairway,Rear Entrance,Sump Pump,Full,Partially Finished,Walk-Out Access
- Number of fireplaces: 1
- Fireplace features: Mantel(s)
Interior area
- Total structure area: 3,188
- Total interior livable area: 1,994 sqft
- Finished area above ground: 1,594
- Finished area below ground: 400
Property
Parking
- Total spaces: 1
- Parking features: Garage Faces Front, Off Street, Attached
- Attached garage spaces: 1
Accessibility
- Accessibility features: Other
Features
- Levels: Two
- Stories: 2
- Patio & porch: Porch, Screened Porch
- Exterior features: Sidewalks, Street Lights
- Pool features: None
- Has view: Yes
- View description: Garden
Lot
- Size: 0.46 Acres
- Features: Backs to Trees
Details
- Additional structures: Above Grade, Below Grade
- Parcel number: 04090912592810
- Zoning: R
- Zoning description: 0
- Special conditions: Standard
Construction
Type & style
- Home type: SingleFamily
- Architectural style: Ranch/Rambler
- Property subtype: Single Family Residence
Materials
- Brick
- Foundation: Other
- Roof: Asphalt
Condition
- Very Good
- New construction: No
- Year built: 1954
Utilities & green energy
- Sewer: Public Sewer
- Water: Public
- Utilities for property: Cable Available
Community & HOA
Community
- Subdivision: Hampton Village
HOA
- Has HOA: No
Location
- Region: Towson
- Municipality: TOWSON
Financial & listing details
- Price per square foot: $246/sqft
- Tax assessed value: $439,100
- Annual tax amount: $5,322
- Date on market: 10/3/2026
- Listing agreement: Exclusive Right To Sell
- Ownership: Fee Simple
Estimated market value
$487,800
$463,000 - $512,000
$3,518/mo
Price history
| Date | Event | Price |
|---|---|---|
| 10/23/2026 | Price change | $489,990-2%$246/sqft |
Source:  Bright MLS #MDBC2177412 Report a problem Bright MLS #MDBC2177412 Report a problem | ||
| 10/3/2026 | Listed for sale | $499,999+17.6%$251/sqft |
Source: Bright MLS #MDBC2177412 Report a problem | ||
| 10/21/2005 | Sold | $425,000+142.9%$213/sqft |
Source: Public Record Report a problem | ||
| 12/8/1998 | Sold | $175,000$88/sqft |
Source: Public Record Report a problem | ||
Public tax history
| Year | Property taxes | Tax assessment |
|---|---|---|
| 2026 | $5,684 +1.8% | $439,100 -3.7% |
| 2025 | $5,583 +6.2% | $455,900 +5.1% |
| 2024 | $5,258 +5.4% | $433,800 +5.4% |
| 2023 | $4,990 +5.7% | $411,700 +5.7% |
| 2022 | $4,722 +4.1% | $389,600 +4.1% |
| 2021 | $4,535 +4.3% | $374,167 +4.3% |
| 2020 | $4,348 +4.5% | $358,733 +4.5% |
| 2019 | $4,161 +3.7% | $343,300 +3.7% |
| 2018 | $4,012 +3.9% | $331,000 +3.9% |
| 2017 | $3,863 +2% | $318,700 +4% |
| 2016 | $3,786 | $306,400 +0.2% |
| 2015 | $3,786 | $305,800 +0.2% |
| 2014 | $3,786 | $305,200 +0.2% |
| 2013 | -- | $304,600 |
| 2012 | -- | $304,600 |
| 2011 | -- | $304,600 -25.5% |
| 2010 | -- | $409,050 +12% |
| 2009 | -- | $365,116 +13.7% |
| 2008 | -- | $321,183 +15.8% |
| 2007 | -- | $277,250 +7.7% |
| 2006 | -- | $257,362 +8.4% |
| 2005 | -- | $237,476 +9.1% |
| 2004 | -- | $217,590 +8.4% |
| 2003 | -- | $200,656 +9.2% |
| 2002 | -- | $183,723 +10.2% |
| 2001 | -- | $166,790 |
Find assessor info on the county website
Monthly payment
Est. payment
Payment breakdown
Explore the cost of this home by adjusting the details. Changes won't be saved.Climate risks
Neighborhood: 21286
Nearby schools
Schools provided by the listing agent
- Elementary: Hampton
- District: Baltimore County Public Schools
Source: Bright MLS. This data may not be complete. We recommend contacting the local school district to confirm school assignments for this home.
- $620,700-- bd2 ba2.4k sqft1223 Dulaney Valley Rd, Towson, MD 21286Off Market
- $453,800-- bd2 ba1.6k sqft1219 Dulaney Valley Rd, Towson, MD 21286Off Market
- $636,5003 bd2 ba2k sqft1202 Merediths Ford Rd, Baltimore, MD 21286Off Market
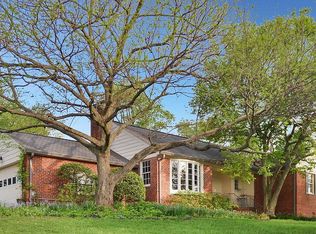
- $935,000-- bd4 ba4.2k sqft1225 Dulaney Valley Rd, Towson, MD 21286Off Market
Similar homes
- $525,0003 bd2 ba1.8k sqft1206 Culvert Rd, Towson, MD 21286For Sale
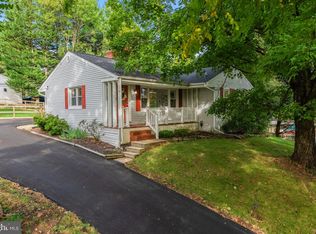
 MLS ID #MDBC2177458, Catherine Miller, Monument Sotheby's International Realty. Bright MLS
 - $563,0004 bd3 ba2.5k sqft1 Jacobo Ln, Baltimore, MD 21286For Sale
 MLS ID #MDBC2178754, Joe French, Realty Directions. Bright MLS
 - $484,9004 bd2 ba2.1k sqft9921 Richlyn Dr, Perry Hall, MD 21128For Sale
 MLS ID #MDBC2177352, Chris Carroll, RE/MAX Advantage Realty. Bright MLS
 - $525,0004 bd3 ba2.3k sqft212 E Timonium Rd, Lutherville Timonium, MD 21093For Sale
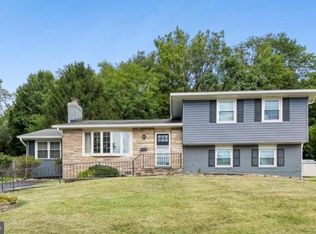 MLS ID #MDBC2171970, Marianne Ferguson, Coldwell Banker Realty. Bright MLS
 - $550,0003 bd3 ba2k sqft1620 Alston Rd, Baltimore, MD 21204For SaleMLS ID #MDBC2166472, Kim Barton, Keller Williams Legacy. Bright MLS
- $529,9003 bd2 ba1.5k sqft4111 Halifax Ct, Glen Arm, MD 21057For SaleMLS ID #MDBC2176516, Jen Ward, Samson Properties. Bright MLS
- $455,0004 bd3 ba2.7k sqft711 Sterling Ave, Baltimore, MD 21220For SaleMLS ID #MDBC2177904, Tony DellaRose, Coldwell Banker Realty. Bright MLS
- $464,9004 bd2 ba1.6k sqft9711 Magledt Rd, Parkville, MD 21234For SaleMLS ID #MDBC2167390, Daniel Perticone, Perticone Properties, Inc.. Bright MLS
- $425,0003 bd2 ba1.4k sqft1400 Wiltwyck Rd, Baltimore, MD 21209For SaleMLS ID #MDBC2177336, Bill Magruder, Long & Foster Real Estate, Inc.. Bright MLS
- $430,0003 bd2 ba2.2k sqft42 Sherwood Rd, Cockeysville, MD 21030For SaleMLS ID #MDBC2177732, Brian McGeehan, Cummings & Co. Realtors. Bright MLS
- $479,9004 bd3 ba1.7k sqft12344 Greenspring Ave, Owings Mills, MD 21117For SaleMLS ID #MDBC2159698, Dale Ross, Pioneer Realty, Inc.. Bright MLS
- $389,5004 bd3 ba1.9k sqft9409 Flagstone Dr, Baltimore, MD 21234For SaleMLS ID #MDBC2157066, Nicholas Feudale, Keller Williams Keystone Realty. Bright MLS
- $475,0003 bd2 ba1.7k sqft3 Saint Dunstans Garth, Baltimore, MD 21212For SaleMLS ID #MDBA2223310, Matt Fischer, Monument Sotheby's International Realty. Bright MLS
- $539,9003 bd2 ba2.2k sqft6816 Timberlane Rd, Baltimore, MD 21209For SaleMLS ID #MDBC2175962, Wayne Davis, United Real Estate Executives. Bright MLS
- $579,0004 bd3 ba2.3k sqft264 E Padonia Rd, Lutherville Timonium, MD 21093For SaleMLS ID #MDBC2168512, Phil Morningstar, Cummings & Co. Realtors. Bright MLS
- $464,9003 bd2 ba2.5k sqft1911 Rolling Glen Rd, Baltimore, MD 21228For SaleMLS ID #MDBC2178988, David Pelta, Douglas Realty, LLC. Bright MLS
- $519,9004 bd3 ba2.2k sqft422 Linwood Ave, Bel Air, MD 21014For SaleMLS ID #MDHR2060746, Sue Poole, Coldwell Banker Realty. Bright MLS
- $425,0004 bd3 ba2.5k sqft1612 Weyburn Rd, Baltimore, MD 21237For SaleMLS ID #MDBC2177316, Lou Chirgott, Core Maryland Real Estate LLC. Bright MLS
- $489,0006 bd3 ba2.4k sqft5919 Winner Ave, Baltimore, MD 21215For SaleMLS ID #MDBA2211122, Debbie Finkelstein, RE/MAX Premier Associates. Bright MLS
- $485,0004 bd3 ba2k sqft230 Rollingbrook Way, Baltimore, MD 21228For SaleMLS ID #MDBC2176668, Kim Barton, Keller Williams Legacy. Bright MLS
