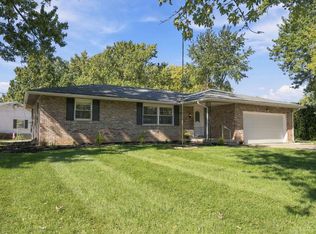
Imagine your holidays in this spacious home nestled by the fireplace! The dream of having a stair-free home can be fulfilled in this spacious ranch with nearly 2,000 sq ft in the highly desirable Fairway Hills neighborhood! Step inside and enjoy an inviting, open feel highlighted by a stunning vaulted ceiling and a cozy gas fireplace between the breakfast and family rooms. This home offers numerous valuable updates, including a Tempstar furnace (2021), central AC (2020), and gas water heater (2026). The 200-amp electrical system with two panels provides added capacity for today's lifestyle. For additional peace of mind, the home also features Blink security cameras. With its desirable ranch-style living, spacious interior, vaulted ceiling, and welcoming fireplace, this beautiful home offers the comfort and convenience you've been seeking. Photos are staged to help you envision the peaceful environment this home can provide. Don't miss your opportunity to make this home yours!
For sale
Price cut: $3K (10/22)
$324,000
1221 James Rd, Hamilton, OH 45013
3beds
1,972sqft
Single Family Residence
Built in 1963
9,583 Square Feet Lot
$-- Zestimate®
$164/sqft
$-- HOA
What's special
Stunning vaulted ceilingInviting open feel
- 15 days
- 1,098
- 43
Zillow last checked:
Listing updated:
Listed by:
Shawna Smith 513-484-8438,
EquiRealty Group
Source: DABR MLS,MLS#: 971080 Originating MLS: Dayton Area Board of REALTORS
Facts & features
Interior
Bedrooms & bathrooms
- Bedrooms: 3
- Bathrooms: 3
- Full bathrooms: 2
- 1/2 bathrooms: 1
- Main level bathrooms: 3
Primary bedroom
- Level: Main
- Dimensions: 13 x 12
Bedroom
- Level: Main
- Dimensions: 11 x 12
Bedroom
- Level: Main
- Dimensions: 12 x 14
Breakfast room nook
- Level: Main
- Dimensions: 10 x 7
Dining room
- Level: Main
- Dimensions: 9 x 13
Entry foyer
- Level: Main
- Dimensions: 10 x 7
Family room
- Level: Main
- Dimensions: 19 x 17
Kitchen
- Level: Main
- Dimensions: 10 x 10
Laundry
- Level: Main
- Dimensions: 19 x 11
Living room
- Level: Main
- Dimensions: 19 x 11
Other
- Level: Main
- Dimensions: 13 x 10
Heating
- Forced Air, Natural Gas
Cooling
- Central Air
Appliances
- Included: Dryer, Dishwasher, Microwave, Range, Refrigerator, Washer
Features
- Vaulted Ceiling(s)
- Basement: Crawl Space
Interior area
- Total structure area: 1,972
- Total interior livable area: 1,972 sqft
Video & virtual tour
Property
Parking
- Parking features: Carport
- Has carport: Yes
Features
- Levels: One
- Stories: 1
Lot
- Size: 9,583 Square Feet
- Dimensions: 77*120
Details
- Parcel number: P6412161000058
- Zoning: Residential
- Zoning description: Residential
Construction
Type & style
- Home type: SingleFamily
- Architectural style: Ranch
- Property subtype: Single Family Residence
Materials
- Brick, Wood Siding
Condition
- Year built: 1963
Utilities & green energy
- Water: Public
- Utilities for property: Natural Gas Available, Sewer Available, Water Available
Community & HOA
Community
- Subdivision: Hamilton
HOA
- Has HOA: No
Location
- Region: Hamilton
Financial & listing details
- Price per square foot: $164/sqft
- Tax assessed value: $189,380
- Annual tax amount: $2,827
- Date on market: 10/13/2026
Estimated market value
Not available
Estimated sales range
Not available
Not available
Price history
| Date | Event | Price |
|---|---|---|
| 10/22/2026 | Price change | $324,000-0.9%$164/sqft |
Source:  Cincy MLS #1897220 Report a problem | ||
| 10/13/2026 | Listed for sale | $327,000-0.9%$166/sqft |
Source:  DABR MLS #971080 Report a problem | ||
| 10/13/2026 | Listing removed | $330,000$167/sqft |
Source: DABR MLS #969422 Report a problem | ||
| 10/3/2026 | Price change | $330,000-1.5%$167/sqft |
Source: Cincy MLS #1894517 Report a problem | ||
| 9/29/2026 | Price change | $334,900-1.5%$170/sqft |
Source: Cincy MLS #1894517 Report a problem | ||
| 9/22/2026 | Listed for sale | $339,900+146.3%$172/sqft |
Source: Cincy MLS #1894517 Report a problem | ||
| 9/15/2017 | Sold | $138,000+10.4%$70/sqft |
Source: Cincy MLS #1548781 Report a problem | ||
| 7/23/2014 | Sold | $125,000$63/sqft |
Source: Public Record Report a problem | ||
Public tax history
| Year | Property taxes | Tax assessment |
|---|---|---|
| 2025 | $2,827 +0.6% | $66,290 |
| 2024 | $2,810 +0.9% | $66,290 |
| 2023 | $2,784 +17.5% | $66,290 +39.1% |
| 2022 | $2,370 +13.6% | $47,640 +3.4% |
| 2021 | $2,086 -4% | $46,060 |
| 2020 | $2,173 +6.6% | $46,060 +7.8% |
| 2019 | $2,039 +2.7% | $42,730 |
| 2018 | $1,986 -0.8% | $42,730 |
| 2017 | $2,003 +2.8% | $42,730 +7.9% |
| 2016 | $1,949 +0.6% | $39,610 |
| 2015 | $1,938 +45.2% | $39,610 |
| 2014 | $1,335 | $39,610 +4.8% |
| 2013 | $1,335 +0.9% | $37,800 |
| 2012 | $1,323 | $37,800 -17.9% |
| 2011 | $1,323 +3.4% | $46,050 -8.8% |
| 2010 | $1,280 +2.1% | $50,488 |
| 2009 | $1,253 -10.2% | $50,488 |
| 2008 | $1,396 -11.9% | $50,488 +9.9% |
| 2007 | $1,585 -19.9% | $45,955 |
| 2006 | $1,978 +16.2% | $45,955 |
| 2005 | $1,702 +4.3% | $45,955 +4% |
| 2004 | $1,632 +1.4% | $44,188 |
| 2003 | $1,609 +2.9% | $44,188 |
| 2002 | $1,563 +17.2% | $44,188 +15.6% |
| 2001 | $1,334 +1.1% | $38,217 |
| 2000 | $1,319 | $38,217 |
Find assessor info on the county website
Monthly payment
Est. payment
Payment breakdown
Explore the cost of this home by adjusting the details. Changes won't be saved.Climate risks
Neighborhood: 45013
Nearby schools
Schools provided by the listing agent
- District: Hamilton
Source: DABR MLS. This data may not be complete. We recommend contacting the local school district to confirm school assignments for this home.


Similar homes
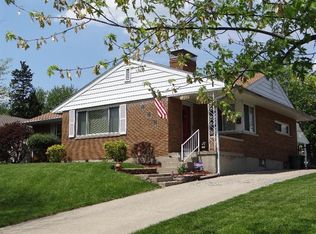
- $299,0003 bd3 ba2k sqft1192 Cadillac Dr, Hamilton, OH 45013For Sale
 MLS ID #971445, Austin R Castro, Coldwell Banker Heritage. DABR MLS
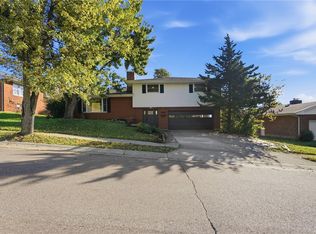
- $235,0003 bd2 ba1k sqft70 Berkshire Ct, Hamilton, OH 45013For Sale
 MLS ID #1897747, Patrick Dunn, Sibcy Cline, Inc.. Cincy MLS
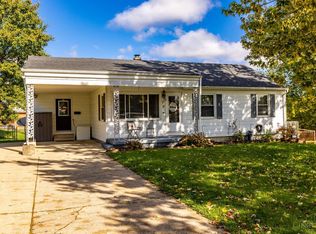
- $325,0003 bd2 ba1.6k sqft5428 Yellowstone Dr, Fairfield, OH 45014For Sale
 MLS ID #971759, Kelli Roberts, Comey & Shepherd REALTORS. DABR MLS
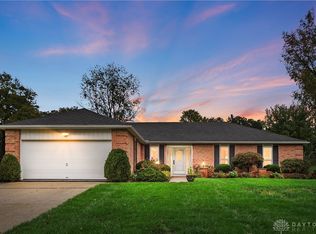
- $310,0003 bd3 ba2.1k sqft5281 Clifton Pl, Fairfield, OH 45014For Sale
 MLS ID #1897263, Dawnitta R. Ollis, Plum Tree Realty. Cincy MLS
- $190,0003 bd1 ba1.2k sqft354 Rockford Dr, Hamilton, OH 45013For SaleMLS ID #971632, Juanita Gray, Comey & Shepherd REALTORS. DABR MLS
- $294,9004 bd2 ba1.9k sqft2928 Pleasant Ave, Hamilton, OH 45015For SaleMLS ID #970248, Dana Kilian, Coldwell Banker Heritage. DABR MLS
- $450,0004 bd3 ba1.9k sqft4690 Huston Rd, Hamilton, OH 45013For SaleMLS ID #967962, Andrea Mayer, C21-Thacker & Associates, Inc.. DABR MLS
- $264,9003 bd2 ba1k sqft324 Todd Pl, Hamilton, OH 45011For SaleMLS ID #971360, Scott Kiser, Sibcy Cline Inc.. DABR MLS
- $400,0004 bd3 ba1.8k sqft4226 Ryan Ct, Liberty Township, OH 45011For SaleMLS ID #971596, Tracy Wieland, Comey & Shepherd REALTORS. DABR MLS
- $349,9004 bd3 ba2.5k sqft5468 Schiering Dr, Fairfield, OH 45014For SaleMLS ID #961665, Donna S Deaton, RE/MAX Victory + Affiliates. DABR MLS
- $299,9004 bd3 ba1.6k sqft8878 Twincreek Dr, Franklin, OH 45005For SaleMLS ID #972077, Crystal Duncan, Keller Williams Seven Hills. DABR MLS
- $319,9004 bd3 ba2.3k sqft602 S 1st St, Trenton, OH 45067For SaleMLS ID #967103, Shawna Smith, EquiRealty Group. DABR MLS
- $290,0003 bd3 ba1.6k sqft8965 Zoellner Dr, Cincinnati, OH 45251For SaleMLS ID #968695, Cynthia Mueller, RE/MAX Alliance Realty. DABR MLS
- $285,0003 bd3 ba1.5k sqft1946 Edgewater Dr, Cincinnati, OH 45240For SaleMLS ID #1896593, Adrienne N Shipman, Keller Williams Seven Hills Re. Cincy MLS
- $385,0003 bd2 ba2.2k sqft4925 Springdale Rd, Cincinnati, OH 45251For SaleMLS ID #1896178, Daniel Baron, Keller Williams Advisors. Cincy MLS
- $364,9003 bd3 ba1.9k sqft6536 Springmyer Dr, Cincinnati, OH 45248For SaleMLS ID #1898088, Andrew J Childs, Coldwell Banker Realty. Cincy MLS
- $273,9003 bd2 ba1.5k sqft6569 Dawn St, Franklin, OH 45005For SaleMLS ID #967444, Makayla Cotton, Keller Williams Community Part. DABR MLS
- $295,0004 bd2 ba2k sqft8650 Zenith Ct, Cincinnati, OH 45231For SaleMLS ID #1897259, Denise M Taylor, eXp Realty. Cincy MLS
- $343,0004 bd2 ba2.3k sqft5014 Lesley Ln, Middletown, OH 45042For SaleMLS ID #970610, Monica Lawrence, Luma Realty. DABR MLS
- $460,0004 bd3 ba2.3k sqft3106 Crowfoot Dr, Hamilton, OH 45011For SaleMLS ID #970502, Ginger Ruddy, eXp Realty. DABR MLS
