Don't Miss this Fantastic Colerain Home situated on Nearly 1.3 Acres with an Incredible Park-Like Backyard Setting! Step Outside to your own Backyard Retreat featuring a Chlorine Swimming Pool with a Newer Pool Liner and a 2-Car Detached Garage perfect for Extra Parking, Storage, a Workshop, or Hobby Space. Inside, enjoy a Functional Floorplan with Brand New Flooring on the Lower Level and a Kitchen featuring Corian Countertops. Major Updates include New Furnace, New Central A/C, New Windows, and New Electrical Service (2026), providing added Peace of Mind. An Attached Garage plus the Detached Garage provide tons of Flexible Storage Space. The Expansive Backyard offers plenty of room for Summer Entertaining, Weekend Cookouts, a Garden, or simply Relaxing by the Pool. Located Conveniently near Colerain Middle & High Schools, Colerain Avenue Shopping & Dining, Parks, and I-275. A Unique Opportunity on a Large Lot! Video Tour & Floor Plans Attached!
For sale
$385,000
4925 Springdale Rd, Cincinnati, OH 45251
3beds
2,244sqft
Single Family Residence
Built in 1969
1.28 Acres Lot
$-- Zestimate®
$172/sqft
$-- HOA
What's special
Attached garageChlorine swimming poolFunctional floorplanRelaxing by the poolLarge lotExpansive backyardIncredible park-like backyard setting
- 7 days
- 749
- 116
Likely to sell faster than
Zillow last checked:
Listing updated:
Listed by:
Daniel Baron 513-600-4117,
Keller Williams Advisors 513-766-9200
Source: Cincy MLS,MLS#: 1896178 Originating MLS: Cincinnati Area Multiple Listing Service
Originating MLS: Cincinnati Area Multiple Listing Service
Facts & features
Interior
Bedrooms & bathrooms
- Bedrooms: 3
- Bathrooms: 2
- Full bathrooms: 2
Primary bedroom
- Features: Bath Adjoins, Dressing Area, Wall-to-Wall Carpet
- Level: First
- Area: 210
- Dimensions: 15 x 14
Bedroom 2
- Level: First
- Area: 140
- Dimensions: 10 x 14
Bedroom 3
- Level: First
- Area: 132
- Dimensions: 12 x 11
Bedroom 4
- Area: 0
- Dimensions: 0 x 0
Bedroom 5
- Area: 0
- Dimensions: 0 x 0
Primary bathroom
- Features: Tub w/Shower
Bathroom 1
- Features: Full
- Level: First
Bathroom 2
- Features: Full
- Level: Lower
Dining room
- Features: Walkout, Wood Floor, Wall to Wall Carpet
- Level: First
- Area: 120
- Dimensions: 10 x 12
Family room
- Features: Walkout, Wall-to-Wall Carpet, Fireplace
- Area: 437
- Dimensions: 19 x 23
Kitchen
- Features: Counter Bar, Eat-in Kitchen, Tile Floor, Walkout, Wood Cabinets
- Area: 99
- Dimensions: 9 x 11
Living room
- Features: Walkout, Wall-to-Wall Carpet
- Area: 266
- Dimensions: 19 x 14
Office
- Area: 0
- Dimensions: 0 x 0
Heating
- Electric, Forced Air
Cooling
- Ceiling Fan(s), Central Air
Appliances
- Included: Disposal, Microwave, Oven/Range, Refrigerator, Water Softener, Electric Water Heater
Features
- Beamed Ceilings, Vaulted Ceiling(s), Central Vacuum
- Windows: Aluminum Frames, Slider
- Basement: None
- Number of fireplaces: 1
- Fireplace features: Wood Burning, Family Room
Interior area
- Total structure area: 2,244
- Total interior livable area: 2,244 sqft
Video & virtual tour
Property
Parking
- Total spaces: 4
- Parking features: Off Street, Driveway, Garage Door Opener
- Garage spaces: 4
- Has uncovered spaces: Yes
Features
- Has private pool: Yes
- Pool features: In Ground
- Has view: Yes
- View description: Trees/Woods
Lot
- Size: 1.28 Acres
- Dimensions: 125 x 460
- Features: 1 to 4.9 Acres, Wooded
Details
- Parcel number: 5100190020900
- Zoning description: Residential
Construction
Type & style
- Home type: SingleFamily
- Architectural style: Traditional
- Property subtype: Single Family Residence
Materials
- Brick, Vinyl Siding
- Foundation: Concrete Perimeter
- Roof: Shingle
Condition
- New construction: No
- Year built: 1969
Utilities & green energy
- Gas: Natural
- Sewer: Aerobic Septic
- Water: Public
Community & HOA
HOA
- Has HOA: No
Location
- Region: Cincinnati
Financial & listing details
- Price per square foot: $172/sqft
- Tax assessed value: $290,740
- Annual tax amount: $5,712
- Date on market: 10/6/2026
- Listing terms: No Special Financing
Estimated market value
Not available
Estimated sales range
Not available
Not available
Price history
| Date | Event | Price |
|---|---|---|
| 10/6/2026 | Listed for sale | $385,000+131.2%$172/sqft |
Source:  Cincy MLS #1896178 Report a problem Cincy MLS #1896178 Report a problem | ||
| 9/14/2000 | Sold | $166,500$74/sqft |
Source: Public Record Report a problem | ||
Public tax history
| Year | Property taxes | Tax assessment |
|---|---|---|
| 2025 | $5,880 +7.6% | $101,759 |
| 2024 | $5,467 -0.4% | $101,759 |
| 2023 | $5,490 +3.3% | $101,759 +26.5% |
| 2022 | $5,316 -0.1% | $80,413 |
| 2021 | $5,324 | $80,413 +0% |
| 2020 | $5,324 +16.8% | $80,412 +18% |
| 2019 | $4,559 +10.6% | $68,148 0% |
| 2018 | $4,122 | $68,149 |
| 2017 | $4,122 +7.2% | $68,149 +9.6% |
| 2016 | $3,844 | $62,178 |
| 2015 | $3,844 -0.2% | $62,178 |
| 2014 | $3,852 -0.2% | $62,178 -5% |
| 2013 | $3,859 -0.2% | $65,451 |
| 2012 | $3,865 +10.4% | $65,451 |
| 2011 | $3,501 -1.7% | $65,451 -7% |
| 2010 | $3,563 +5.4% | $70,340 |
| 2009 | $3,381 +2.3% | $70,340 |
| 2008 | $3,305 +4.7% | $70,340 -1% |
| 2007 | $3,157 +11.4% | $71,050 |
| 2006 | $2,834 -0.1% | $71,050 |
| 2005 | $2,837 +13.5% | $71,050 +25.6% |
| 2003 | $2,499 -0.7% | $56,560 |
| 2002 | $2,517 -2.8% | $56,560 +0.4% |
| 2001 | $2,590 +3.3% | $56,315 |
| 2000 | $2,507 | $56,315 |
Find assessor info on the county website
Monthly payment
Est. payment
Payment breakdown
Explore the cost of this home by adjusting the details. Changes won't be saved.Climate risks
Neighborhood: 45251
Similar homes
- $374,9003 bd3 ba1.9k sqft6536 Springmyer Dr, Cincinnati, OH 45248For Sale

 MLS ID #1895433, Andrew J Childs, Coldwell Banker Realty. Cincy MLS
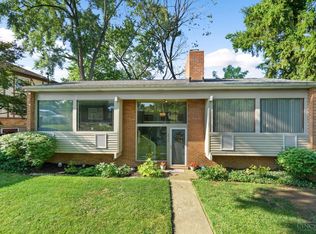
 - $275,0003 bd2 ba2.4k sqft2923 Compton Rd, Cincinnati, OH 45251For Sale
 MLS ID #1886701, Jordan Fiore, eXp Realty. Cincy MLS
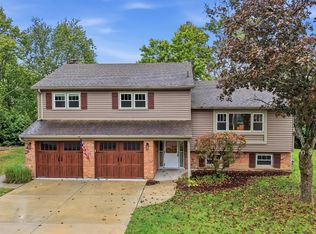
 - $405,0004 bd3 ba2.4k sqft7095 Wyandotte Dr, Cincinnati, OH 45233For Sale
 MLS ID #1896261, Ronald A Bisher, Coldwell Banker Realty. Cincy MLS
 - $409,9004 bd4 ba3.2k sqft4390 Jessup Rd, Cincinnati, OH 45247For Sale
 MLS ID #1894202, Karen S Taylor, Comey & Shepherd. Cincy MLS
 - $420,0004 bd4 ba2.2k sqft4576 Runningfawn Dr, Cincinnati, OH 45247For SaleMLS ID #1878007, Jonathan V Price, Coldwell Banker Realty. Cincy MLS
- $320,0004 bd3 ba1.8k sqft3412 Thorndale Ct, Cincinnati, OH 45239For SaleMLS ID #1896396, Sue S Lewis, Sibcy Cline, Inc.. Cincy MLS
- $333,0003 bd2 ba1.5k sqft9099 Arrowhead Ct, Cincinnati, OH 45231For SaleMLS ID #1895988, Douglas A Greer, Comey & Shepherd. Cincy MLS
- $389,9003 bd3 ba2.4k sqft1276 Ross Millville Rd, Hamilton, OH 45013For SaleMLS ID #1892712, Olga A McPhee, Re/Max Time. Cincy MLS
- $369,0003 bd3 ba1.7k sqft5289 Charlene Ave, Fairfield, OH 45014For SaleMLS ID #1895175, Jackson Brosier, NavX Realty, LLC. Cincy MLS
- $325,0004 bd3 ba2.4k sqft4177 W Fork Rd, Cincinnati, OH 45247For SaleMLS ID #1893305, Nicole Wimmer, RE/MAX United Associates. Cincy MLS
- $439,9003 bd3 ba1.6k sqft6469 Springmyer Dr, Cincinnati, OH 45248For SaleMLS ID #1895912, Anthony M Luca, Coldwell Banker Realty. Cincy MLS
- $379,9004 bd3 ba2.1k sqft979 Hilliard Dr, Cincinnati, OH 45238For SaleMLS ID #1894143, Brandi N Srader Schildmeyer, Coldwell Banker Realty. Cincy MLS
- $389,9004 bd3 ba2.9k sqft3484 Constitution Ct, Cincinnati, OH 45248For SaleMLS ID #1888227, Danielle S. Lumpkin, DSL Real Estate Services. Cincy MLS
- $495,0005 bd4 ba2.9k sqft5391 Stonetrace Dr, Cincinnati, OH 45251For SaleMLS ID #1892280, Mika M. Walker, Coldwell Banker Realty. Cincy MLS
- $315,0005 bd3 ba2.2k sqft1769 Acreview Dr, Cincinnati, OH 45240For SaleMLS ID #1892759, Dana Smith, Coldwell Banker Realty. Cincy MLS
- $332,5003 bd2 ba1.5k sqft5770 Haubner Rd, Cincinnati, OH 45247For SaleMLS ID #1893843, Eric Senft, Keller Williams Advisors. Cincy MLS
- $375,0003 bd2 ba1.4k sqft2484 Wingham Dr, Cincinnati, OH 45238For SaleMLS ID #1881779, Ashley Rentrop, Plum Tree Realty. Cincy MLS
- $375,0004 bd3 ba2.5k sqft8838 Steeplechase Way, West Chester, OH 45069For SaleMLS ID #1892457, Megan Driscoll, Keller Williams Advisors. Cincy MLS
- $325,0004 bd3 ba1.9k sqft11962 Cedarcreek Dr, Cincinnati, OH 45240For SaleMLS ID #1895494, Bryan Smith, eXp Realty. Cincy MLS
- $322,5003 bd1 ba2k sqft9084 Arrowhead Ct, Cincinnati, OH 45231For SaleMLS ID #1892680, Paige von Hoffmann, Coldwell Banker Realty. Cincy MLS
