More space, more character, & more value than you might expect! This impressive all-brick Cape Cod in desirable North Racine offers 4 bedrooms, 2 full bathrooms, & three levels of versatile living space just minutes from Quarry Lake Park. The main level welcomes you with a beautiful fireplace in the living room, dedicated dining room, & kitchen featuring stainless steel appliances. Upstairs, discover an oversized bedroom with additional bonus space. The finished lower level is built for entertaining with a second fireplace, expansive rec room, bar area, & flexible living space. Recent improvements include a newer boiler system. Complete with a detached 2-car brick garage, this home delivers an exceptional combination of size, character, comfort & value
Active
$300,000
1221 Jefferson STREET, Racine, WI 53404
4beds
2,370sqft
Single Family Residence
Built in 1944
9,147 Square Feet Lot
$295,900 Zestimate®
$127/sqft
$-- HOA
What's special
Second fireplaceExpansive rec roomAll-brick cape codBar areaFlexible living spaceDedicated dining room
- 7 days
- 451
- 62
Zillow last checked:
Listing updated:
Listed by:
Thaer Bitar 262-598-6609,
EXP Realty, LLC MKE
Source: WIREX MLS,MLS#: 1985146 Originating MLS: Metro MLS
Facts & features
Interior
Bedrooms & bathrooms
- Bedrooms: 4
- Bathrooms: 2
- Full bathrooms: 2
- Main level bedrooms: 2
Bedroom 2
- Level: Main
- Area: 121
- Dimensions: 11 x 11
Bedroom 3
- Level: Main
- Area: 64
- Dimensions: 8 x 8
Bathroom
- Features: Tub Only
Dining room
- Level: Main
- Area: 108
- Dimensions: 12 x 9
Kitchen
- Level: Main
- Area: 154
- Dimensions: 11 x 14
Living room
- Level: Main
- Area: 380
- Dimensions: 19 x 20
Heating
- Natural Gas, Other, Radiant/Hot Water
Cooling
- Other
Appliances
- Included: Dishwasher, Dryer, Microwave, Oven, Refrigerator, Washer
Features
- High Speed Internet
- Basement: Finished,Full
Interior area
- Total structure area: 2,370
- Total interior livable area: 2,370 sqft
- Finished area above ground: 1,624
- Finished area below ground: 746
Video & virtual tour
Property
Parking
- Total spaces: 2
- Parking features: Garage Door Opener, Detached, 2 Car
- Garage spaces: 2
Features
- Levels: One and One Half
- Stories: 1
- Patio & porch: Deck
Lot
- Size: 9,147 Square Feet
Details
- Parcel number: 08004000
- Zoning: RES
Construction
Type & style
- Home type: SingleFamily
- Architectural style: Cape Cod
- Property subtype: Single Family Residence
Materials
- Brick, Brick/Stone
Condition
- 21+ Years
- New construction: No
- Year built: 1944
Utilities & green energy
- Sewer: Public Sewer
- Water: Public
Community & HOA
Location
- Region: Racine
- Municipality: Racine
Financial & listing details
- Price per square foot: $127/sqft
- Tax assessed value: $142,700
- Annual tax amount: $3,283
- Date on market: 10/16/2026
- Inclusions: Fridge, Stove, Washer, Dryer
- Exclusions: Seller's Personal Items
Estimated market value
$295,900
$281,000 - $311,000
$1,929/mo
Price history
| Date | Event | Price |
|---|---|---|
| 10/16/2026 | Listed for sale | $300,000+42.9%$127/sqft |
Source: eXp Realty #1985146 Report a problem | ||
| 6/17/2022 | Sold | $210,000$89/sqft |
Source: Public Record Report a problem | ||
Public tax history
| Year | Property taxes | Tax assessment |
|---|---|---|
| 2025 | $3,283 +9.4% | $142,700 +8.3% |
| 2024 | $3,000 +6% | $131,800 +8.9% |
| 2023 | $2,829 +8.4% | $121,000 +10% |
| 2022 | $2,611 -1.4% | $110,000 +10% |
| 2021 | $2,647 -9.4% | $100,000 |
| 2020 | $2,922 -1.3% | $100,000 +7.5% |
| 2019 | $2,960 +25.4% | $93,000 +16.3% |
| 2018 | $2,361 -8.5% | $80,000 |
| 2017 | $2,580 -14.1% | $80,000 |
| 2016 | $3,002 | $80,000 |
| 2015 | $3,002 | $80,000 |
| 2014 | $3,002 | $80,000 -5.9% |
| 2013 | $3,002 -0.4% | $85,000 -9.6% |
| 2012 | $3,015 +15.9% | $94,000 -7.8% |
| 2011 | $2,601 -15.9% | $102,000 -6.4% |
| 2010 | $3,093 -11.9% | $109,000 -9.9% |
| 2009 | $3,510 +4.3% | $121,000 |
| 2008 | $3,367 +9% | $121,000 +2.5% |
| 2007 | $3,089 +4.9% | $118,000 +7.3% |
| 2006 | $2,945 +23.1% | $110,000 +12.2% |
| 2005 | $2,393 -9% | $98,000 +4.3% |
| 2004 | $2,630 +13.7% | $94,000 +6.8% |
| 2003 | $2,313 +8.8% | $88,000 +3.5% |
| 2002 | $2,125 +1.4% | $85,000 +3.7% |
| 2001 | $2,096 -2.6% | $82,000 |
| 2000 | $2,153 | $82,000 |
Find assessor info on the county website
Monthly payment
Est. payment
Payment breakdown
Explore the cost of this home by adjusting the details. Changes won't be saved.Climate risks
Neighborhood: 53404
Similar homes
- $299,9003 bd2 ba1.5k sqft4932 Regal COURT, Racine, WI 53406Active
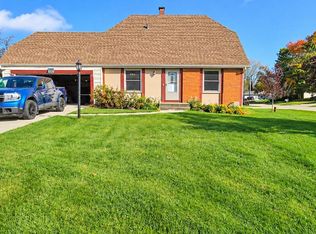 MLS ID #1986005, Mayra De Leon. WIREX MLS
- $289,9002 bd2 ba1.8k sqft1409 Meadowbrook BOULEVARD, Racine, WI 53405Active
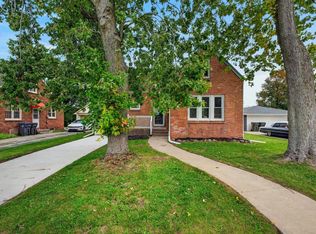 MLS ID #1985378, Ina Acuca. WIREX MLS
- $310,0004 bd2 ba1.8k sqft1632 N Main STREET, Racine, WI 53402Active
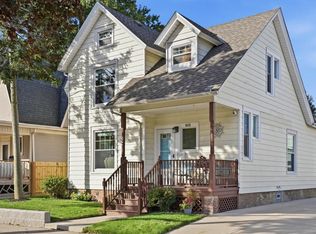 MLS ID #1984103, Enlighten Realty Group*. WIREX MLS
- $324,9003 bd1 ba1.3k sqft1024 Illinois STREET, Racine, WI 53405Active
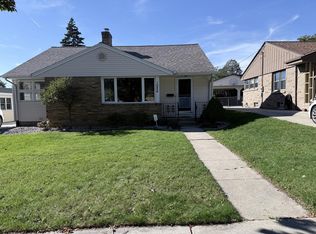 MLS ID #1985474, Leticia Nunez. WIREX MLS
