A home with character, space, and updates you'll appreciate! Located on a quiet north-side Racine street, this mid-century ranch offers a welcoming floor plan with large windows, a natural fireplace, and a bright sunroom overlooking the fenced backyard. Three bedrooms, 1.5 baths, and a versatile lower level provide room to spread out, work from home, entertain, or simply enjoy. There has been several improvements, including wood flooring, new vinyl fencing, a brand-new garage door, a sump pump and drain tile, and waterproofing at the south corner. Schedule your showing today!
Active
$295,000
3434 Saint Clair STREET, Racine, WI 53402
3beds
1,636sqft
Single Family Residence
Built in 1956
6,098 Square Feet Lot
$295,700 Zestimate®
$180/sqft
$-- HOA
What's special
Brand-new garage doorWelcoming floor planNew vinyl fencingVersatile lower levelThree bedroomsFenced backyardLarge windows
- 11 days
- 708
- 61
Likely to sell faster than
Zillow last checked:
Listing updated:
Listed by:
Cassandra Jackson 414-331-4555,
Century 21 Affiliated
Source: WIREX MLS,MLS#: 1983652 Originating MLS: Metro MLS
Originating MLS: Metro MLSFacts & features
Interior
Bedrooms & bathrooms
- Bedrooms: 3
- Bathrooms: 2
- Full bathrooms: 1
- 1/2 bathrooms: 1
- Main level bedrooms: 3
Primary bedroom
- Level: Main
- Area: 156
- Dimensions: 13 x 12
Bedroom 2
- Level: Main
- Area: 132
- Dimensions: 11 x 12
Bedroom 3
- Level: Main
- Area: 108
- Dimensions: 12 x 9
Bathroom
- Features: Ceramic Tile, Shower Stall
Dining room
- Level: Main
- Area: 60
- Dimensions: 10 x 6
Kitchen
- Level: Main
- Area: 120
- Dimensions: 10 x 12
Living room
- Level: Main
- Area: 240
- Dimensions: 15 x 16
Office
- Level: Lower
- Area: 120
- Dimensions: 10 x 12
Heating
- Natural Gas, Forced Air
Cooling
- Central Air
Appliances
- Included: Cooktop, Dishwasher, Disposal, Dryer, Microwave, Oven, Refrigerator, Washer
Features
- Basement: Block,Full,Partially Finished,Sump Pump
Interior area
- Total structure area: 1,636
- Total interior livable area: 1,636 sqft
- Finished area above ground: 1,321
- Finished area below ground: 315
Property
Parking
- Total spaces: 1.5
- Parking features: Garage Door Opener, Heated Garage, Attached, 1 Car
- Attached garage spaces: 1.5
Features
- Levels: One
- Stories: 1
- Fencing: Fenced Yard
Lot
- Size: 6,098 Square Feet
Details
- Additional structures: Garden Shed
- Parcel number: 04252001
- Zoning: RES
Construction
Type & style
- Home type: SingleFamily
- Architectural style: Ranch
- Property subtype: Single Family Residence
Materials
- Brick, Brick/Stone, Vinyl Siding, Wood Siding
Condition
- 21+ Years
- New construction: No
- Year built: 1956
Utilities & green energy
- Sewer: Public Sewer
- Water: Public
Community & HOA
Location
- Region: Racine
- Municipality: Racine
Financial & listing details
- Price per square foot: $180/sqft
- Tax assessed value: $259,200
- Annual tax amount: $6,041
- Date on market: 10/7/2026
- Inclusions: Range, Oven, Disposal, Refrigerator, Dishwasher, Washer, Dryer, Storage Shelves In Basement, Window Treatments
- Exclusions: Seller's Personal Property
Estimated market value
$295,700
$281,000 - $310,000
$2,341/mo
Price history
| Date | Event | Price |
|---|---|---|
| 10/7/2026 | Listed for sale | $295,000+55.3%$180/sqft |
Source:  WIREX MLS #1983652 Report a problem WIREX MLS #1983652 Report a problem | ||
| 6/1/2021 | Sold | $190,000+6.7%$116/sqft |
Source: Public Record Report a problem | ||
| 5/19/2021 | Pending sale | $178,000$109/sqft |
Source: WIREX MLS #1728714 Report a problem | ||
| 3/1/2021 | Listed for sale | $178,000$109/sqft |
Source: RE/MAX Newport Elite #1728714 Report a problem | ||
Public tax history
| Year | Property taxes | Tax assessment |
|---|---|---|
| 2025 | $6,042 +13.5% | $259,200 +12.5% |
| 2024 | $5,324 +8.3% | $230,300 +12.3% |
| 2023 | $4,918 +8.9% | $205,000 +10.2% |
| 2022 | $4,515 -1.8% | $186,000 +10.1% |
| 2021 | $4,596 -6.9% | $169,000 |
| 2020 | $4,938 +21% | $169,000 +10.5% |
| 2019 | $4,079 +5.2% | $153,000 +17.7% |
| 2018 | $3,877 +0.5% | $130,000 |
| 2017 | $3,858 +6.8% | $130,000 +8.3% |
| 2016 | $3,611 | $120,000 +2.6% |
| 2015 | $3,611 | $117,000 |
| 2014 | $3,611 | $117,000 -5.6% |
| 2013 | $3,611 -5.4% | $124,000 -7.5% |
| 2012 | $3,816 +2.5% | $134,000 -8.2% |
| 2011 | $3,722 +2.5% | $146,000 -3.9% |
| 2010 | $3,632 +2% | $152,000 -2.6% |
| 2009 | $3,561 +2% | $156,000 |
| 2008 | $3,492 +3.7% | $156,000 +1.3% |
| 2007 | $3,369 +5.7% | $154,000 +6.9% |
| 2006 | $3,188 +3.7% | $144,000 +7.5% |
| 2005 | $3,076 +3.9% | $134,000 +9.8% |
| 2004 | $2,959 +2.7% | $122,000 +3.4% |
| 2003 | $2,881 +5.3% | $118,000 +4.4% |
| 2002 | $2,735 -2.6% | $113,000 +3.7% |
| 2001 | $2,808 +2.3% | $109,000 +4.8% |
| 2000 | $2,745 | $104,000 |
Find assessor info on the county website
Monthly payment
Est. payment
Payment breakdown
Explore the cost of this home by adjusting the details. Changes won't be saved.Climate risks
Neighborhood: 53402

Similar homes
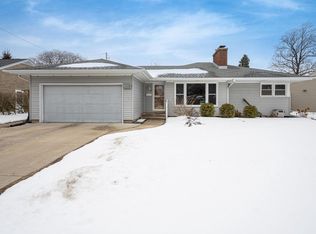
- $325,0003 bd1 ba1.1k sqft3642 Charles STREET, Racine, WI 53402Active
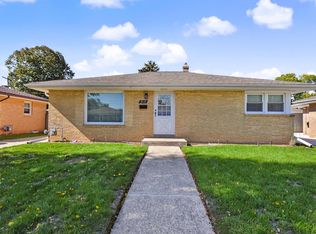 MLS ID #1982946, Wendy Kaprelian. WIREX MLS
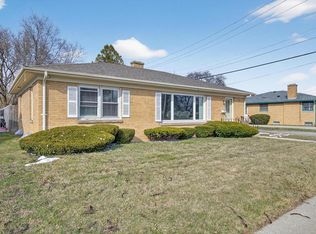
 - $299,9003 bd2 ba2.1k sqft3170 Taylor AVENUE, Racine, WI 53405Active
 MLS ID #1983568, Deborah Price. WIREX MLS
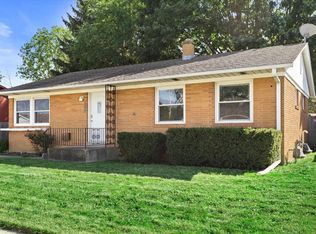
 - $280,0003 bd2 ba1.9k sqft3414 21st STREET, Racine, WI 53405Active
 MLS ID #1982850, Maribel Garcia. WIREX MLS
 - $279,9003 bd2 ba1.1k sqft2709 Pinehurst AVENUE, Racine, WI 53403Active
 MLS ID #1983905, Andrew Bollmeier. WIREX MLS
